HS_WHTHoriz_NoTag
Save
Ask
Tour
Hide
Share
$849,000
1 Day On Site

32050 N 73RD Place
Scottsdale, AZ 85266

For Sale|Townhouse|Active
3
Beds
3
Total Baths
2
Full Baths
1
Partial Bath
2,246
SqFt
$378
/SqFt
2005
Built
Subdivision:
SOLSTICE AT SEVANO
County:
Maricopa

Due to the health concerns created by Coronavirus we are offering personal 1-1 online video walkthough tours where possible.
Call Now: 602-688-7388
Is this the listing for you? We can help make it yours.
602-688-7388
Upcoming Open Houses
Due to COVID-19, we recommend you verify Open Houses before attending.
Sat, Oct 17, 11:00 AM - 2:00 PM
32050 N 73RD Place32050 N 73RD Place32050 N 73RD Place32050 N 73RD Place
Save
Ask
Tour
Hide
Share

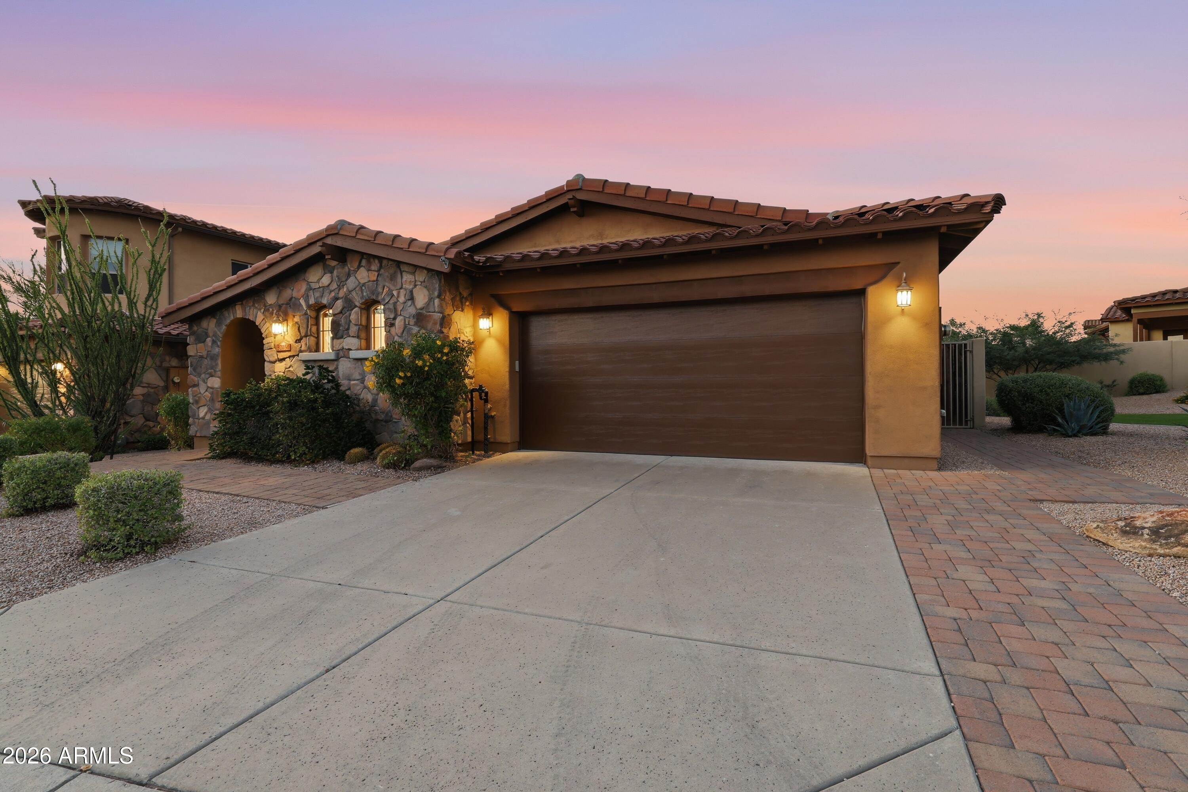
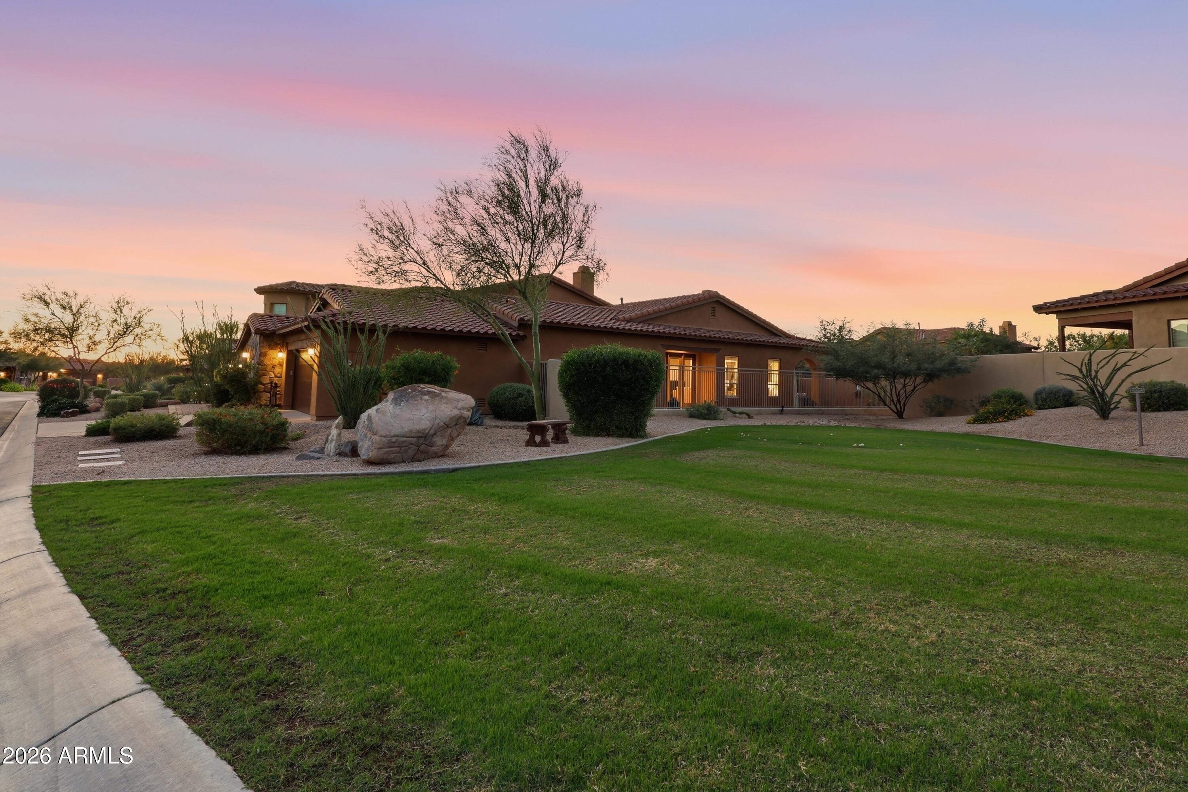
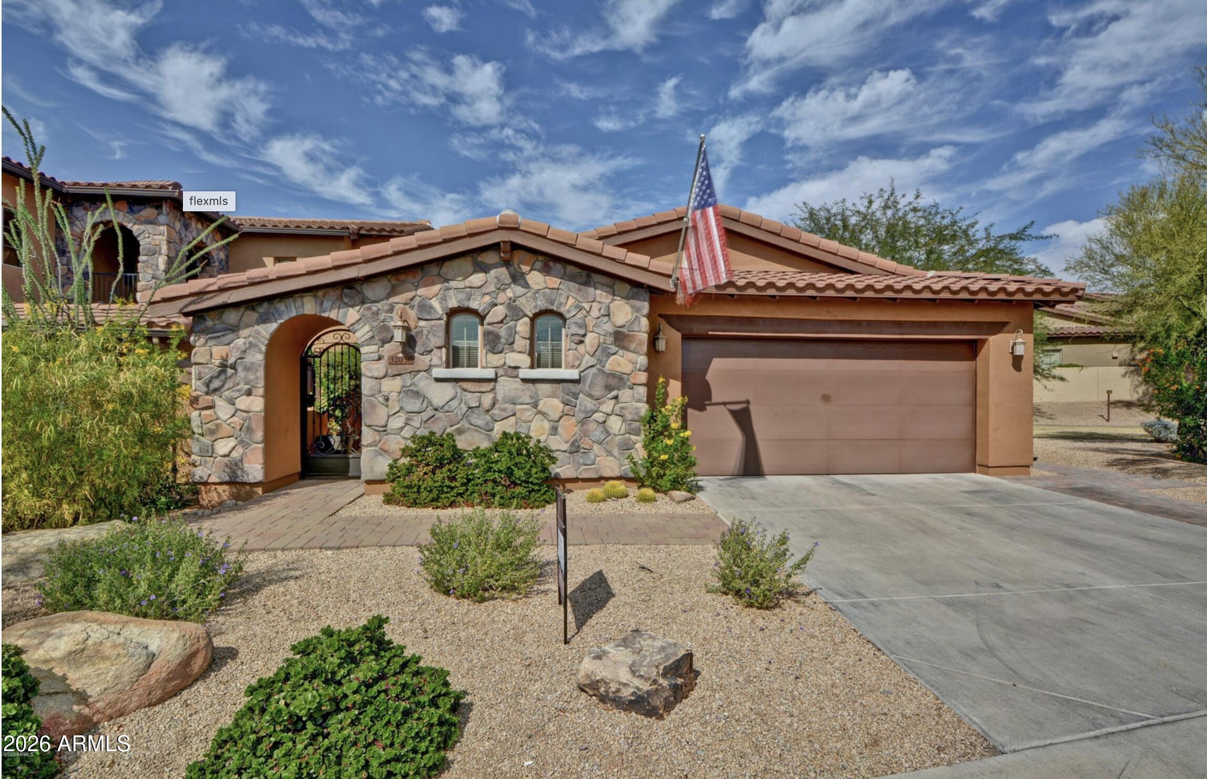
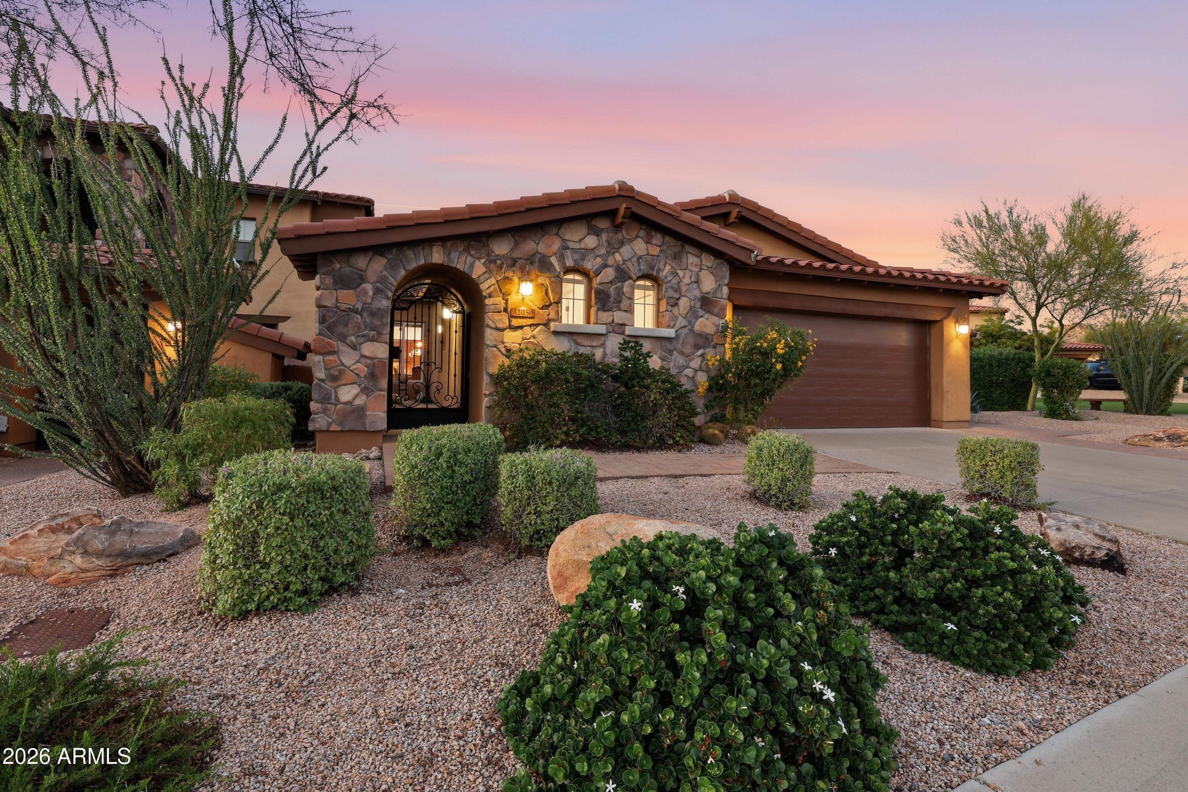
Tucked inside the premier, gated enclave of Solstice at Sevano in North Scottsdale, this turn-key , well remodeled single-level residence offers an effortless blend of low-maintenance living and prime neighborhood positioning. This home has Premier positioning in the community , it's quiet, borders open space with no neighbors and large green space as a beautiful visual and useful space, steps to the pool. Of all the homes in Sevano, this tends to be the most coveted floorplan, a single story with no interior steps, and has a great flowing floorplan. Inside, the home welcomes you with tall ceilings, rich dark wood flooring, and an open-concept kitchen and living design created for comfortable daily living and seamless entertaining. The thoughtfully designed layout features 3 bedrooms and 2.5 baths, 2246 square feet, a large primary bedroom and bathroom with large soaker tub, and walk in closet. The Back patio is covered with a large covered patio, lined with pavers, and features a curated, designed lush desert landscape. You are a 30-second stroll to the sparkling community pool and spa, and just steps away from Ashler Hills Park--one of Scottsdale's premier neighborhood parks--featuring lighted pickleball courts, basketball courts, a covered children's play area, and expansive green recreation spaces. You are also walking distance to world-class dining, shopping at The Summit, scenic hiking trails, and championship golf, this home delivers lock-and-leave ease in a prime North Scottsdale location.

Save
Ask
Tour
Hide
Share
Listing Snapshot
Price 
$849,000
Days On Site 
1 Day
Bedrooms 
3
Inside Area (SqFt) 
2,246 sqft
Total Baths 
3
Full Baths 
2
Partial Baths 
1
Lot Size 
0.1 Acres
Year Built 
2005
MLS® Number 
7094462
Status 
Active
Property Tax 
$2,068
HOA/Condo/Coop Fees 
$298 monthly
Sq Ft Source 
Assessor
Friends & Family
Recent Activity
12 hours agoListing updated with changes from the MLS®
yesterdayListing first seen on site
General Features
Acres 
0.1
Attached Garage 
Yes
Cross Street 
Ashler Hills
Disclosures 
Seller Discl AvailAgency Discl Req
Garage 
Yes
Garage Spaces 
2
Land Lease 
No
Levels 
One
Number Of Stories 
1
Parking 
Garage Door OpenerDirect Access
Parking Spaces 
2
Property Sub Type 
Townhouse
Security 
Fire Sprinkler System
Sewer 
Public Sewer
SqFt Total 
2246
Style 
Santa Barbara/Tuscan
Utilities 
Sewer Connected
Water Source 
Public
Interior Features
Appliances 
DishwasherDisposalRefrigeratorGas CooktopMicrowaveWasherDryerWater Softener OwnedWater Purifier
Cooling 
Ceiling Fan(s)Central Air
Fireplace 
Yes
Fireplaces 
1
Heating 
Natural Gas
Interior 
Eat-in KitchenPantryKitchen IslandGranite CountersHigh Speed InternetHigh Ceilings
Laundry Features 
InsideGas Dryer Hookup
Window Features 
Double Pane Windows
Save
Ask
Tour
Hide
Share
Exterior Features
Construction Details 
StuccoStone
Exterior 
Private Yard
Fencing 
Wrought IronBlock
Lot Features 
Corner LotDesert FrontDesert BackSprinklers In Rear
Pool Features 
Heated
Roof 
Tile
Spa Features 
None
Windows/Doors 
Double Pane Windows
Community Features
Accessibility Features 
Accessible Full Bath
Association Fee 
$298.0
Association Fee Frequency 
Monthly
Community Features 
Gated
School District 
Cave Creek Unified District
Township 
5N
Financing Terms Available 
CashVA LoanFHAConventional
Roads 
Asphalt
Schools
School District
Cave Creek Unified District
Elementary School
Lone Mountain Elementary School
Middle School
Sonoran Trails Middle School
High School
Cactus Shadows High School
Listing courtesy of Compass.


All information should be verified by the recipient and none is guaranteed as accurate by ARMLS. Copyright 2026 Arizona Regional Multiple Listing Service, Inc. All rights reserved.
Last checked: 2026-10-16 10:44 PM UTC

Neighborhood & Commute
Source: Walkscore
Save
Ask
Tour
Hide
Share

Let's Connect

I'm social! Connect with me on all the popular social media channels.

Realty In Style Instagram

Follow Realty In Style on Instagram for beautiful homes and design inspiration!

Scroll to Top