HS_WHTHoriz_NoTag
Save
Ask
Tour
Hide
Share
$624,900
New Listing

4817 E SWILLING Road
Phoenix, AZ 85054

For Sale|Single Family Residence|Active
3
Beds
2
Total Baths
2
Full Baths
1,519
SqFt
$411
/SqFt
1996
Built
Subdivision:
DESERT RIDGE PARCEL 4.15
County:
Maricopa

Due to the health concerns created by Coronavirus we are offering personal 1-1 online video walkthough tours where possible.
Call Now: 602-688-7388
Is this the listing for you? We can help make it yours.
602-688-7388
4817 E SWILLING Road4817 E SWILLING Road4817 E SWILLING Road4817 E SWILLING Road
Save
Ask
Tour
Hide
Share

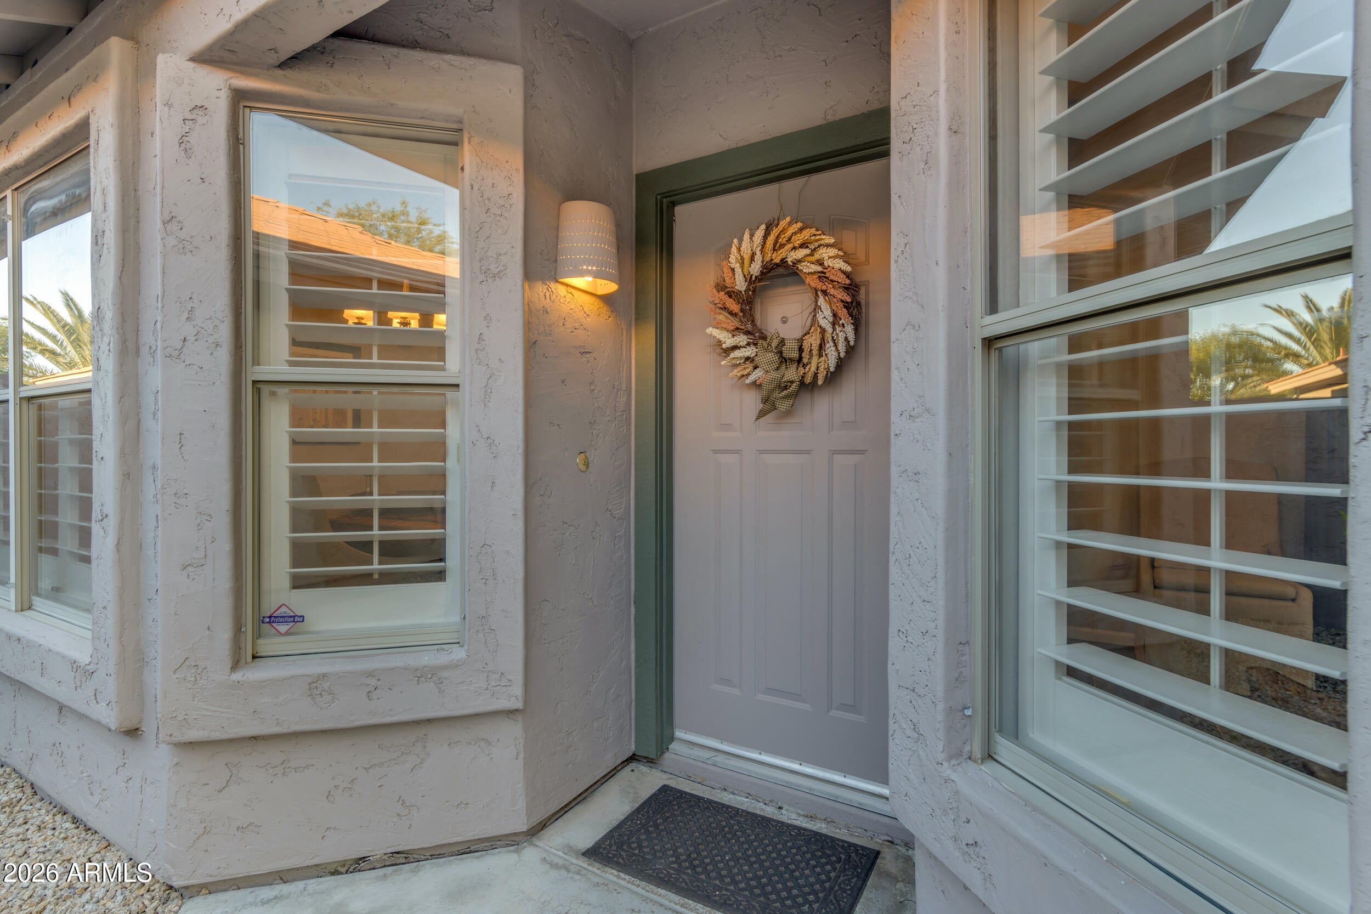
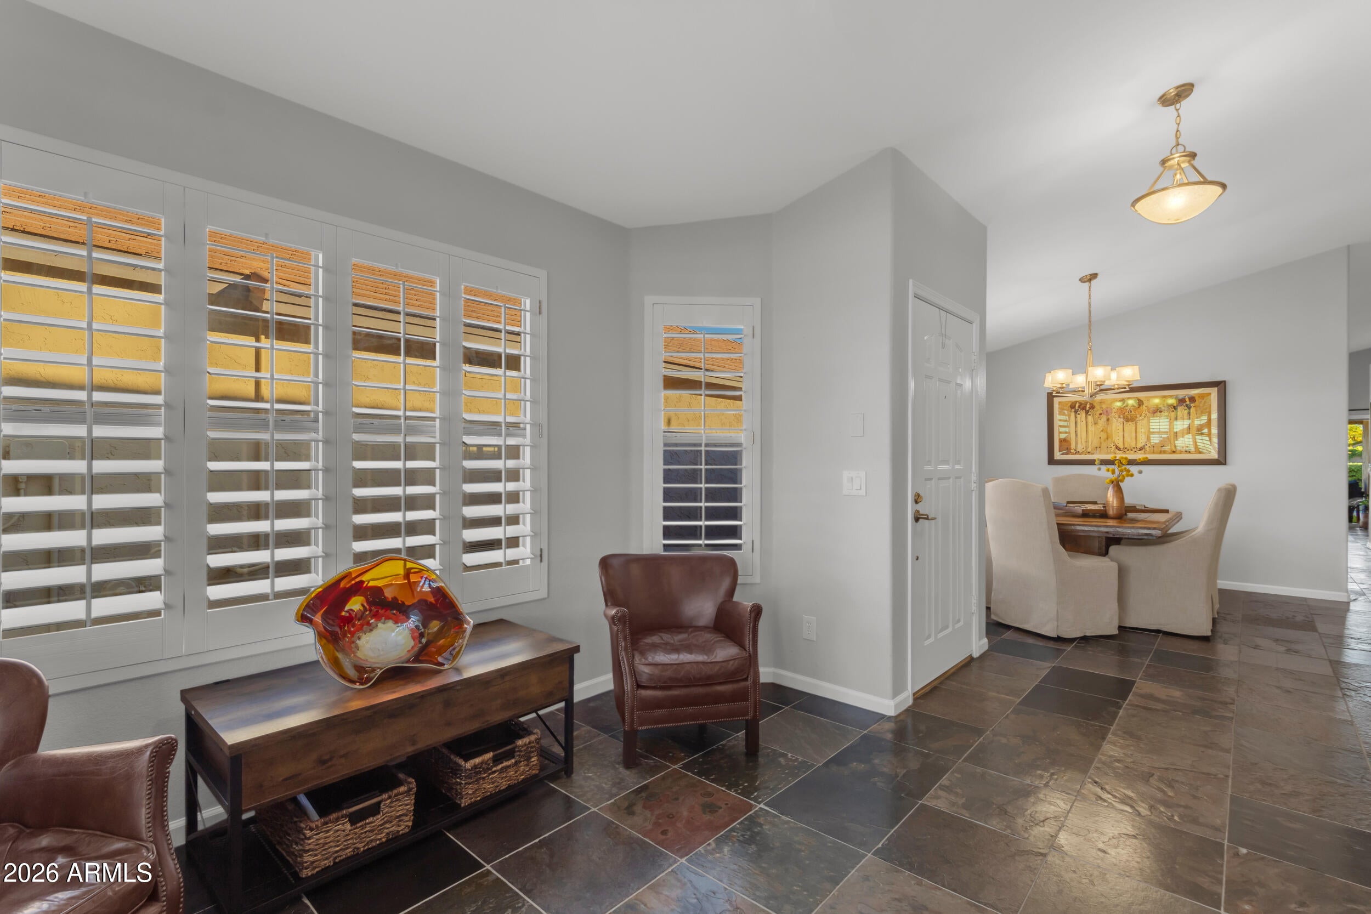
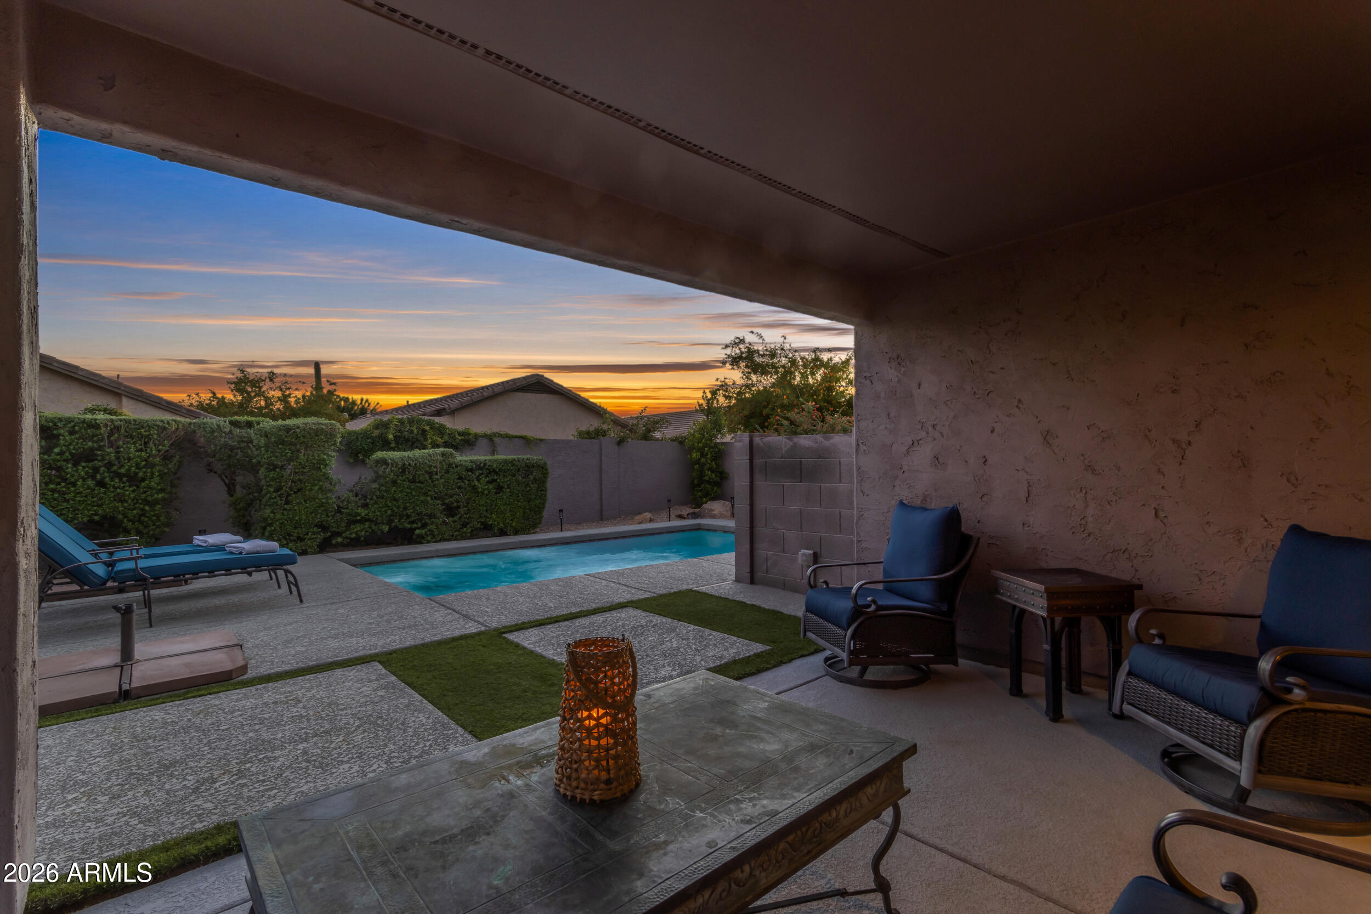
If you've been searching for a single-level home with a pool in the heart of Desert Ridge, your search ends here. Tucked between Desert Ridge Marketplace, High Street, Mayo Clinic, and the Wildfire Golf Club at the JW Marriott Resort & Spa, this 3-bedroom, 2-bathroom beauty puts dining, shopping, world-class healthcare, and championship golf practically at your doorstep. Quick access to the 101 makes commuting a breeze, and you'll be zoned for the highly sought-after Paradise Valley School District. Inside, plantation shutters throughout add timeless style and light control, while a formal dining room and a separate living room give you space to entertain or unwind. The heart of the home is the stunning kitchen, featuring rich cherrywood cabinetry, granite countertops, and stainless-steel appliances, flowing seamlessly into the family room, perfect for hosting and everyday living. Retreat to the primary suite, complete with a walk-in closet and a spa-like en-suite bath with a tiled walk-in shower. Step outside to your private backyard oasis: a gorgeous Cal pool with spa jets, ideal for year-round Arizona enjoyment. Low-maintenance turf and beautifully manicured landscaping mean more time splashing and relaxing, and less time on yard work. Single level. Sparkling pool. Unbeatable location.

Save
Ask
Tour
Hide
Share
Listing Snapshot
Price 
$624,900
Days On Site 
0 Days
Bedrooms 
3
Inside Area (SqFt) 
1,519 sqft
Total Baths 
2
Full Baths 
2
Partial Baths 
N/A
Lot Size 
0.11 Acres
Year Built 
1996
MLS® Number 
7094830
Status 
Active
Property Tax 
$2,470
HOA/Condo/Coop Fees 
$300 Semi-Annually
Sq Ft Source 
Assessor
Friends & Family
Recent Activity
an hour agoListing updated with changes from the MLS®
5 hours agoListing first seen on site
General Features
Acres 
0.11
Cross Street 
Tatum/Deer Valley
Disclosures 
Seller Discl AvailAgency Discl Req
Garage 
Yes
Garage Spaces 
2
Land Lease 
No
Levels 
One
Number Of Stories 
1
Parking 
Garage Door OpenerDirect Access
Parking Spaces 
2
Property Sub Type 
Single Family Residence
Sewer 
Public Sewer
SqFt Total 
1519
Style 
Ranch
Water Source 
Public
Interior Features
Appliances 
DishwasherDisposalRefrigeratorMicrowave
Cooling 
Ceiling Fan(s)Central Air
Flooring 
CarpetStone
Heating 
Natural Gas
Interior 
Double VanityEat-in KitchenBreakfast BarPantryGranite CountersHigh Speed InternetVaulted Ceiling(s)
Laundry Features 
Washer Hookup
Window Features 
Solar ScreensDouble Pane Windows
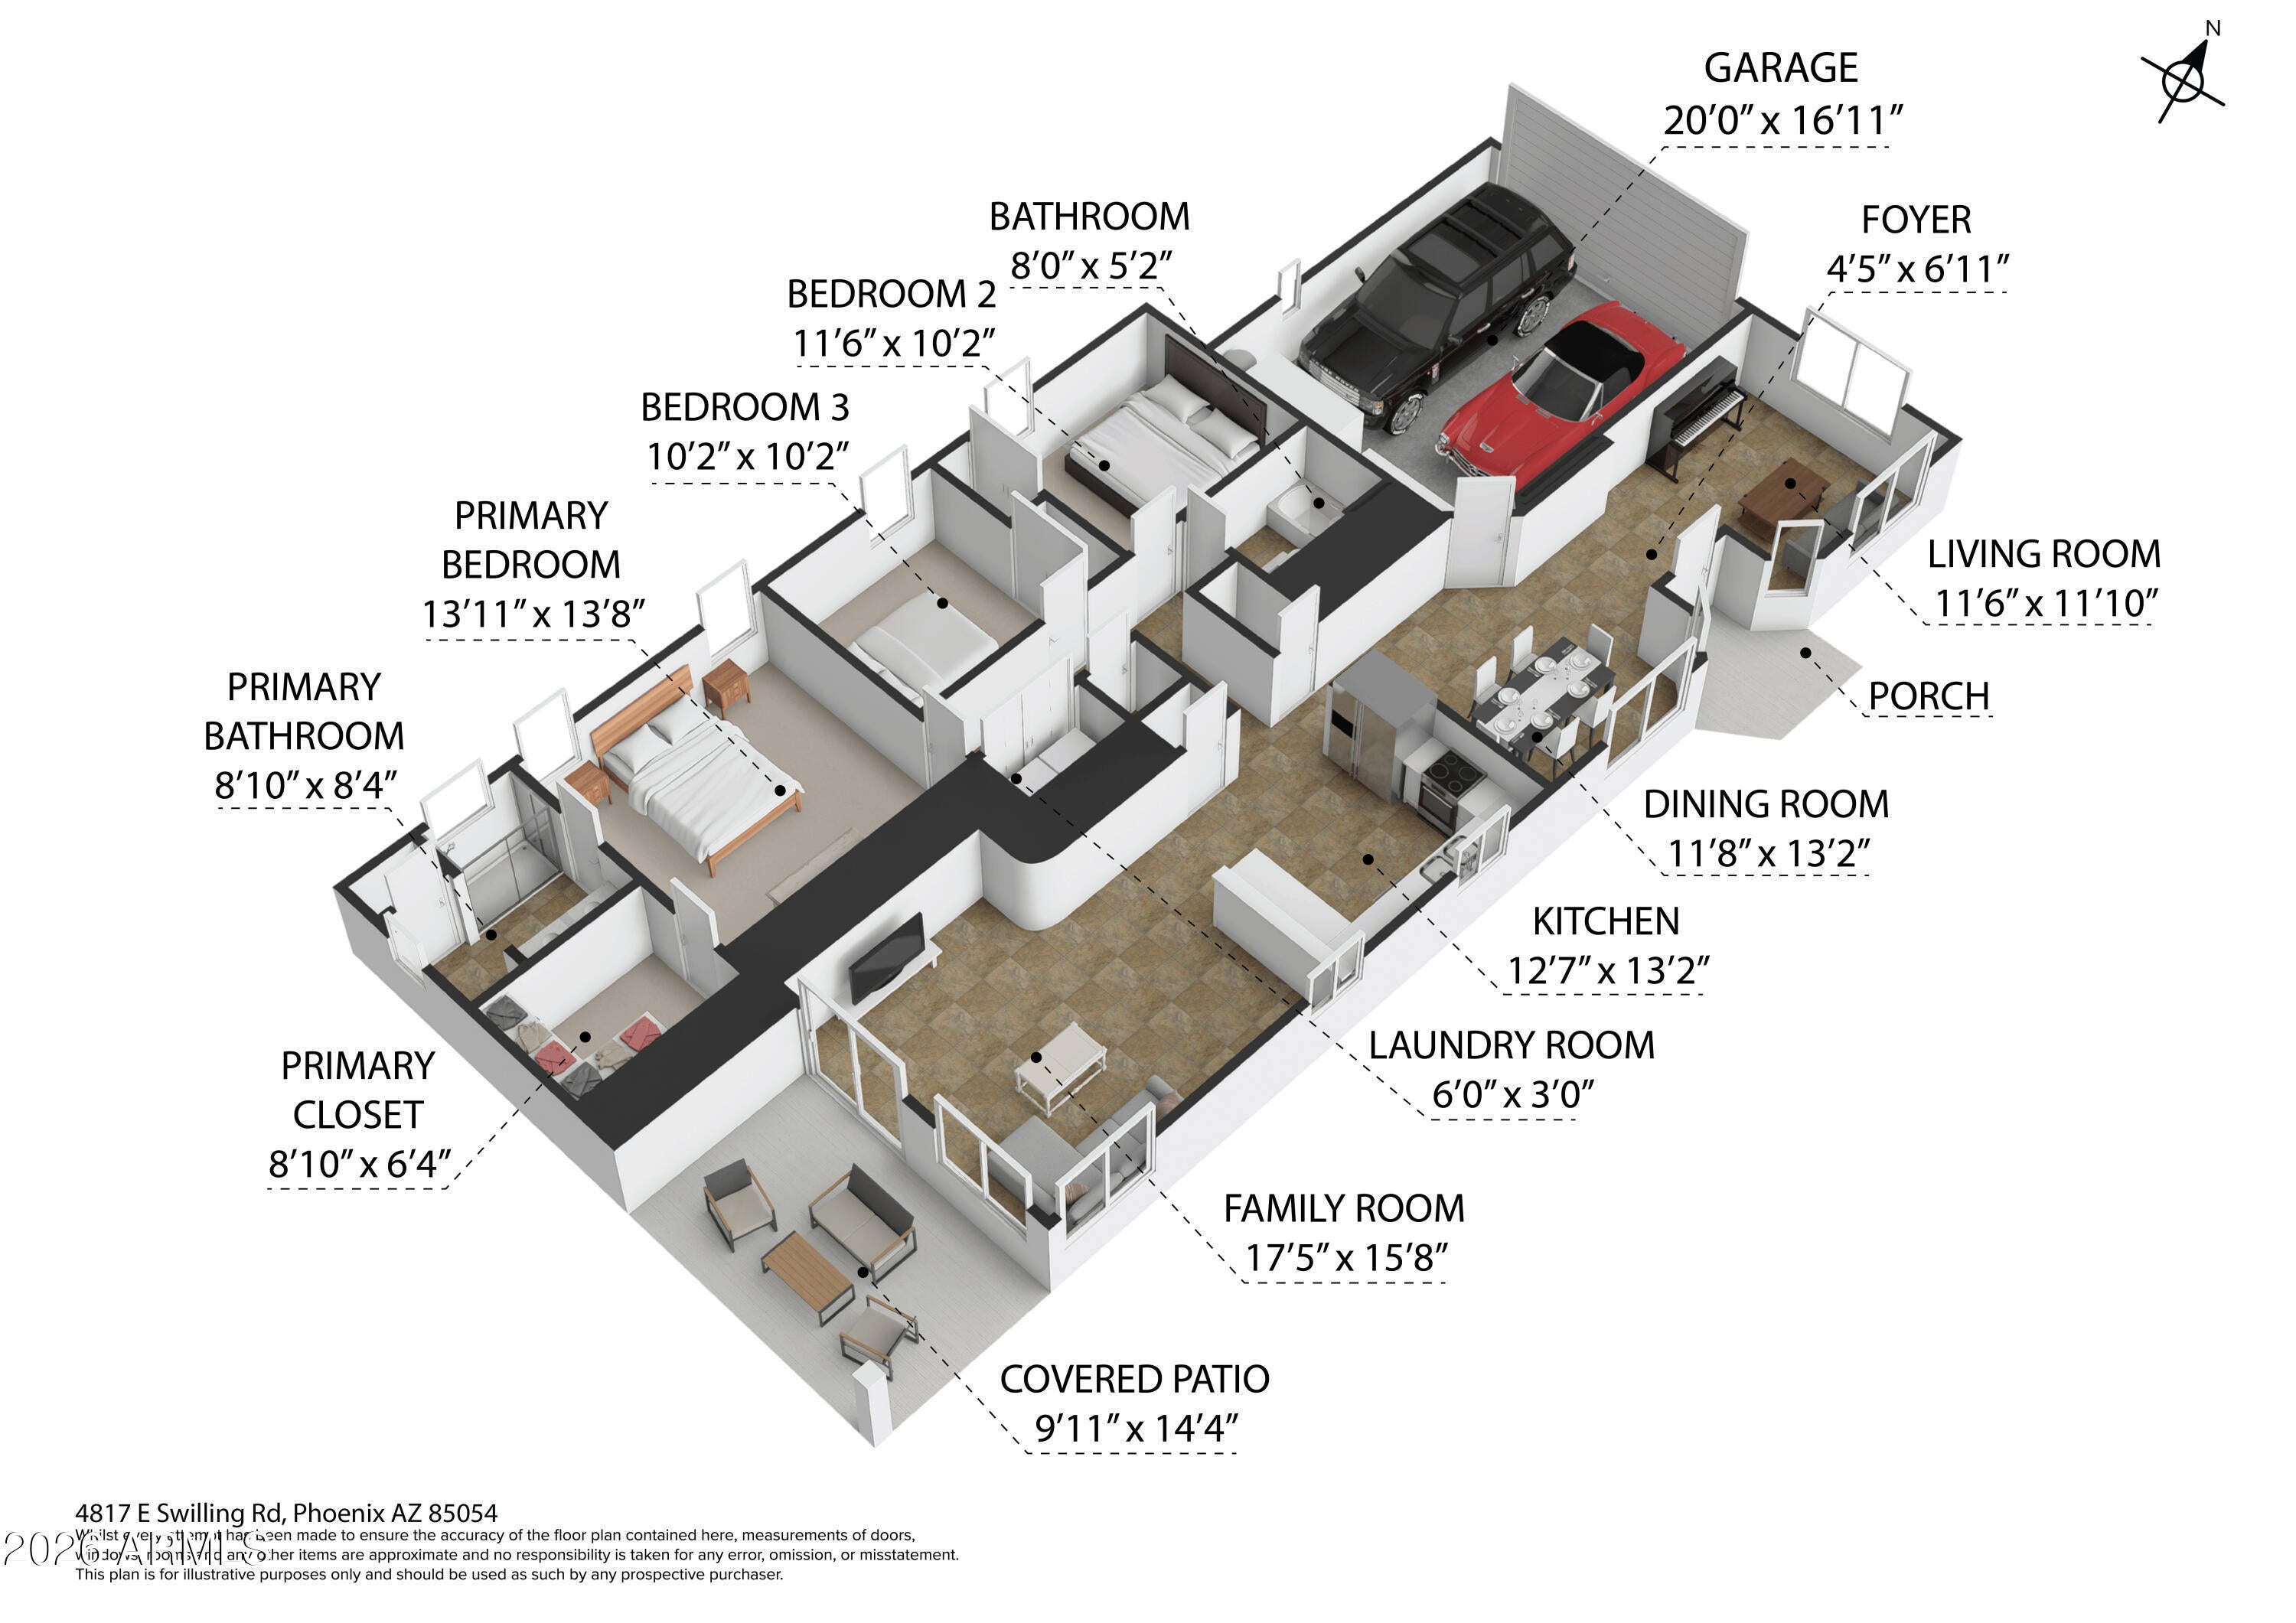
Bedroom 2 
Dimensions - 11.0 x 10.0
Bedroom 3 
Dimensions - 10.0 x 10.0
Dining Room 
Dimensions - 11.0 x 13.0
Family Room 
Dimensions - 17.0 x 15.0
Garage 
Dimensions - 20.0 x 16.0
Kitchen 
Dimensions - 12.0 x 13.0
Living Room 
Dimensions - 11.0 x 11.0
Master Bedroom 
Dimensions - 13.0 x 13.0
Save
Ask
Tour
Hide
Share
Exterior Features
Construction Details 
StoneStucco
Fencing 
Block
Lot Features 
Desert FrontDesert BackSprinklers In FrontSprinklers In Rear
Pool Features 
Outdoor Pool
Private Pool 
Yes
Roof 
Tile
Spa Features 
None
Windows/Doors 
Solar ScreensDouble Pane Windows
Community Features
Association Fee 
$300.0
Association Fee Frequency 
Semi-Annually
School District 
Paradise Valley Unified District
Township 
4N
Financing Terms Available 
CashVA LoanFHAConventional
Schools
School District
Paradise Valley Unified District
Elementary School
Desert Trails Elementary School
Middle School
Explorer Middle School
High School
Pinnacle High School
Listing courtesy of Weichert, Realtors - Courtney Valleywide.


All information should be verified by the recipient and none is guaranteed as accurate by ARMLS. Copyright 2026 Arizona Regional Multiple Listing Service, Inc. All rights reserved.
Last checked: 2026-10-16 10:39 PM UTC

Neighborhood & Commute
Source: Walkscore
Save
Ask
Tour
Hide
Share

Let's Connect

I'm social! Connect with me on all the popular social media channels.

Realty In Style Instagram

Follow Realty In Style on Instagram for beautiful homes and design inspiration!

Scroll to Top