HS_WHTHoriz_NoTag
Save
Ask
Tour
Hide
Share
$1,770,000
New Listing

8646 E THOROUGHBRED Trail
Scottsdale, AZ 85258

For Sale|Single Family Residence|Active
4
Beds
4
Total Baths
3
Full Baths
1
Partial Bath
2,969
SqFt
$596
/SqFt
1980
Built
Subdivision:
PARADISE PARK MANOR 2
County:
Maricopa

Due to the health concerns created by Coronavirus we are offering personal 1-1 online video walkthough tours where possible.
Call Now: 602-688-7388
Is this the listing for you? We can help make it yours.
602-688-7388
8646 E THOROUGHBRED Trail8646 E THOROUGHBRED Trail8646 E THOROUGHBRED Trail8646 E THOROUGHBRED Trail
Save
Ask
Tour
Hide
Share

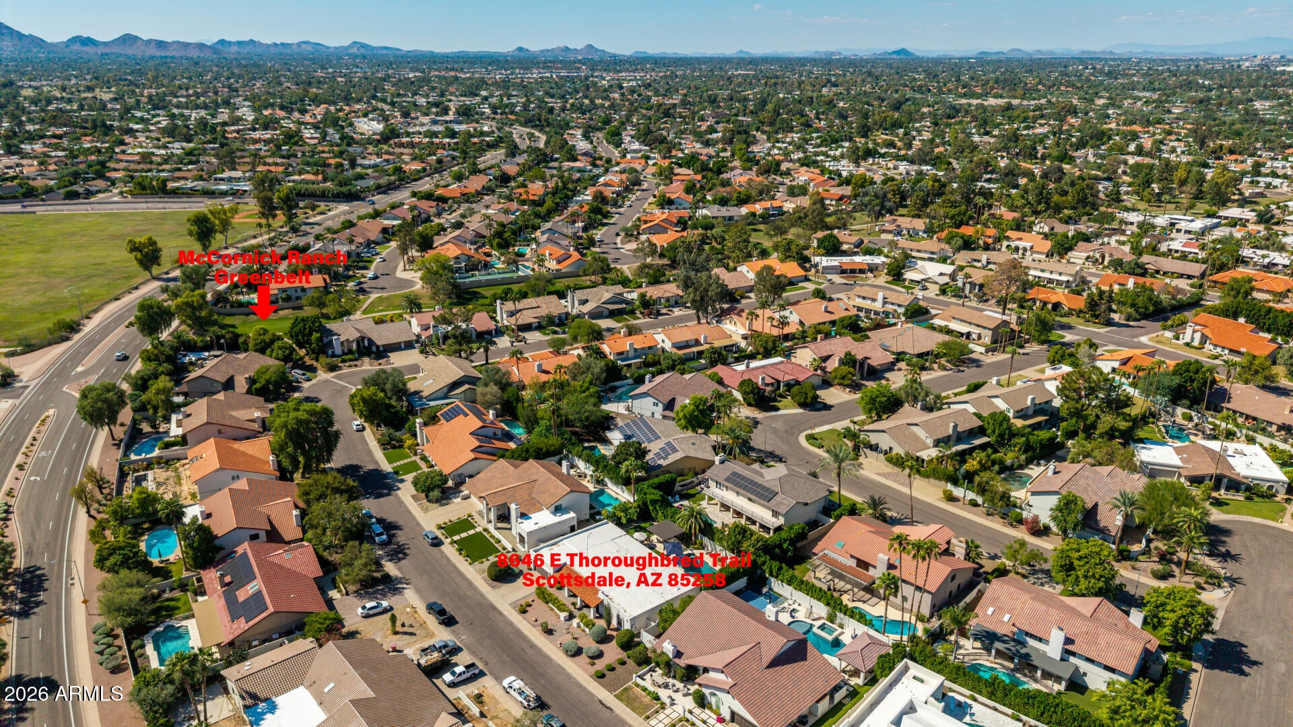
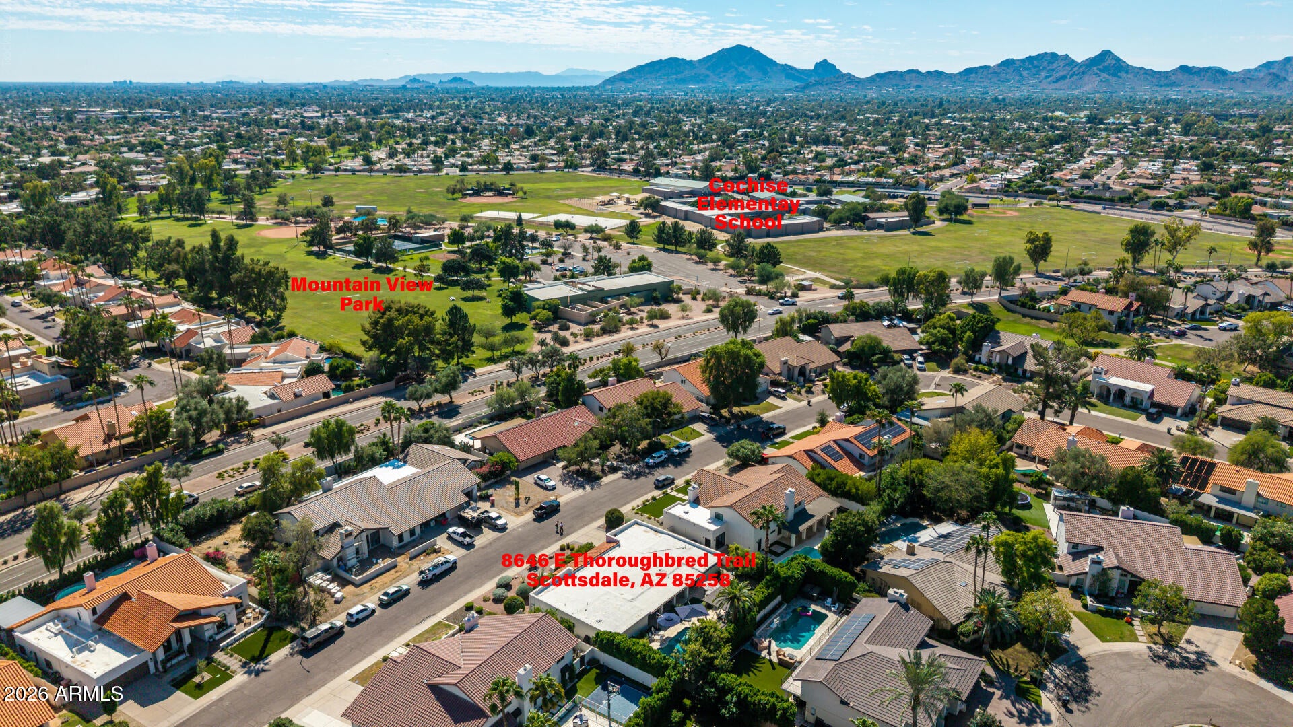
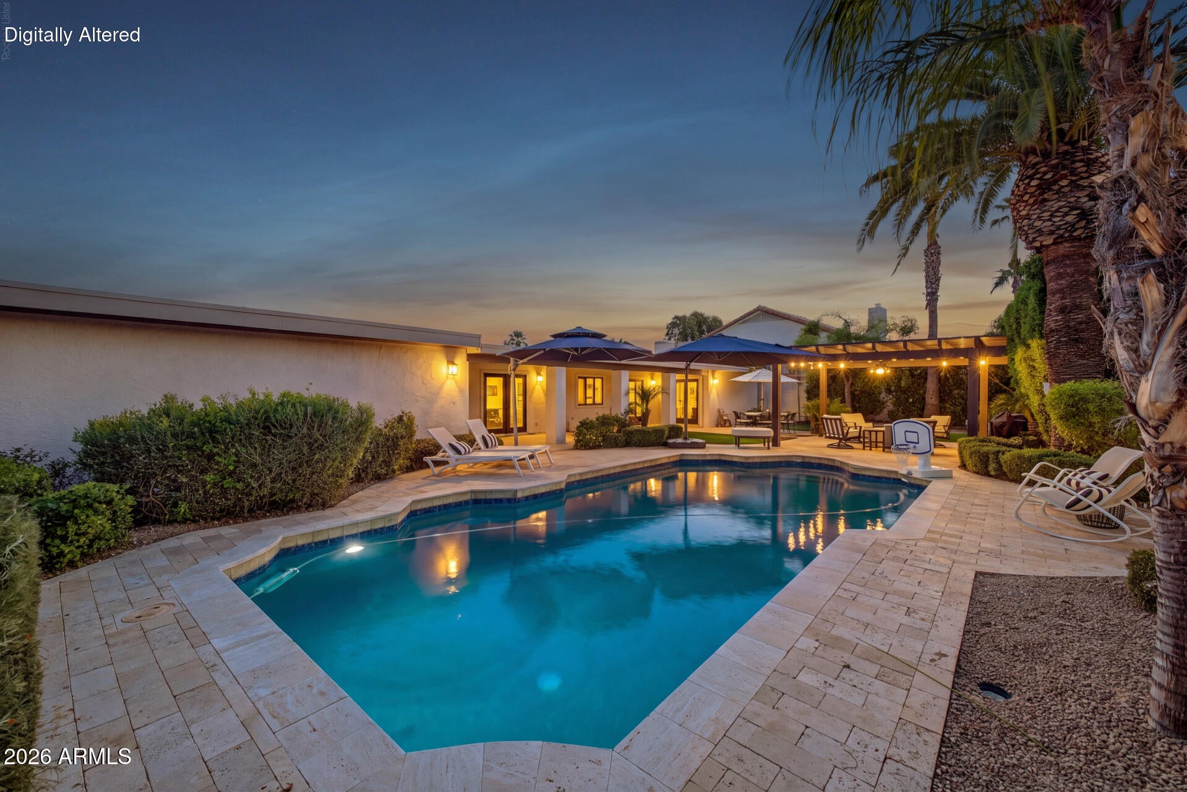
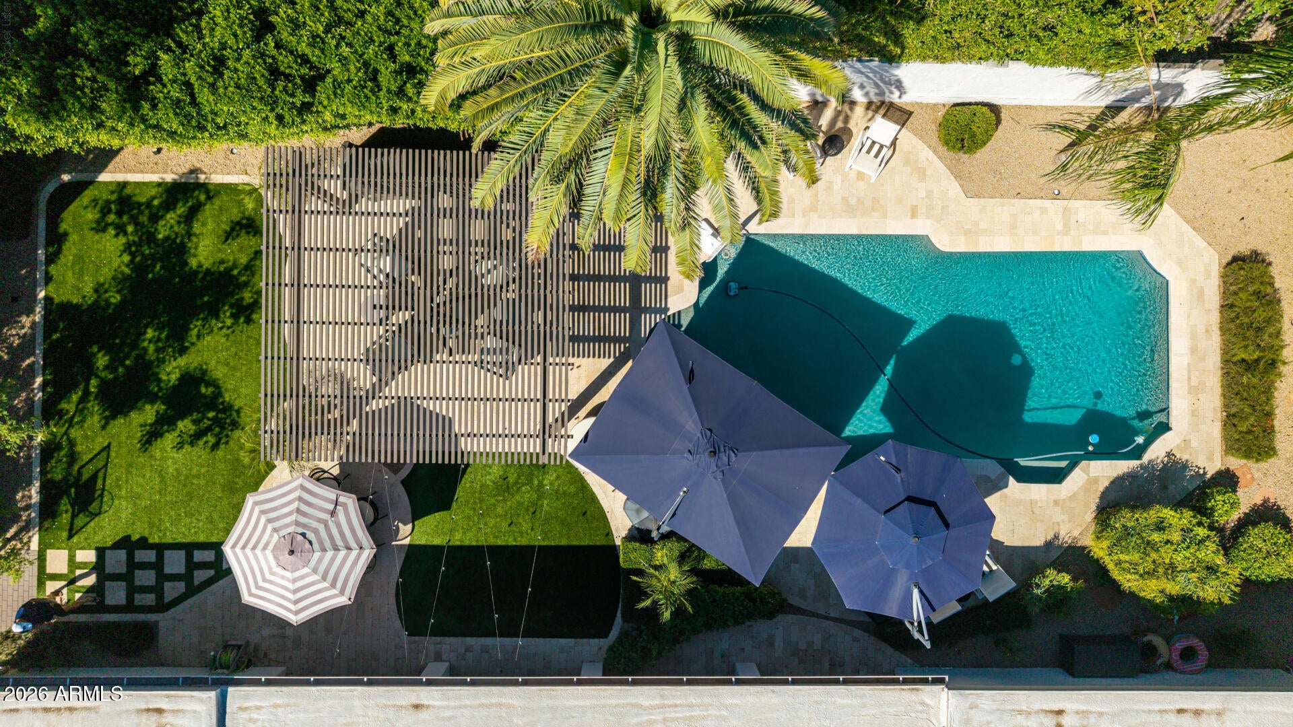
Perfectly located inside the highly desirable Arabian Loop of McCormick Ranch and only steps from the Greenbelt, this beautifully updated 4-bedroom, 3.5-bath home offers a wonderful blend of everyday comfort and seamless indoor-outdoor living. The updated kitchen is highlighted by Caesarstone countertops, newer appliances, and elegant marble backsplash. Warmth and character fill the home at every turn, showcased by custom built-in cabinetry, warm wood floors, timeless French doors, designer lighting, and smooth-finish walls. A rare find, the fourth bedroom features a private en-suite bathroom and direct access to the outdoor paradise. Step outside to the resort-style backyard featuring a sparkling saltwater diving pool, new premium synthetic turf, beautiful travertine pavers, pergola, & mature ficus hedging that creates a lush, ultra-private setting for family gatherings and weekend barbecues. Just steps away, the McCormick Ranch Greenbelt provides miles of uninterrupted walking and biking trails, complete with safe underpass access to Cochise Elementary and Mountain View Park. Enjoy peace of mind with major practical upgrades--including a new HVAC system (2024), newer water heaters (2022/2025), 4 sets of French doors, energy-efficient windows, updated designer lighting and fans, fresh interior/exterior paint, and a 240V EV charging outlet--this home is entirely move-in ready. All of this, just minutes from world-class golf, dining, and shopping, delivers the very best of Scottsdale neighborhood living.

Save
Ask
Tour
Hide
Share
Listing Snapshot
Price 
$1,770,000
Days On Site 
0 Days
Bedrooms 
4
Inside Area (SqFt) 
2,969 sqft
Total Baths 
4
Full Baths 
3
Partial Baths 
1
Lot Size 
0.25 Acres
Year Built 
1980
MLS® Number 
7094839
Status 
Active
Property Tax 
$4,912
HOA/Condo/Coop Fees 
$22.08 monthly
Sq Ft Source 
Assessor
Friends & Family
Recent Activity
48 minutes agoListing updated with changes from the MLS®
5 hours agoListing first seen on site
General Features
Acres 
0.25
Attached Garage 
Yes
Cross Street 
Hayden Rd & Shea Blvd
Disclosures 
Seller Discl AvailAgency Discl Req
Garage 
Yes
Garage Spaces 
2
Land Lease 
No
Levels 
One
Number Of Stories 
1
Parking 
Garage Door OpenerDirect AccessElectric Vehicle Charging Station(s)
Parking Spaces 
2
Property Sub Type 
Single Family Residence
Sewer 
Public Sewer
SqFt Total 
2969
Style 
Ranch
Water Source 
Public
Interior Features
Appliances 
DishwasherDisposalRefrigeratorElectric CooktopMicrowaveWater Softener OwnedENERGY STAR Qualified DryerENERGY STAR Qualified Washer
Cooling 
Ceiling Fan(s)ENERGY STAR Qualified Equipment
Fireplace 
Yes
Fireplaces 
1
Flooring 
TileWood
Heating 
Electric
Interior 
Double VanityEat-in KitchenPantry
Laundry Features 
Inside
Window Features 
Skylight(s)Double Pane Windows
Save
Ask
Tour
Hide
Share
Exterior Features
Construction Details 
BlockSpray Foam InsulationDucts Professionally Air-SealedStucco
Fencing 
Block
Lot Features 
Desert FrontSprinklers In FrontSprinklers In Rear
Private Pool 
Yes
Roof 
Built-UpTile
Spa Features 
None
Windows/Doors 
Skylight(s)Double Pane Windows
Community Features
Association Fee 
$265.0
Association Fee Frequency 
Annually
Community Features 
Sidewalks
School District 
Scottsdale Unified District
Township 
3N
Financing Terms Available 
CashConventional
Schools
School District
Scottsdale Unified District
Elementary School
Cochise Elementary School
Middle School
Cocopah Middle School
High School
Chaparral High School
Listing courtesy of Compass.


All information should be verified by the recipient and none is guaranteed as accurate by ARMLS. Copyright 2026 Arizona Regional Multiple Listing Service, Inc. All rights reserved.
Last checked: 2026-10-16 10:44 PM UTC

Neighborhood & Commute
Source: Walkscore
Save
Ask
Tour
Hide
Share

Let's Connect

I'm social! Connect with me on all the popular social media channels.

Realty In Style Instagram

Follow Realty In Style on Instagram for beautiful homes and design inspiration!

Scroll to Top