HS_WHTHoriz_NoTag
Save
Ask
Tour
Hide
Share
$435,000
New Listing

2341 N EDGEMERE Street
Phoenix, AZ 85006

For Sale|Single Family Residence|Active
2
Beds
1
Total Bath
1
Full Bath
784
SqFt
$555
/SqFt
1929
Built
Subdivision:
EDGEMERE PLACE
County:
Maricopa

Due to the health concerns created by Coronavirus we are offering personal 1-1 online video walkthough tours where possible.
Call Now: 602-688-7388
Is this the listing for you? We can help make it yours.
602-688-7388
2341 N EDGEMERE Street2341 N EDGEMERE Street2341 N EDGEMERE Street2341 N EDGEMERE Street
Save
Ask
Tour
Hide
Share

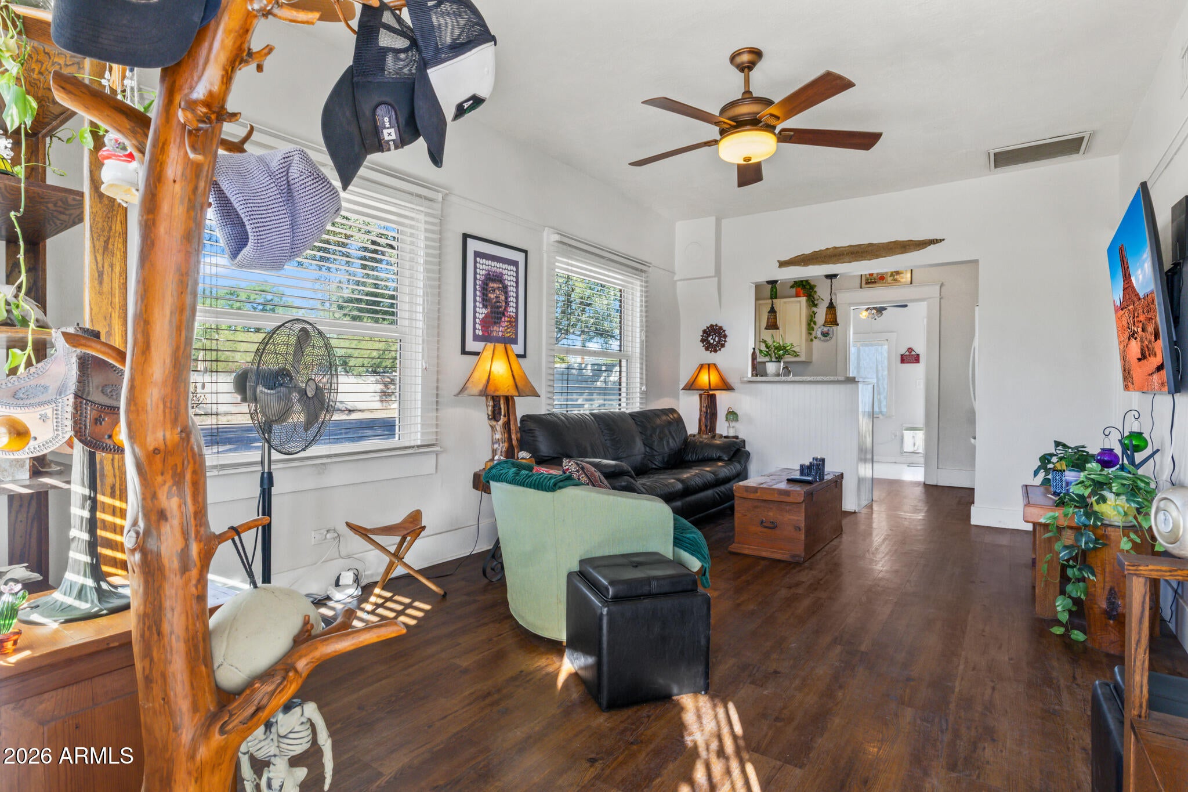
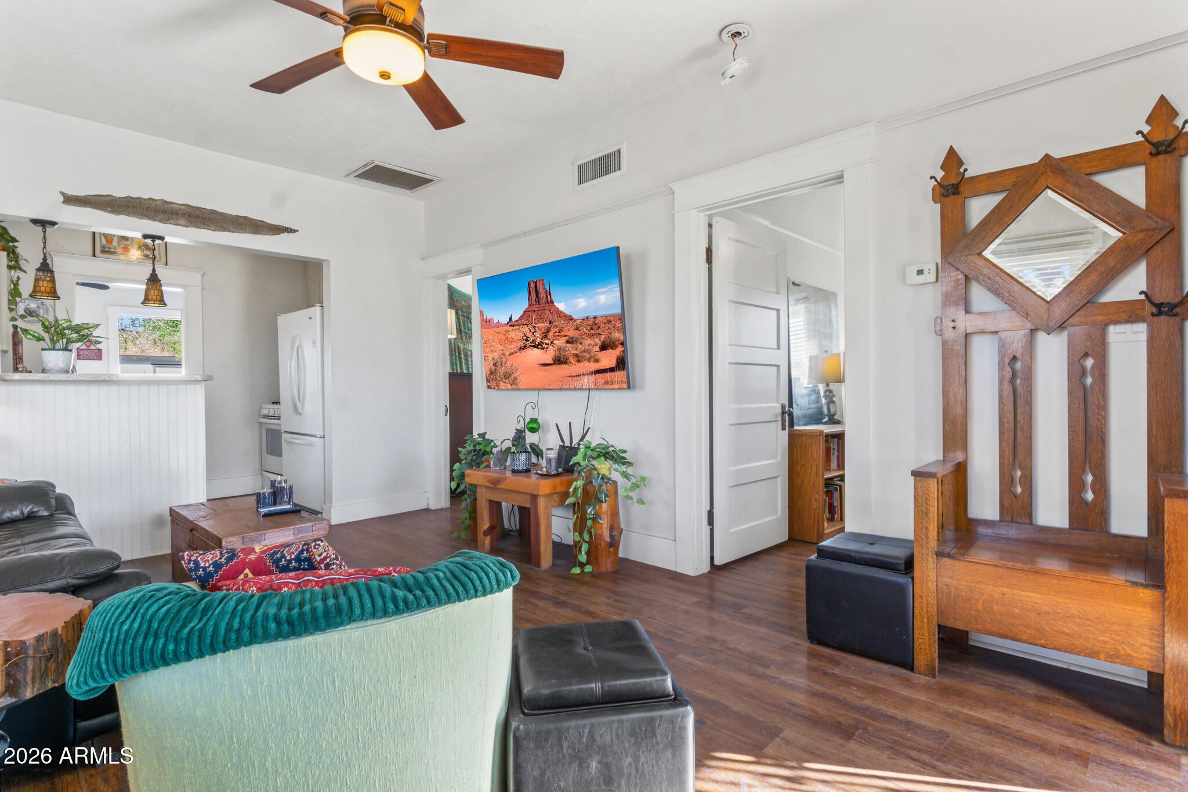
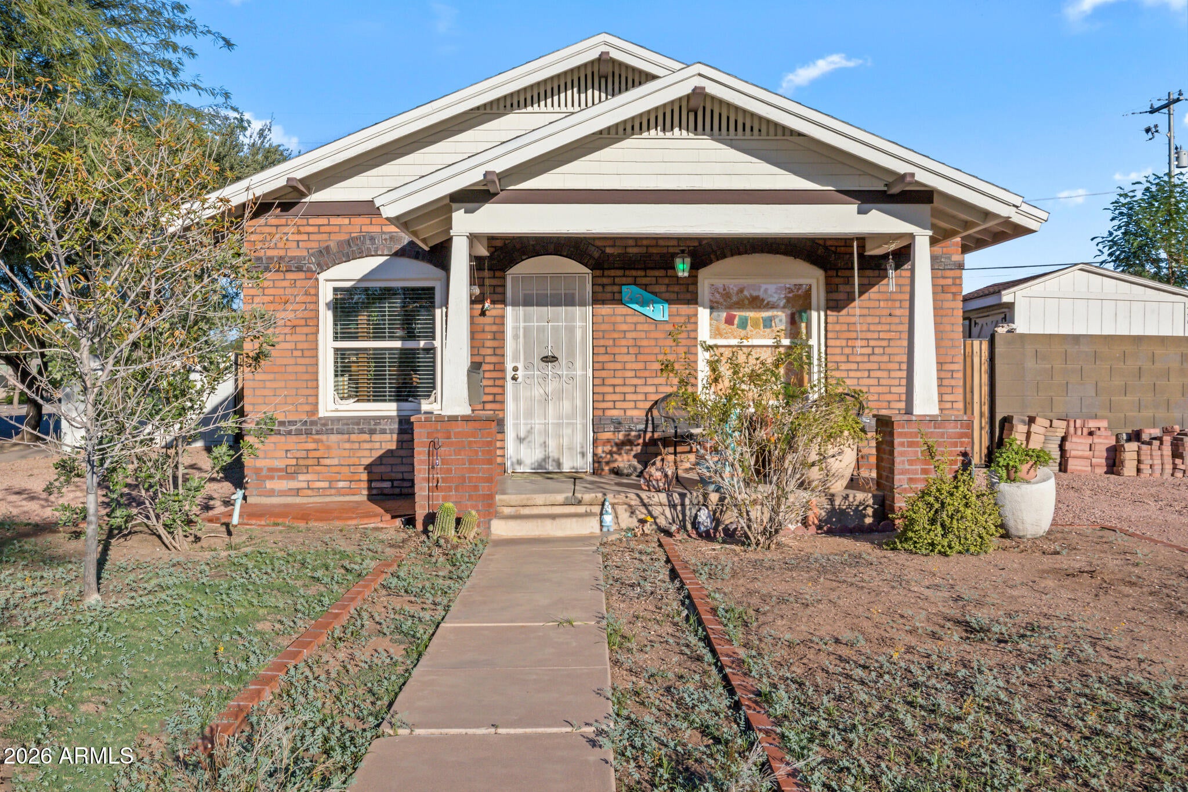
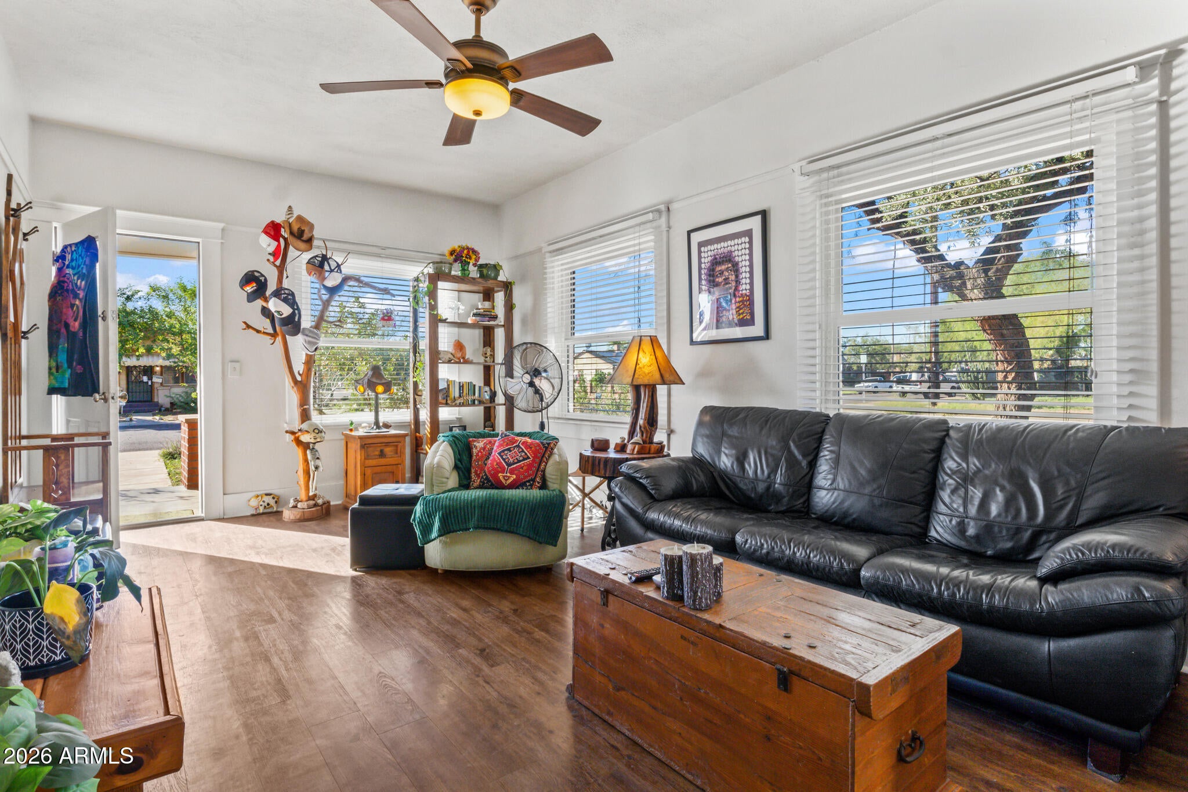
Charm, character, and everyday functionality come together in this inviting 2-bedroom home on a corner lot in the highly desirable Coronado Historic District. Mid-century modern design touches, wood laminate flooring, and an interior brick accent wall create a warm, distinctive setting, while the great room layout offers an easy flow for living and entertaining. The extended kitchen provides additional storage and prep space. A separate enclosed laundry room, storage shed, and 1½-car garage with a workshop area add versatility. The garage features its own backyard entry door and potential for a future ADU conversion, subject to applicable approvals. Outside, a large, fenced backyard with grass offers room to relax, entertain, garden, or make it your own with endless possibilities.

Save
Ask
Tour
Hide
Share
Listing Snapshot
Price 
$435,000
Days On Site 
0 Days
Bedrooms 
2
Inside Area (SqFt) 
784 sqft
Total Baths 
1
Full Baths 
1
Partial Baths 
N/A
Lot Size 
0.18 Acres
Year Built 
1929
MLS® Number 
7094907
Status 
Active
Property Tax 
$2,317
HOA/Condo/Coop Fees 
N/A
Sq Ft Source 
Assessor
Friends & Family
Recent Activity
30 minutes agoListing updated with changes from the MLS®
4 hours agoListing first seen on site
General Features
Acres 
0.18
Additional Property Use 
Ranch
Attached Garage 
Yes
Carport 
1
Cross Street 
Edgemere and Sheridan
Disclosures 
Seller Discl AvailAgency Discl Req
Foundation 
BlockBrick/Mortar
Garage 
Yes
Garage Spaces 
1.5
Land Lease 
No
Levels 
One
Number Of Stories 
1
Parking 
RV Access/ParkingRV GatedTandemDetached
Parking Spaces 
2
Property Sub Type 
Single Family Residence
Sewer 
Public Sewer
SqFt Total 
784
Style 
A-Frame
Water Source 
Public
Interior Features
Appliances 
RefrigeratorMicrowaveElectric RangeWasherDryer
Cooling 
Central Air
Flooring 
Laminate
Heating 
Natural Gas
Interior 
Eat-in KitchenBreakfast BarLaminate CountersHigh Speed Internet
Save
Ask
Tour
Hide
Share
Exterior Features
Construction Details 
BlockBrickBrick Veneer
Fencing 
Back Yard
Lot Features 
Corner Lot
Other Structures 
Shed(s)Workshop
Patio And Porch 
Patio
Road Frontage 
Unimproved
Roof 
Composition
Spa Features 
None
Community Features
School District 
Phoenix Union High School District
Township 
2N
Financing Terms Available 
CashVA LoanFHAConventional1031 Exchange
Roads 
ConcreteDirt
Schools
School District
Phoenix Union High School District
Elementary School
Whittier Elementary School
Middle School
Phoenix #1 iAcademy
High School
Phoenix Union Bioscience High School
Listing courtesy of eXp Realty.


All information should be verified by the recipient and none is guaranteed as accurate by ARMLS. Copyright 2026 Arizona Regional Multiple Listing Service, Inc. All rights reserved.
Last checked: 2026-10-16 10:39 PM UTC

Neighborhood & Commute
Source: Walkscore
Save
Ask
Tour
Hide
Share

Let's Connect

I'm social! Connect with me on all the popular social media channels.

Realty In Style Instagram

Follow Realty In Style on Instagram for beautiful homes and design inspiration!

Scroll to Top