HS_WHTHoriz_NoTag
Save
Ask
Tour
Hide
Share
$877,777
New Listing

1417 W GLENN Drive
Phoenix, AZ 85021

For Sale|Single Family Residence|Active
3
Beds
3
Total Baths
3
Full Baths
2,378
SqFt
$369
/SqFt
1957
Built
Subdivision:
STARLITE VISTA
County:
Maricopa

Due to the health concerns created by Coronavirus we are offering personal 1-1 online video walkthough tours where possible.
Call Now: 602-688-7388
Is this the listing for you? We can help make it yours.
602-688-7388
Upcoming Open Houses
Due to COVID-19, we recommend you verify Open Houses before attending.
Sat, Oct 17, 2:00 PM - 4:00 PM
Sun, Oct 18, 1:00 PM - 4:00 PM
1417 W GLENN Drive1417 W GLENN Drive1417 W GLENN Drive1417 W GLENN Drive
Save
Ask
Tour
Hide
Share

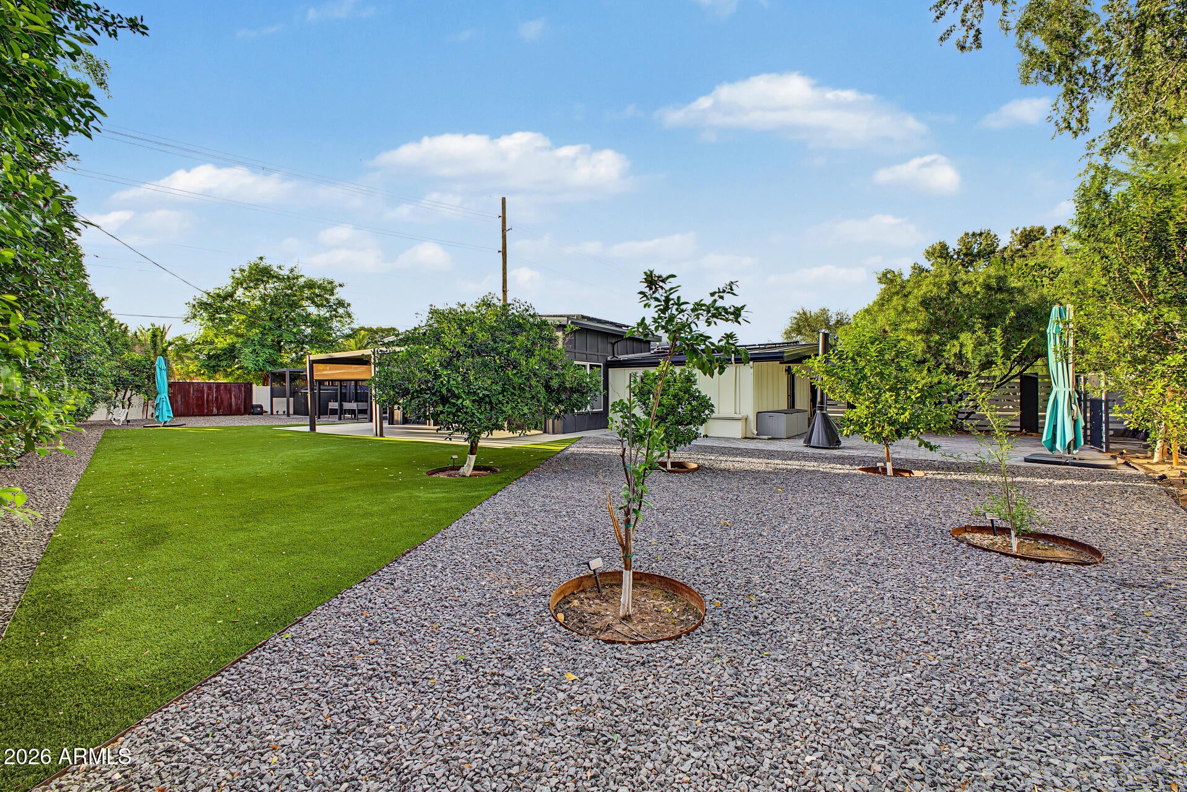
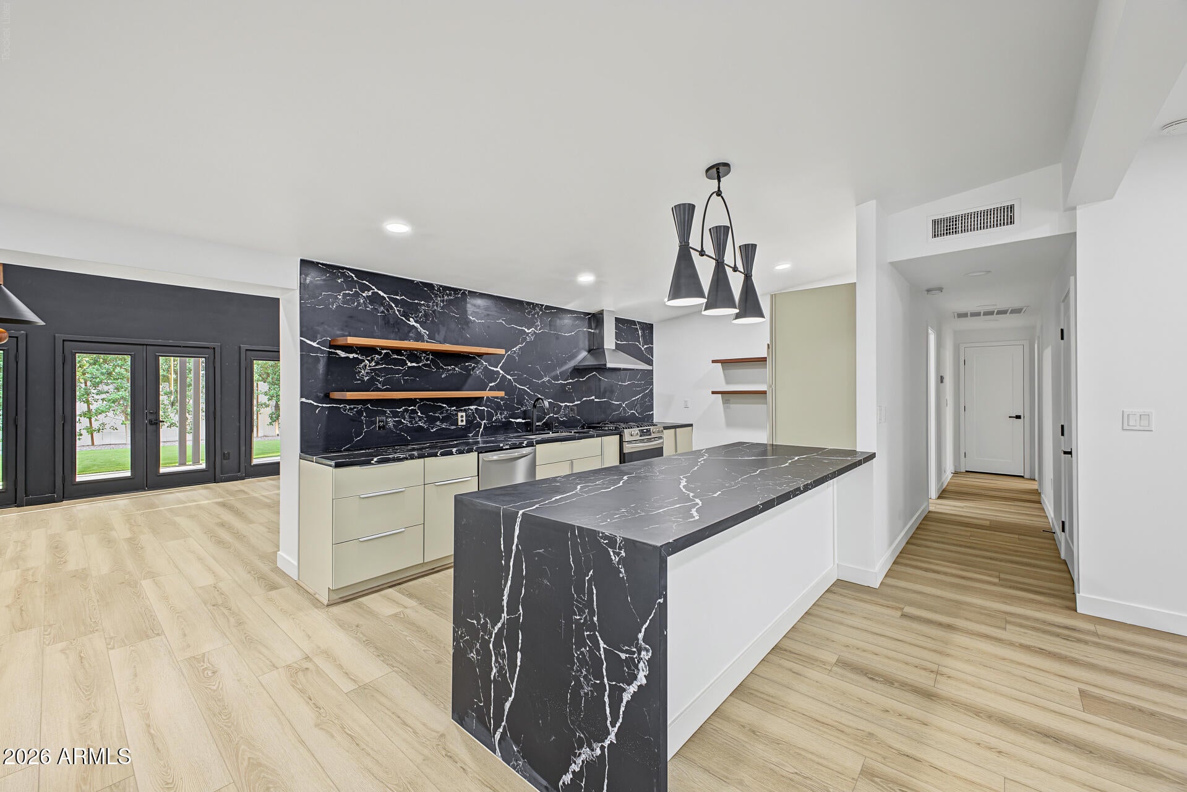
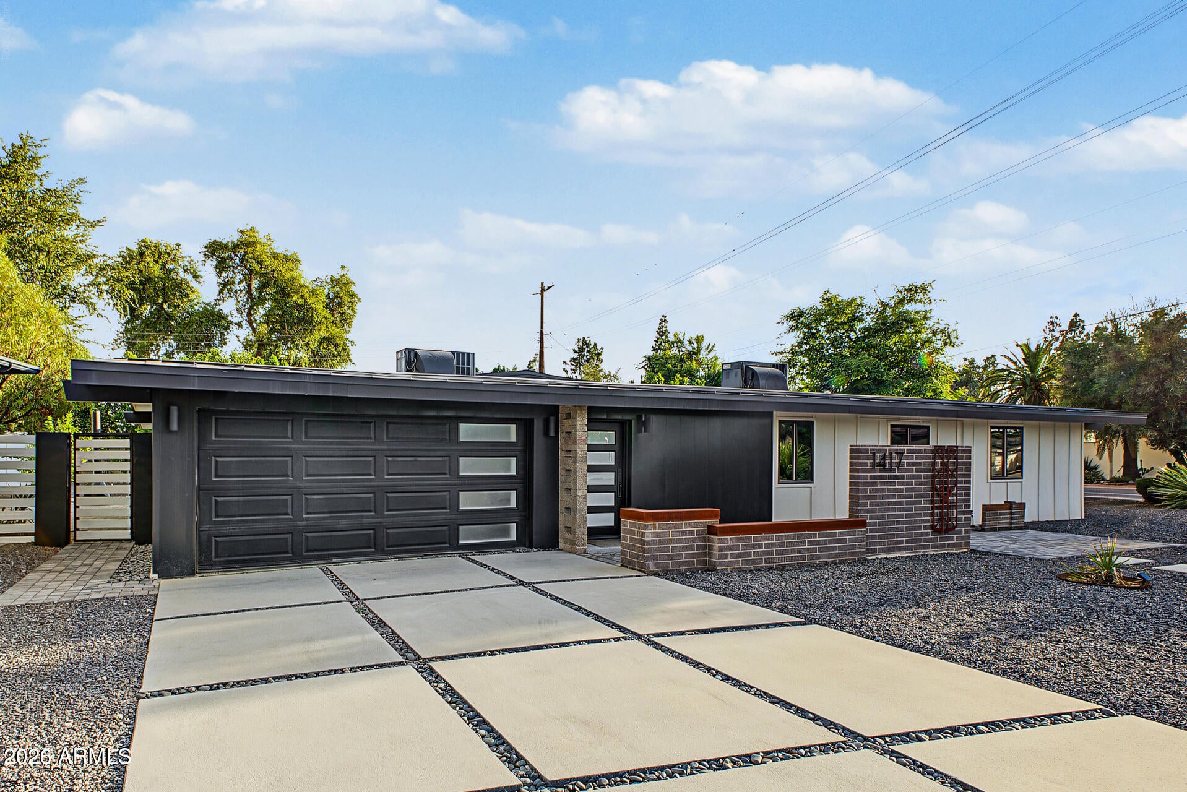
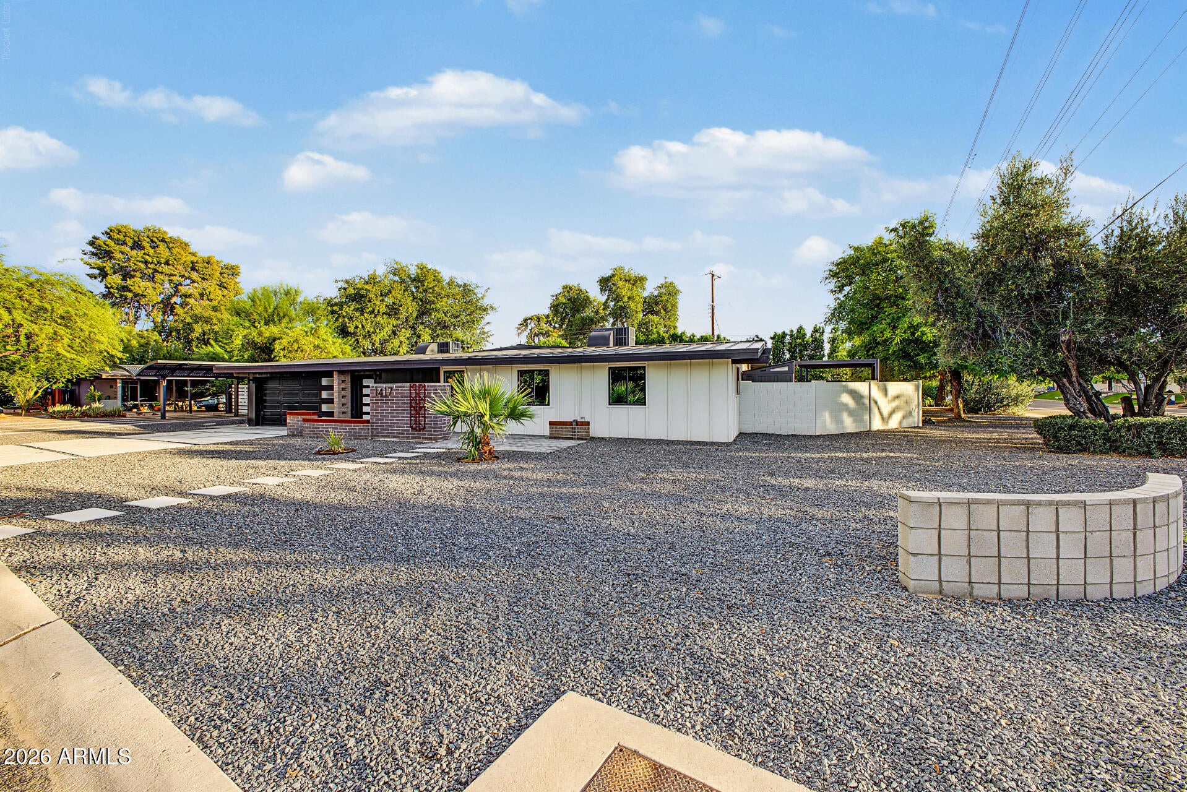
Remodeled Ralph Haver-built home showcasing over $250,000 in recent upgrades and professional landscaping on a low-maintenance lot exceeding 1/4 acre. Features include owned solar panels, a 35-year-warrantied Vertex metal roof, new flooring throughout (Sept. 2026), slab quartz countertops and backsplash, custom black walnut floating shelves, and a sunroom-style family room with soaring ceilings. Enjoy a natural gas BBQ grill, extensive paver decks, Catalina artificial turf with custom steel borders, citrus and perimeter trees, metal yard arbors, outdoor storage, and low-voltage and solar lighting. Additional highlights include a custom steel RV gate with quiet remote opener, a 2-car carport (2024), and a studio floor finished in brilliant epoxy with 25-year Rhino Shield ceramic coating. solutions, multiple paver deck areas, and low-voltage and solar landscape lighting. Inside, enjoy brilliant epoxy flooring, a studio floor, 25-year Rhino Shield ceramic exterior paint, slab quartz countertops and backsplash, and custom black walnut floating shelves. The solarium-like family room features soaring ceiling heights and creates a bright, inviting space for entertaining or relaxing. Additional features include new flooring throughout, a natural gas BBQ grill, and a two-car carport. This exceptional home offers a rare combination of character, quality improvements, energy efficiency, and beautifully designed indoor and outdoor spaces.

Save
Ask
Tour
Hide
Share
Listing Snapshot
Price 
$877,777
Days On Site 
0 Days
Bedrooms 
3
Inside Area (SqFt) 
2,378 sqft
Total Baths 
3
Full Baths 
3
Partial Baths 
N/A
Lot Size 
0.27 Acres
Year Built 
1957
MLS® Number 
7094989
Status 
Active
Property Tax 
$3,135
HOA/Condo/Coop Fees 
N/A
Sq Ft Source 
Assessor
Friends & Family
Recent Activity
28 minutes agoListing updated with changes from the MLS®
2 hours agoListing first seen on site
General Features
Acres 
0.27
Carport 
2
Cross Street 
15th ave and glendale
Disclosures 
Seller Discl AvailAgency Discl Req
Energy Features 
Solar
Home Warranty 
Yes
Land Lease 
No
Levels 
One
Number Of Stories 
1
Property Sub Type 
Single Family Residence
Sewer 
Public Sewer
SqFt Total 
2378
Style 
Ranch
Water Source 
Public
Interior Features
Appliances 
DisposalRefrigeratorGas OvenGas RangeWasherDryer
Cooling 
Central Air
Fireplace 
Yes
Fireplace Features 
Fire PitInsert
Fireplaces 
1
Flooring 
TileConcrete
Heating 
Electric
Interior 
Double VanityBreakfast BarHigh Speed InternetVaulted Ceiling(s)
Laundry Features 
Inside
Spa 
Yes
Window Features 
Low Emissivity WindowsDouble Pane Windows
Save
Ask
Tour
Hide
Share
Exterior Features
Construction Details 
Block
Exterior 
Private Yard
Fencing 
BlockWoodBack Yard
Lot Features 
Corner LotDesert FrontDesert BackSprinklers In FrontSprinklers In Rear
Other Structures 
Gazebo
Patio And Porch 
Patio
Roof 
Metal
Spa 
Yes
Spa Features 
Private
Windows/Doors 
Low Emissivity WindowsDouble Pane Windows
Community Features
School District 
Glendale Union High School District
Township 
2N
Financing Terms Available 
CashVA LoanFHAConventional
Roads 
Asphalt
Schools
School District
Glendale Union High School District
Elementary School
Orangewood School
Middle School
Orangewood School
High School
Washington High School
Listing courtesy of Real Broker.


All information should be verified by the recipient and none is guaranteed as accurate by ARMLS. Copyright 2026 Arizona Regional Multiple Listing Service, Inc. All rights reserved.
Last checked: 2026-10-16 10:39 PM UTC

Neighborhood & Commute
Source: Walkscore
Save
Ask
Tour
Hide
Share

Let's Connect

I'm social! Connect with me on all the popular social media channels.

Realty In Style Instagram

Follow Realty In Style on Instagram for beautiful homes and design inspiration!

Scroll to Top