HS_WHTHoriz_NoTag
Save
Ask
Tour
Hide
Share
$459,900
-1 Days On Site

10560 W VIA MONTOYA Drive
Peoria, AZ 85383

For Sale|Single Family Residence|Active
4
Beds
2
Total Baths
2
Full Baths
2,167
SqFt
$212
/SqFt
1999
Built
Subdivision:
ALTA VISTA ESTATES UNIT 2
County:
Maricopa

Due to the health concerns created by Coronavirus we are offering personal 1-1 online video walkthough tours where possible.
Call Now: 602-688-7388
Is this the listing for you? We can help make it yours.
602-688-7388
10560 W VIA MONTOYA Drive10560 W VIA MONTOYA Drive10560 W VIA MONTOYA Drive10560 W VIA MONTOYA Drive
Save
Ask
Tour
Hide
Share

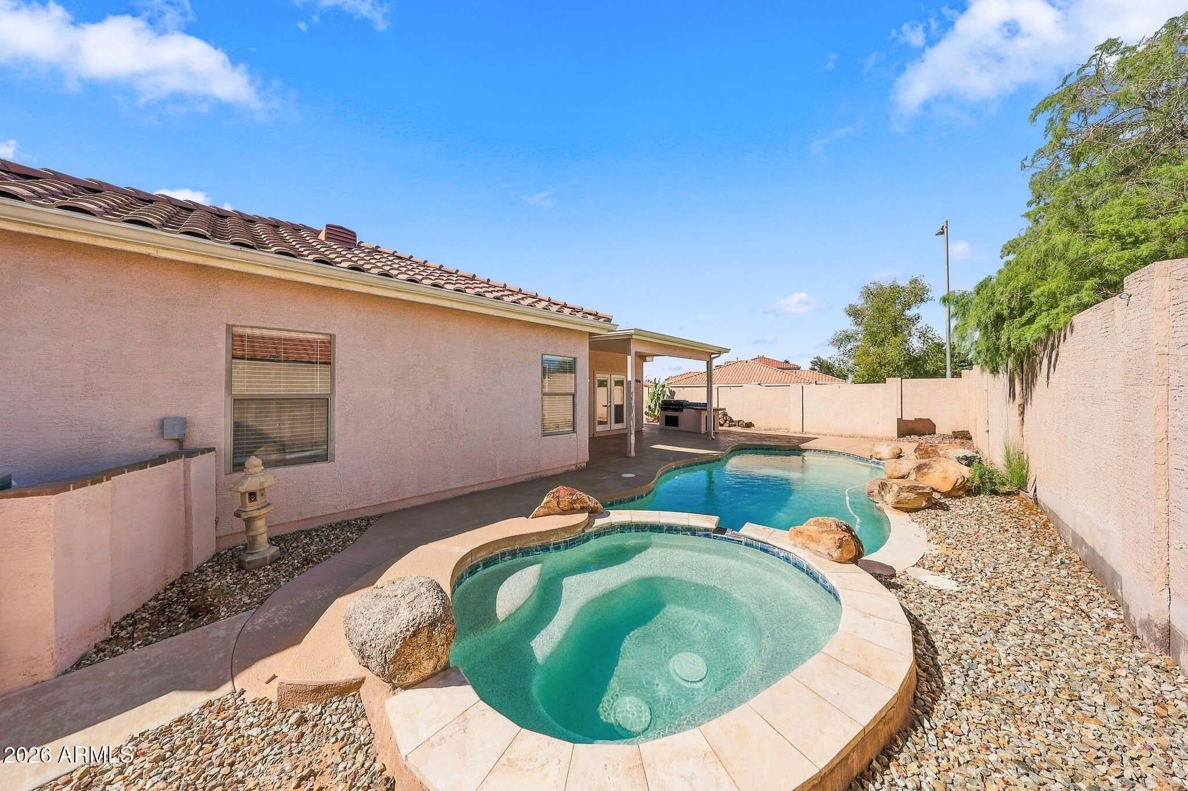
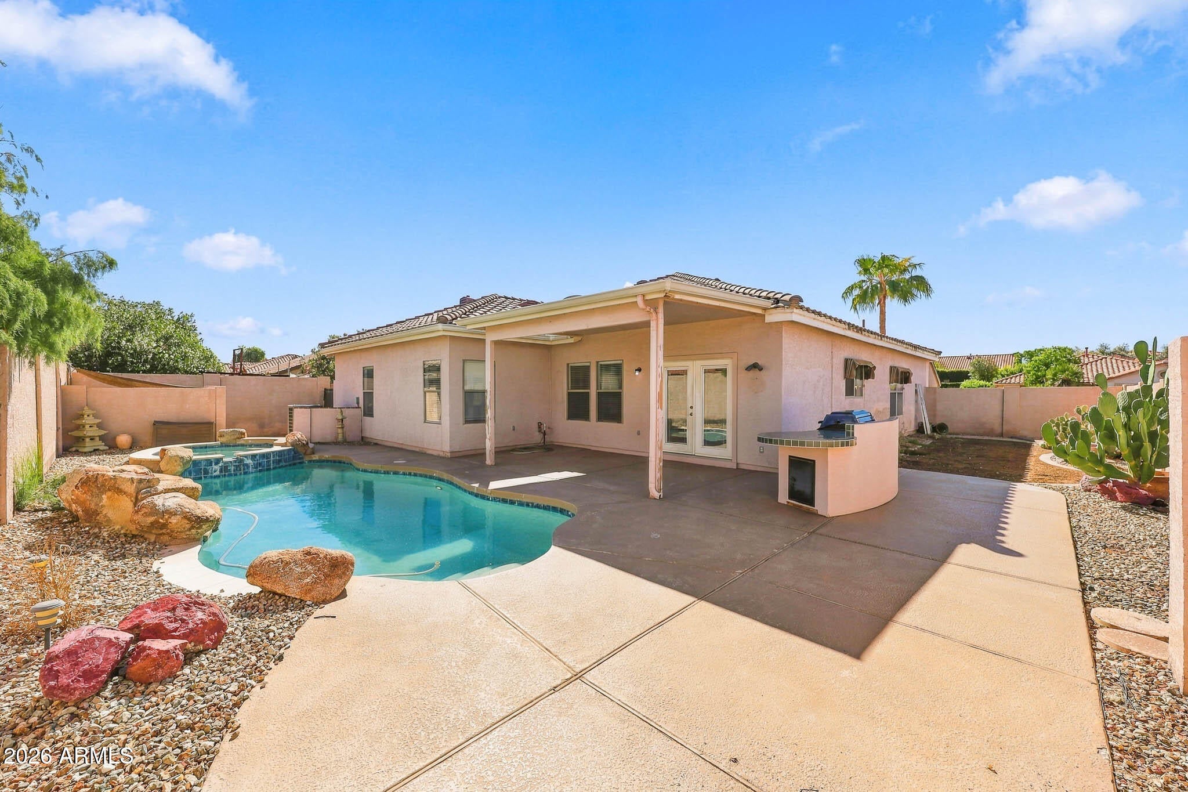
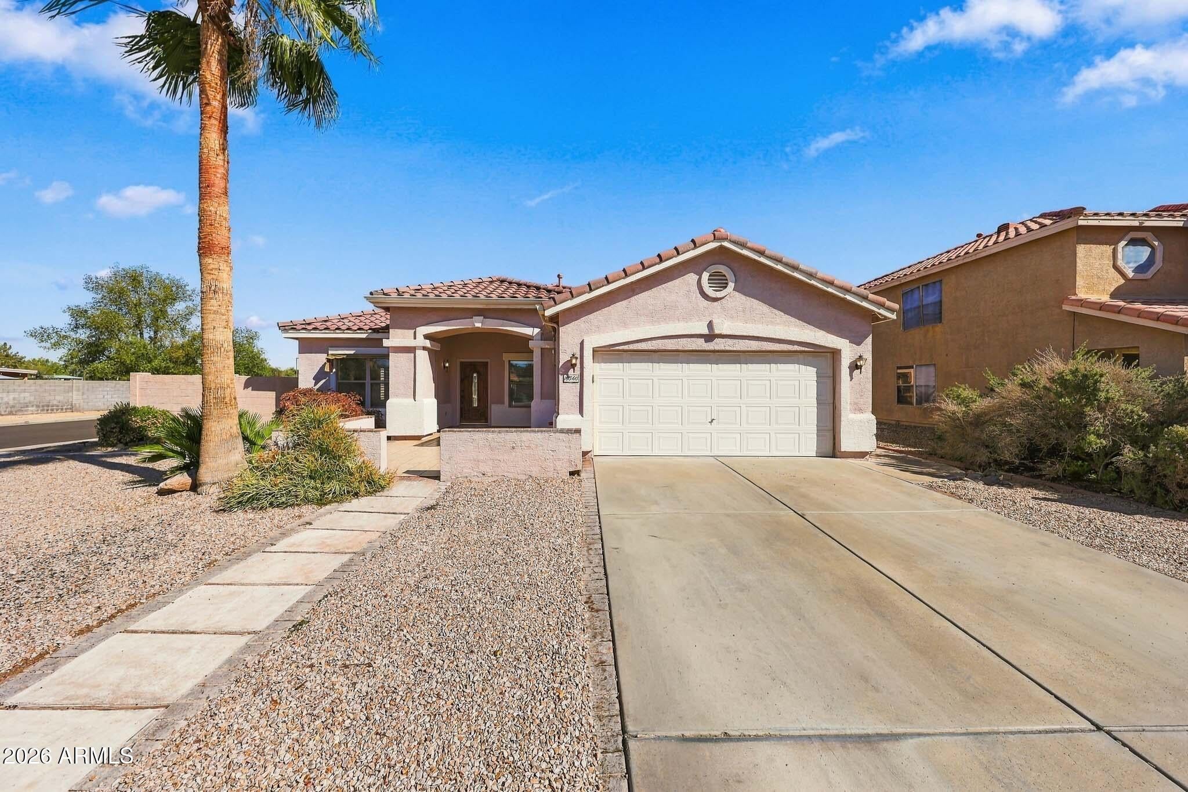
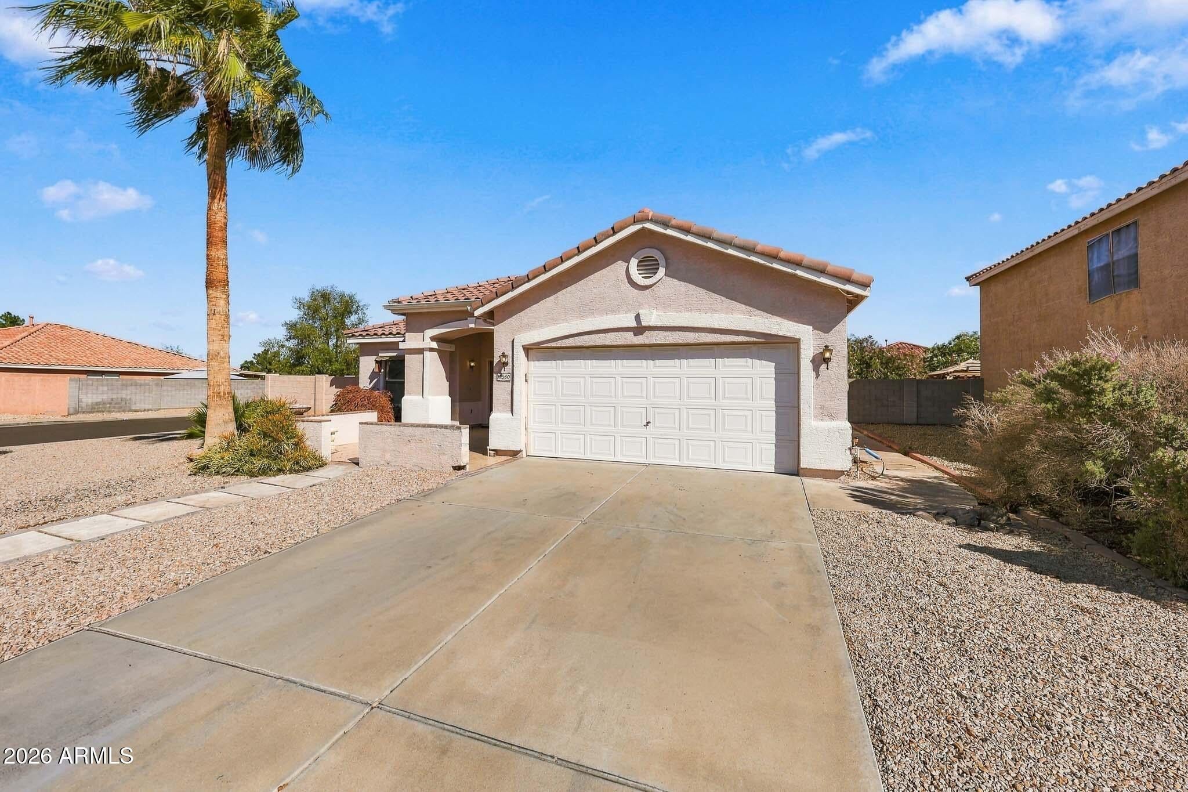
Your own backyard retreat, with a brand-new roof included. This single-level home sits on a corner lot in Alta Vista Estates, and once under contract, the seller will install a new roof before closing. Step through the custom mahogany front door into an open floor plan with 9-foot ceilings, travertine floors, and two-tone paint. The kitchen is made for gathering, with custom cabinetry, granite counters, a large island, and stainless steel appliances. Double doors open to a private office, ready for working from home or a hobby room. French doors lead out to a heated pool and spa with a built-in barbecue island, built for summer evenings and year-round swims. There's no HOA, a community park nearby, and easy access to Loop 101 shopping and dining.

Save
Ask
Tour
Hide
Share
Listing Snapshot
Price 
$459,900
Days On Site 
-1 Days
Bedrooms 
4
Inside Area (SqFt) 
2,167 sqft
Total Baths 
2
Full Baths 
2
Partial Baths 
N/A
Lot Size 
0.17 Acres
Year Built 
1999
MLS® Number 
7095083
Status 
Active
Property Tax 
$1,365
HOA/Condo/Coop Fees 
N/A
Sq Ft Source 
Assessor
Friends & Family
Recent Activity
just nowListing first seen on site
an hour agoListing updated with changes from the MLS®
General Features
Acres 
0.17
Cross Street 
Lake Pleasant Parkway and Williams
Disclosures 
Seller Discl AvailAgency Discl Req
Garage 
Yes
Garage Spaces 
2
Land Lease 
No
Levels 
One
Number Of Stories 
1
Parking 
Garage Door Opener
Property Sub Type 
Single Family Residence
Sewer 
Public Sewer
SqFt Total 
2167
Style 
Ranch
Water Source 
Public
Interior Features
Appliances 
DishwasherDisposalRefrigeratorElectric Range
Cooling 
Central Air
Flooring 
StoneTile
Heating 
Natural Gas
Interior 
Double VanityEat-in KitchenPantryKitchen IslandGranite CountersHigh Speed InternetHigh Ceilings
Laundry Features 
Washer HookupInside
Spa 
Yes
Window Features 
Double Pane Windows
Save
Ask
Tour
Hide
Share
Exterior Features
Construction Details 
StoneStucco
Exterior 
BarbecueBuilt-in Barbecue
Fencing 
Block
Lot Features 
Corner Lot
Patio And Porch 
Patio
Pool Features 
Heated
Private Pool 
Yes
Roof 
Tile
Spa 
Yes
Spa Features 
Heated
Windows/Doors 
Double Pane Windows
Community Features
Community Features 
Tennis Court(s)PlaygroundSidewalks
School District 
Peoria Unified School District
Township 
4N
Financing Terms Available 
CashVA LoanFHA
Schools
School District
Peoria Unified School District
Elementary School
Peoria Elementary School
Middle School
Peoria Elementary School
High School
Liberty High School
Listing courtesy of Realty ONE Group.


All information should be verified by the recipient and none is guaranteed as accurate by ARMLS. Copyright 2026 Arizona Regional Multiple Listing Service, Inc. All rights reserved.
Last checked: 2026-10-16 11:34 PM UTC

Neighborhood & Commute
Source: Walkscore
Save
Ask
Tour
Hide
Share

Let's Connect

I'm social! Connect with me on all the popular social media channels.

Realty In Style Instagram

Follow Realty In Style on Instagram for beautiful homes and design inspiration!

Scroll to Top