HS_WHTHoriz_NoTag
Save
Ask
Tour
Hide
Share
$445,000
New Listing

12041 N 23RD Street
Phoenix, AZ 85028

For Sale|Single Family Residence|Active
2
Beds
1
Total Bath
1
Full Bath
1,000
SqFt
$445
/SqFt
1968
Built
Subdivision:
CLEARVIEW
County:
Maricopa

Due to the health concerns created by Coronavirus we are offering personal 1-1 online video walkthough tours where possible.
Call Now: 602-688-7388
Is this the listing for you? We can help make it yours.
602-688-7388
12041 N 23RD Street12041 N 23RD Street12041 N 23RD Street12041 N 23RD Street
Save
Ask
Tour
Hide
Share

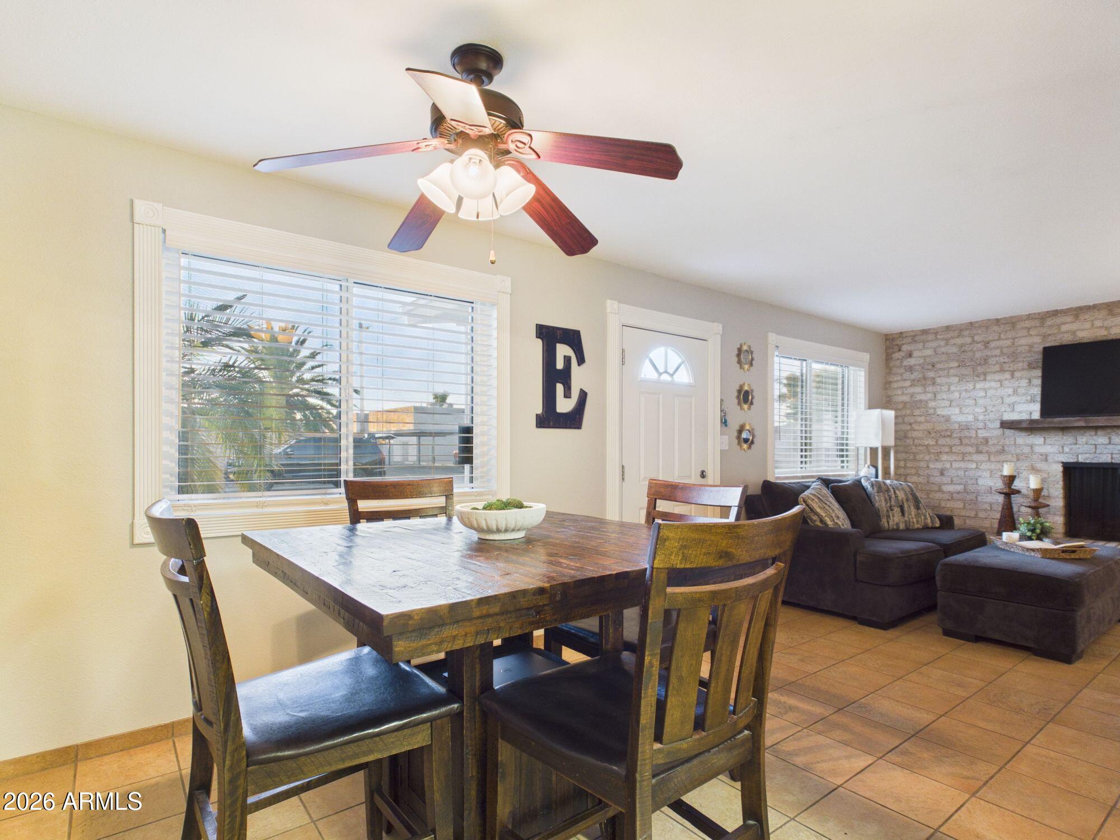
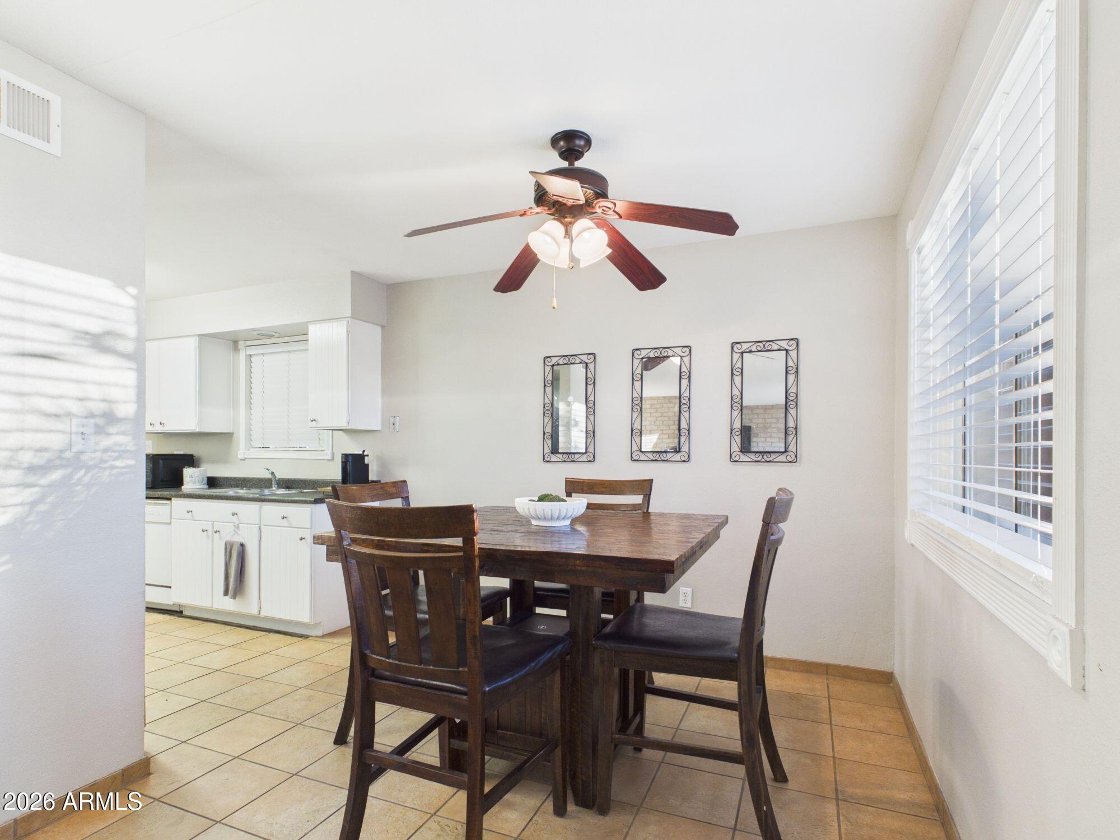
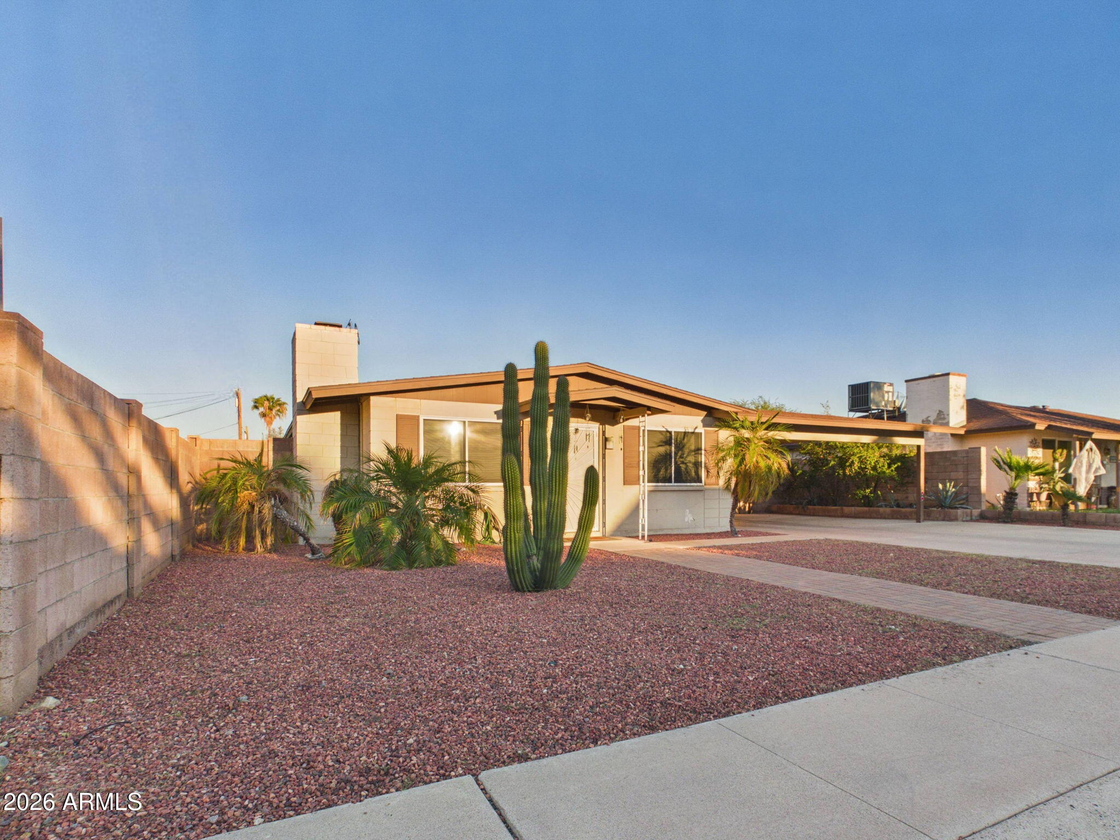
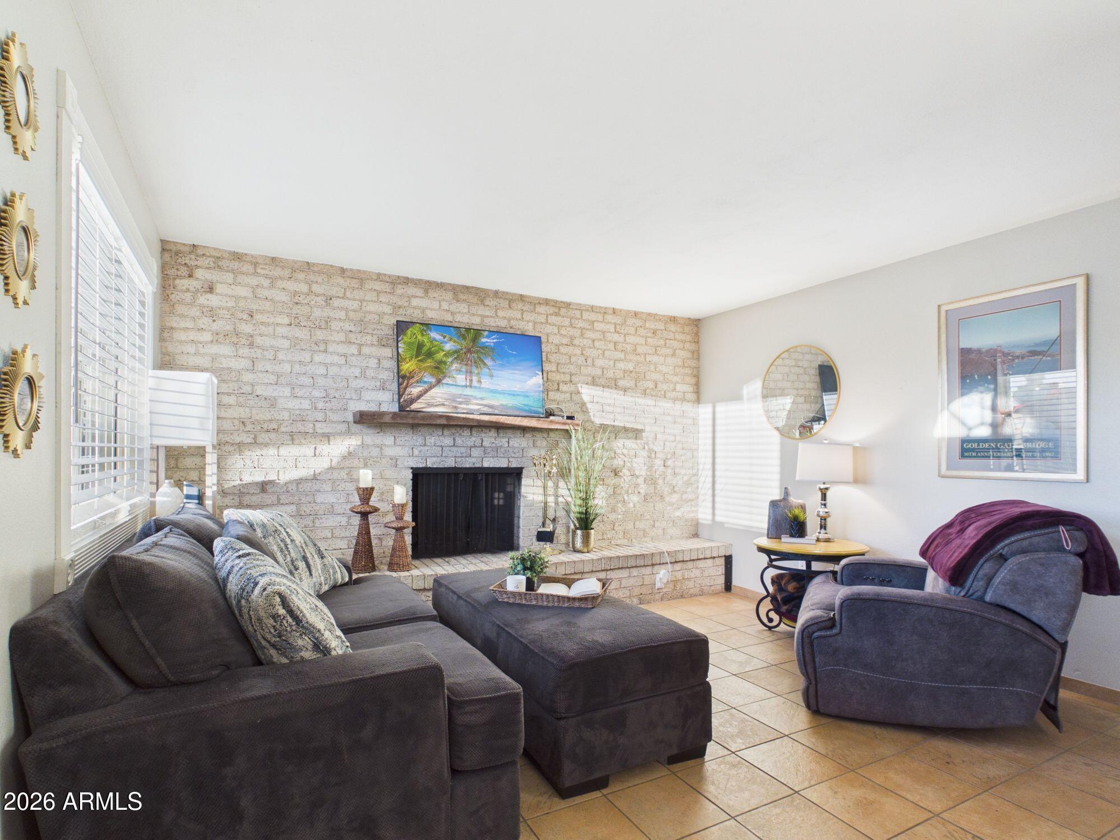
Charming home tucked into a Phoenix neighborhood that's gaining momentum. This home sits on a generous lot with room to spread out - whether that means a garden, play space, or an addition to make the house your own. Mature fruit trees add shade, color, and homegrown harvests season after season. Picture morning coffee in the yard, weekend gatherings, and plenty of space to dream big. Cozy up to the living room's wood burning fireplace on cool desert evenings, then slip into the hot tub under the stars. Best of all: NO HOA, so you get the freedom to build, park, and personalize as you like. Conveniently located near hiking and biking trails, resort golf course, restaurants, shopping - and easy access to highway 51, close to Scottsdale and PV. Come see the possibilities this home offers!

Save
Ask
Tour
Hide
Share
Listing Snapshot
Price 
$445,000
Days On Site 
0 Days
Bedrooms 
2
Inside Area (SqFt) 
1,000 sqft
Total Baths 
1
Full Baths 
1
Partial Baths 
N/A
Lot Size 
0.15 Acres
Year Built 
1968
MLS® Number 
7095098
Status 
Active
Property Tax 
$1,384
HOA/Condo/Coop Fees 
N/A
Sq Ft Source 
Assessor
Friends & Family
Recent Activity
38 minutes agoListing updated with changes from the MLS®
39 minutes agoListing first seen on site
General Features
Acres 
0.15
Carport 
2
Cross Street 
E Cactus and 23rd
Disclosures 
Agency Discl Req
Foundation 
Block
Land Lease 
No
Levels 
One
Number Of Stories 
1
Parking 
Attached Carport
Parking Spaces 
2
Property Sub Type 
Single Family Residence
Sewer 
Public Sewer
SqFt Total 
1000
Water Source 
Public
Interior Features
Appliances 
DisposalElectric CooktopBuilt-In Electric Oven
Cooling 
Ceiling Fan(s)Central Air
Fireplace 
Yes
Fireplace Features 
Wood Burning
Fireplaces 
1
Flooring 
Tile
Heating 
Electric
Interior 
Eat-in KitchenHigh Speed Internet
Laundry Features 
Washer HookupOther
Spa 
Yes
Window Features 
Screens
Save
Ask
Tour
Hide
Share
Exterior Features
Construction Details 
Brick Veneer
Exterior 
Storage
Fencing 
Block
Lot Features 
Desert FrontDesert BackSprinklers In FrontSprinklers In Rear
Other Structures 
Shed(s)
Patio And Porch 
Patio
Roof 
Composition
Spa 
Yes
Spa Features 
PrivateAbove GroundHeated
Windows/Doors 
Screens
Community Features
School District 
Paradise Valley Unified District
Township 
3N
Financing Terms Available 
CashVA LoanFHAConventional
Schools
School District
Paradise Valley Unified District
Elementary School
Mercury Mine Elementary School
Middle School
Shea Middle School
High School
Shadow Mountain High School
Listing courtesy of Signature Premier Realty LLC.


All information should be verified by the recipient and none is guaranteed as accurate by ARMLS. Copyright 2026 Arizona Regional Multiple Listing Service, Inc. All rights reserved.
Last checked: 2026-10-16 10:44 PM UTC

Neighborhood & Commute
Source: Walkscore
Save
Ask
Tour
Hide
Share

Let's Connect

I'm social! Connect with me on all the popular social media channels.

Realty In Style Instagram

Follow Realty In Style on Instagram for beautiful homes and design inspiration!

Scroll to Top