HS_WHTHoriz_NoTag
Save
Ask
Tour
Hide
Share
$1,500,000
New Listing

4641 E SHEENA Drive
Phoenix, AZ 85032

For Sale|Single Family Residence|Active
4
Beds
3
Total Baths
3
Full Baths
2,500
SqFt
$600
/SqFt
1979
Built
Subdivision:
Hunters Village
County:
Maricopa

Due to the health concerns created by Coronavirus we are offering personal 1-1 online video walkthough tours where possible.
Call Now: 602-688-7388
Is this the listing for you? We can help make it yours.
602-688-7388
4641 E SHEENA Drive4641 E SHEENA Drive4641 E SHEENA Drive4641 E SHEENA Drive
Save
Ask
Tour
Hide
Share

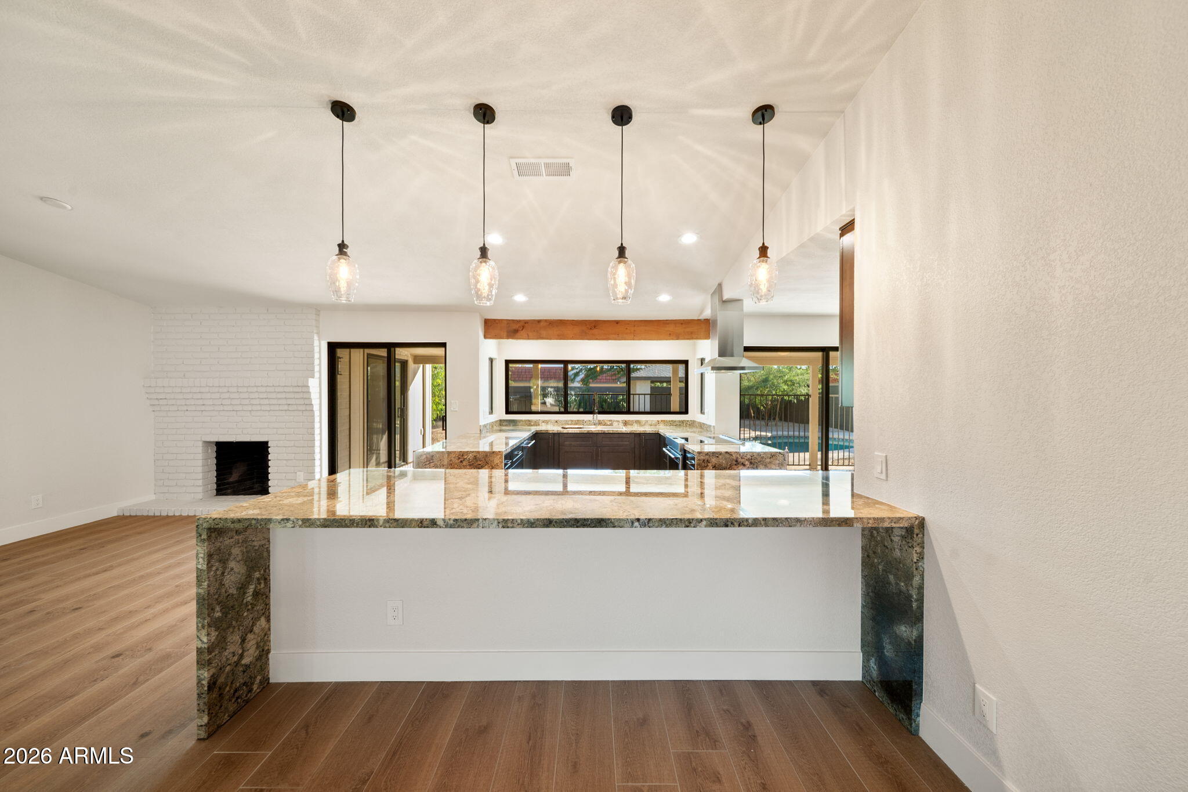
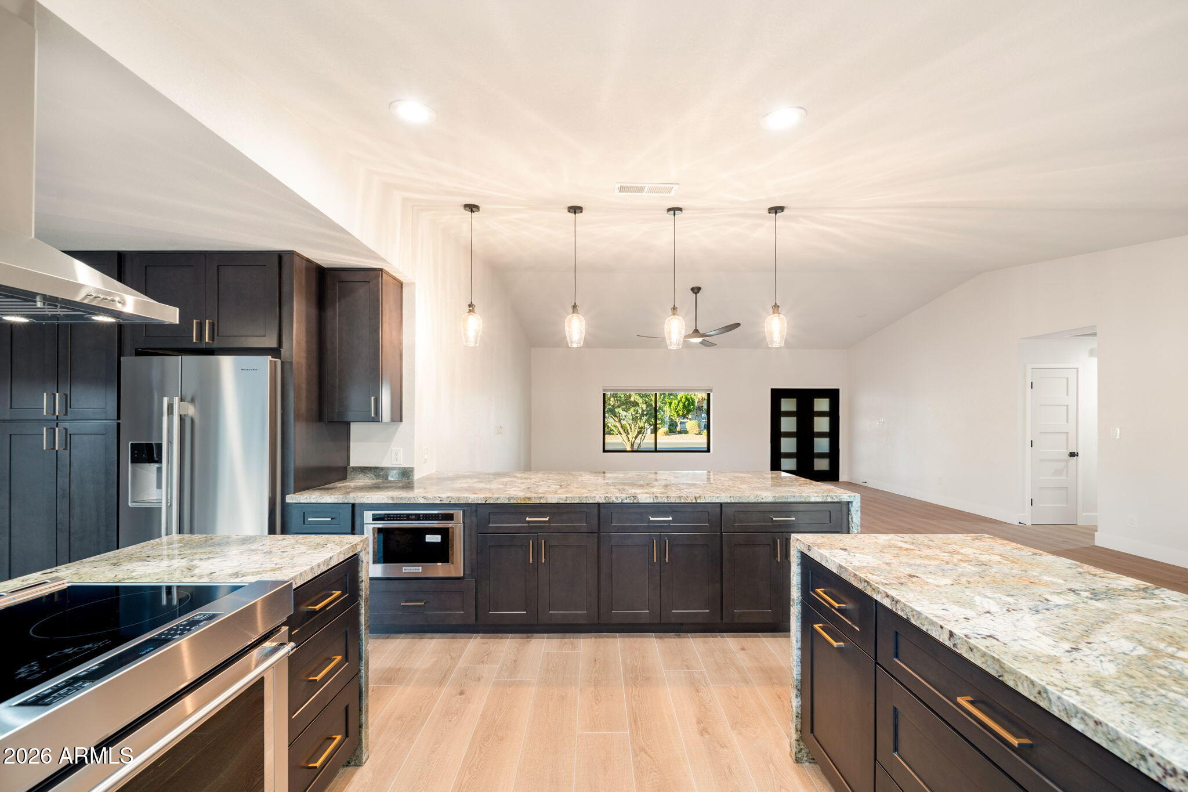
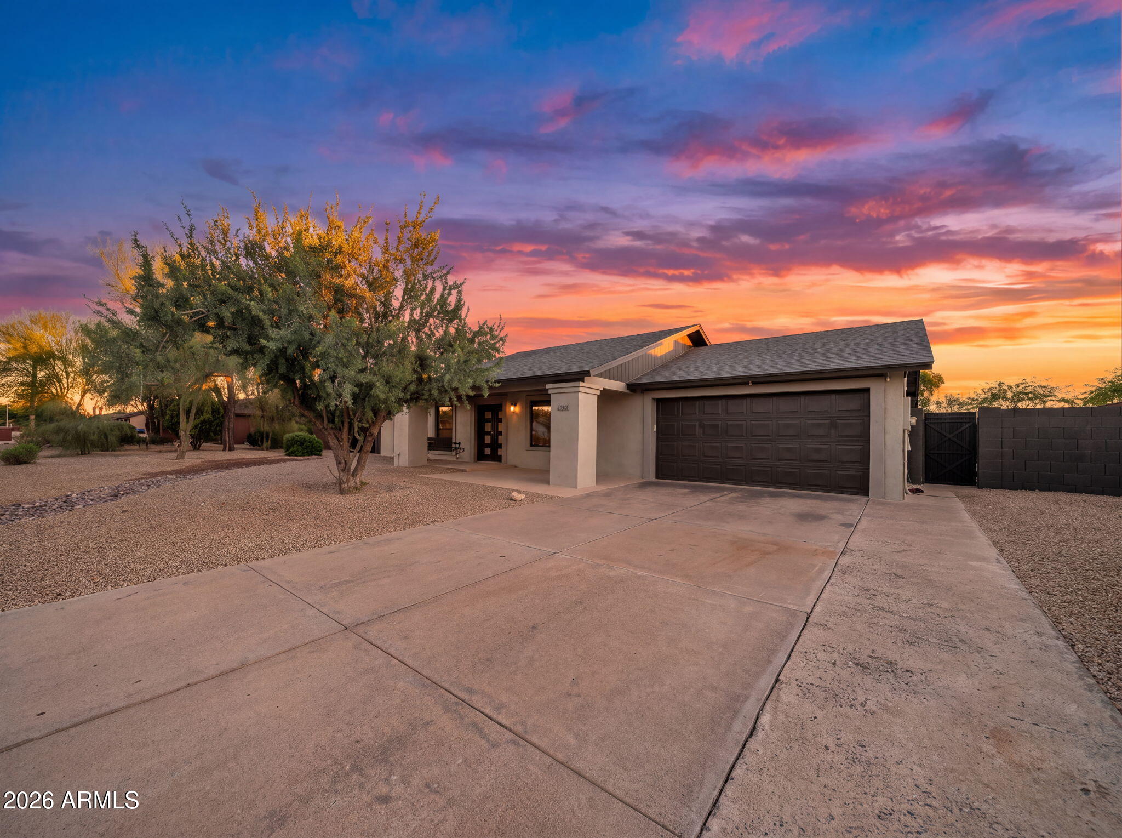
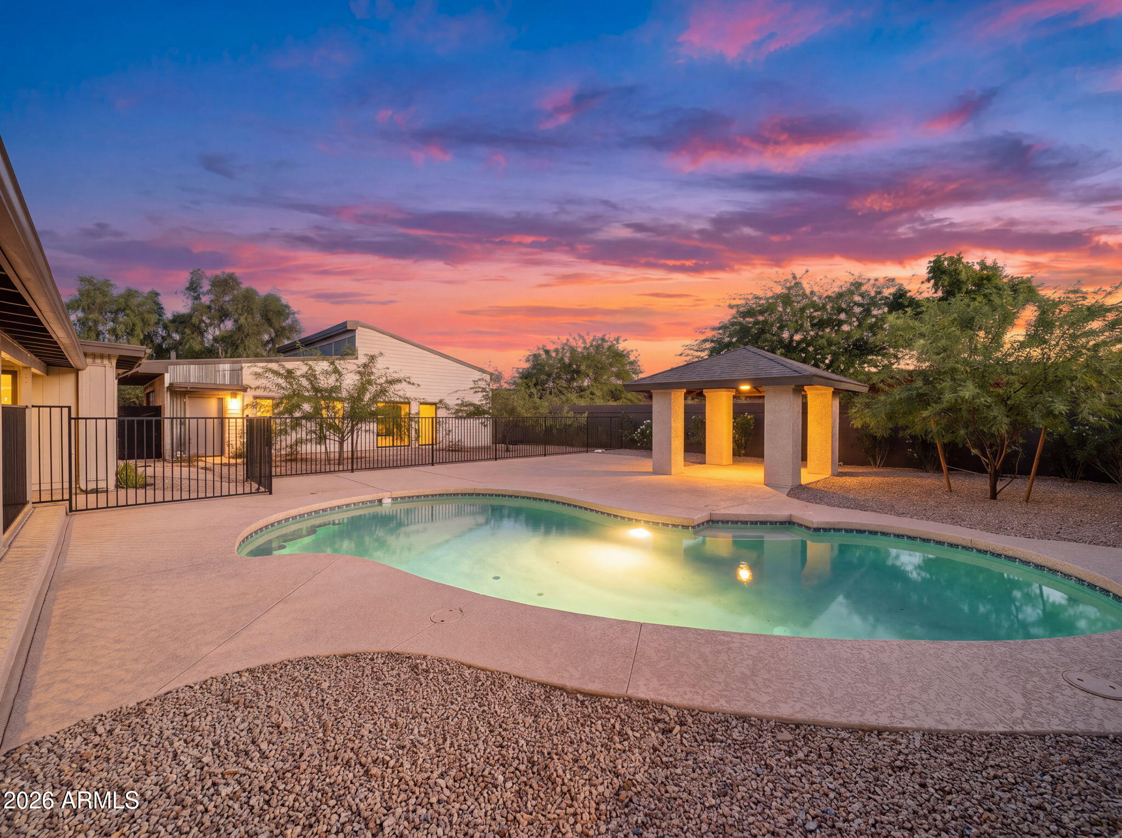
A Car Enthusiast's Dream come true with an 18,000sf lot. Discover this exceptional property in one of Arizona's most desirable locations! Completely remodeled from top to bottom, this one-of-a-kind home combines modern upgrades, incredible outdoor living, and a dream setup for car enthusiasts. The property features a 1,000-square-foot shop/garage with room for two vehicle lifts and up to six cars, plus an attached 500-square-foot fully permitted ADU with a kitchen--ideal for guests, extended family, a private workspace, or additional flexibility. No detail has been overlooked! The extensive renovations include all-new windows and sliding glass doors, a new front door, flooring, baseboards, and interior doors. The bathrooms have been beautifully remodeled, and the home features new cabinetry, countertops, and lighting. The kitchen is equipped with KitchenAid appliances, including a refrigerator, dishwasher, stove, and oven. The exterior has been thoughtfully upgraded as well, with a new pool fence and pool deck, custom gates, and professionally designed landscaping. The front yard features Ironwood and Palo Verde trees along with oleanders, while three mature mesquite trees add character and shade to the backyard. Custom gates provide access to the RV area, pool equipment, and utilities, and an irrigation system helps maintain the beautiful landscape. Garage shop has 220 power as well! The new PV entertaining district is minutes away.

Save
Ask
Tour
Hide
Share
Listing Snapshot
Price 
$1,500,000
Days On Site 
0 Days
Bedrooms 
4
Inside Area (SqFt) 
2,500 sqft
Total Baths 
3
Full Baths 
3
Partial Baths 
N/A
Lot Size 
0.39 Acres
Year Built 
1979
MLS® Number 
7095115
Status 
Active
Property Tax 
$3,006
HOA/Condo/Coop Fees 
N/A
Sq Ft Source 
Assessor
Friends & Family
Recent Activity
an hour agoListing updated with changes from the MLS®
an hour agoListing first seen on site
General Features
Acres 
0.39
Cross Street 
Tatum Blvd. and Sheena Dr.
Disclosures 
Seller Discl AvailAgency Discl Req
Garage 
Yes
Garage Spaces 
4
Green Energy Efficient 
Water Heater
Land Lease 
No
Levels 
One
Number Of Stories 
1
Parking 
RV Access/ParkingRV Gated
Parking Spaces 
4
Property Sub Type 
Single Family Residence
Sewer 
Public Sewer
SqFt Total 
2500
Style 
Ranch
Water Source 
Public
Interior Features
Appliances 
DishwasherDisposalRefrigeratorMicrowave
Cooling 
Ceiling Fan(s)Central Air
Fireplace 
Yes
Fireplace Features 
Family Room
Fireplaces 
1
Flooring 
Tile
Heating 
Electric
Interior 
Double VanityEat-in KitchenBreakfast BarGranite CountersHigh Speed InternetVaulted Ceiling(s)
Laundry Features 
Washer HookupInside
Window Features 
Triple Pane Windows
Save
Ask
Tour
Hide
Share
Exterior Features
Construction Details 
BlockStucco
Fencing 
Block
Lot Features 
Desert FrontDesert BackSprinklers In FrontSprinklers In Rear
Private Pool 
Yes
Roof 
Composition
Spa Features 
None
Windows/Doors 
Triple Pane Windows
Community Features
Accessibility Features 
Accessible Full Bath
School District 
Paradise Valley Unified District
Township 
3N
Financing Terms Available 
CashVA LoanFHAConventional
Schools
School District
Paradise Valley Unified District
Elementary School
Indian Bend Elementary School
Middle School
Sunrise Middle School
High School
Paradise Valley High School
Listing courtesy of Two Brothers Realty & Co.


All information should be verified by the recipient and none is guaranteed as accurate by ARMLS. Copyright 2026 Arizona Regional Multiple Listing Service, Inc. All rights reserved.
Last checked: 2026-10-16 11:34 PM UTC

Neighborhood & Commute
Source: Walkscore
Save
Ask
Tour
Hide
Share

Let's Connect

I'm social! Connect with me on all the popular social media channels.

Realty In Style Instagram

Follow Realty In Style on Instagram for beautiful homes and design inspiration!

Scroll to Top