HS_WHTHoriz_NoTag
Save
Ask
Tour
Hide
Share
$1,349,900
New Listing

14504 E PEAK VIEW Road
Scottsdale, AZ 85262

For Sale|Single Family Residence|Active
3
Beds
4
Total Baths
2
Full Baths
2
Partial Baths
3,453
SqFt
$391
/SqFt
2004
Built
Subdivision:
Metes and Bounds
County:
Maricopa

Due to the health concerns created by Coronavirus we are offering personal 1-1 online video walkthough tours where possible.
Call Now: 602-688-7388
Is this the listing for you? We can help make it yours.
602-688-7388
14504 E PEAK VIEW Road14504 E PEAK VIEW Road14504 E PEAK VIEW Road14504 E PEAK VIEW Road
Save
Ask
Tour
Hide
Share

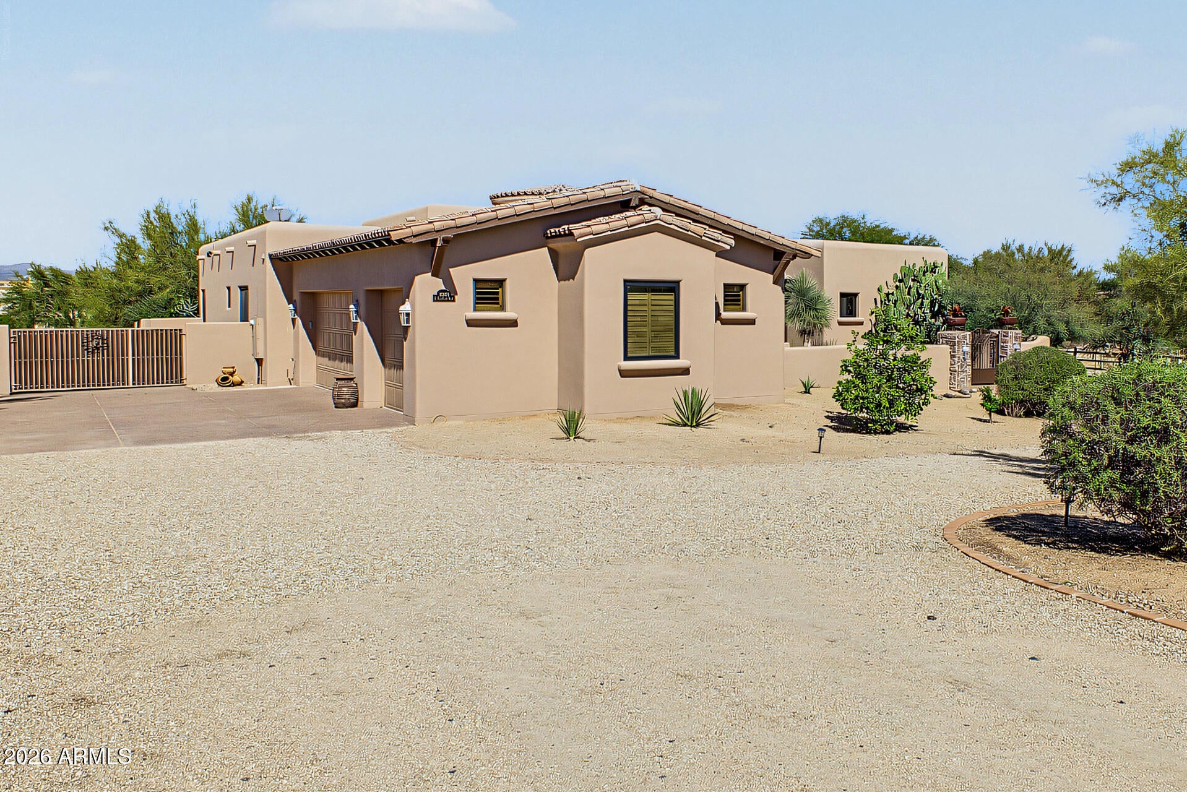
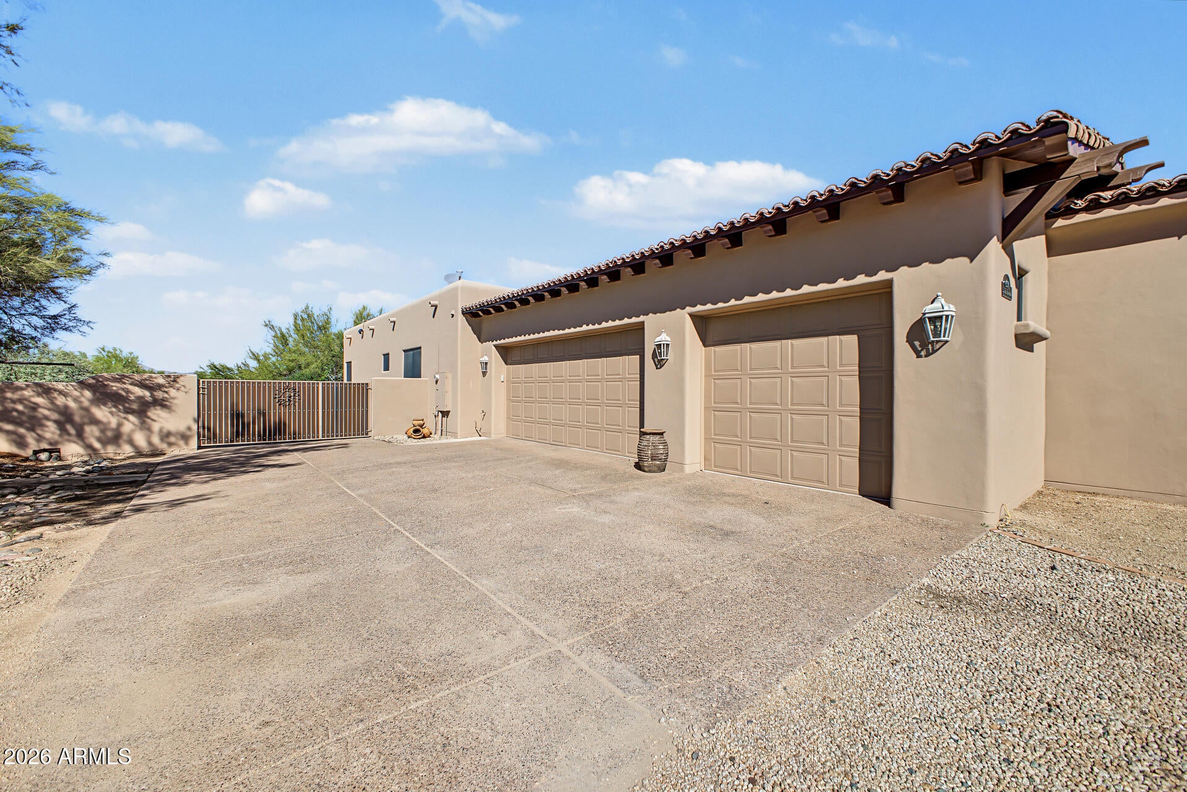
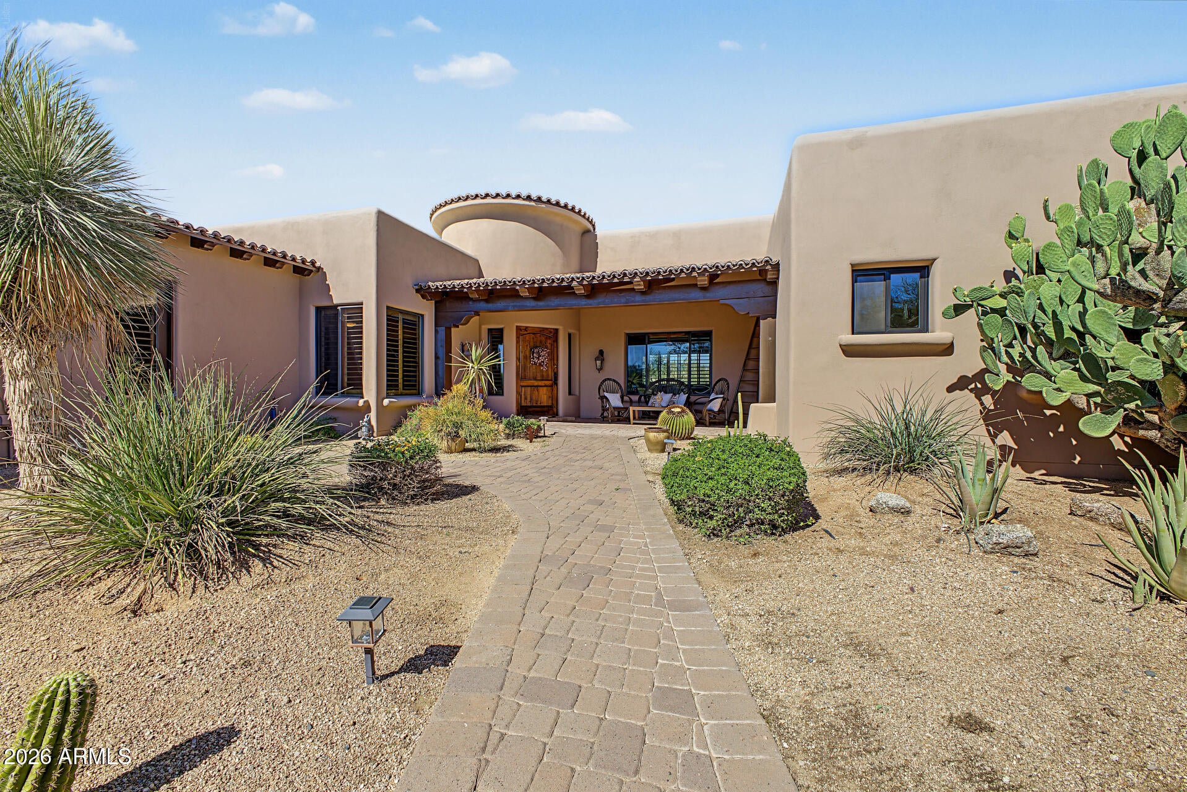
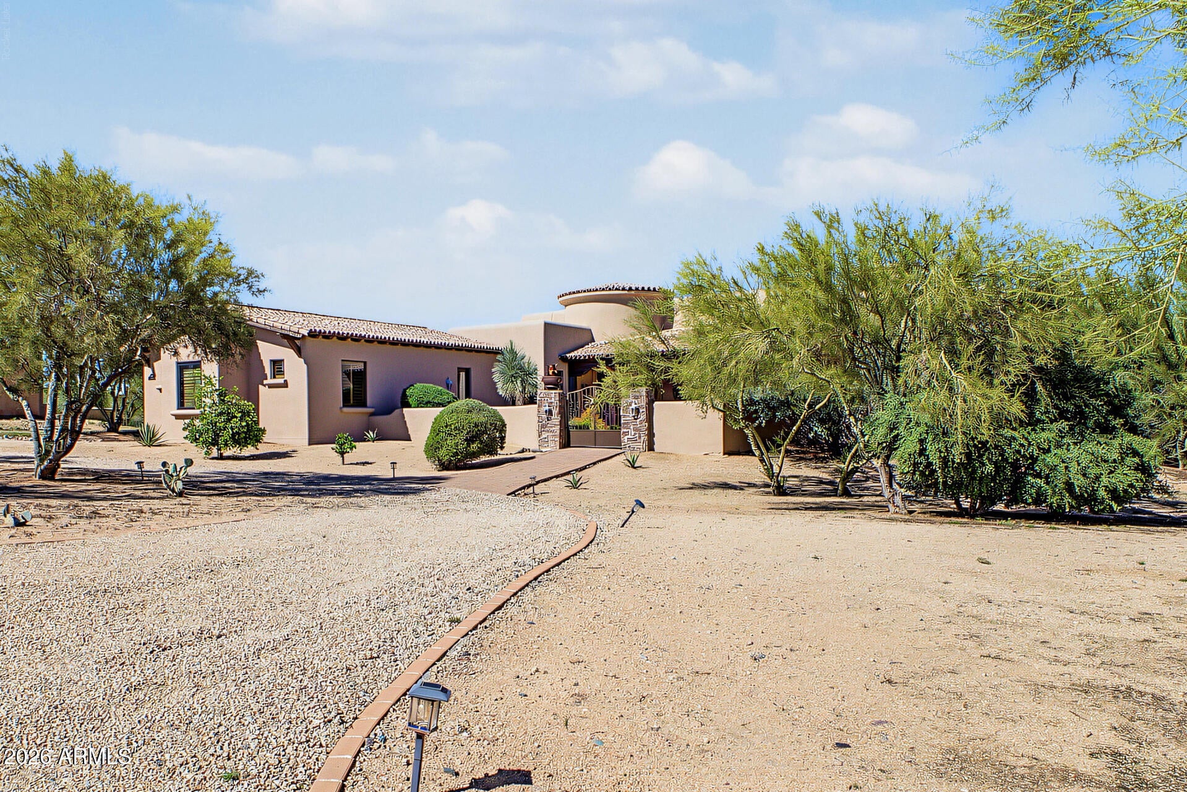
This beautiful single-story residence awaits you in an oversized horse-friendly lot with no HOA. Plenty of parking space with a 3-car side entry garage and RV gates. Inside, you'll discover generous living areas designed with comfort in mind, featuring travertine tile flooring, real wood custom plantation shutters, contemporary lighting, a gas fireplace to add warmth, and a neutral palette throughout, promoting a modern feel. The kitchen comes equipped with wood front refrigerator abundant 42'' knotty Alder cabinetry, some pullouts, & glass doors, crown molding, travertine back splash, 6 burner gas cooktop, granite countertops, built-in stainess steel appliances, double ovens, microwave, center island with vegetable sink, planning desk, breakfast bar with pendant lightting. The kitchen opens to a large breakfast room that over looks the sparkling pebble tec pool & spa. The serene primary retreat promises a good night's sleep, offering a fireplace to ensure cozy nights, direct outdoor access, ample sitting room, new carpet, his & her walk-in closet with custom sliding barn doors, a spa-inspired bathroom with double granite vanities, new light fixtures, a separate walk-in shower, jetted tub, & private water closet. The den off the entrance is perfect for an office, TV room, or 4th bedroom. Two guest bedrooms share a Jack & Jill bathroom granite counters, tub with shower, walkin closets, 10 ft. ceilings. Enjoy outdoor living to the fullest in the backyard oasis, complete with a covered patio ideal for morning coffee, a new built-in Spire BBQ & refrigerator, with a bar seating area, a spiral staircase that leads to the view deck where you can enjoy the stunning scenery, a relaxing spa, and a sparkling pool! You don't want to miss it!

Save
Ask
Tour
Hide
Share
Listing Snapshot
Price 
$1,349,900
Days On Site 
0 Days
Bedrooms 
3
Inside Area (SqFt) 
3,453 sqft
Total Baths 
4
Full Baths 
2
Partial Baths 
2
Lot Size 
1.1 Acres
Year Built 
2004
MLS® Number 
7095122
Status 
Active
Property Tax 
$2,755
HOA/Condo/Coop Fees 
N/A
Sq Ft Source 
Assessor
Friends & Family
Recent Activity
an hour agoListing updated with changes from the MLS®
an hour agoListing first seen on site
General Features
Acres 
1.1
Attached Garage 
Yes
Cross Street 
RIO VERDE & 144TH STREET
Disclosures 
Seller Discl AvailAgency Discl Req
Foundation 
Slab
Garage 
Yes
Garage Spaces 
3
Land Lease 
No
Levels 
One
Number Of Stories 
1
Parking 
RV Access/ParkingRV GatedGarage Door OpenerCircular DrivewayDirect AccessGarage Faces Side
Parking Spaces 
3
Property Sub Type 
Single Family Residence
Sewer 
Septic Tank
SqFt Total 
3453
Style 
Santa Barbara/Tuscan
Utilities 
Propane
Water Source 
PrivateShared Well
Interior Features
Appliances 
DishwasherDisposalRefrigeratorGas CooktopMicrowaveBuilt-In Electric OvenElectric OvenWasherDryerWater Softener OwnedWater Purifier
Cooling 
Ceiling Fan(s)Central AirHeat Pump
Electric 
220 Volts in Kitchen
Fireplace 
Yes
Fireplace Features 
Family RoomMaster BedroomGas
Fireplaces 
2
Flooring 
CarpetStoneTile
Heating 
ElectricForced AirHeat Pump
Interior 
Double VanityEat-in KitchenBreakfast BarPantryKitchen IslandGranite CountersHigh Speed InternetCentral VacuumHigh Ceilings
Laundry Features 
Inside
Spa 
Yes
Window Features 
ScreensDouble Pane Windows
Save
Ask
Tour
Hide
Share
Exterior Features
Construction Details 
StoneStucco
Exterior 
BarbecueBalconyPrivate YardOtherBuilt-in Barbecue
Fencing 
BlockSee RemarksPerimeter
Lot Features 
Desert FrontDesert BackSprinklers In FrontSprinklers In Rear
Patio And Porch 
Patio
Pool Features 
FencedHeatedOutdoor Pool
Private Pool 
Yes
Road Frontage 
Unimproved
Roof 
Built-UpTileFoam
Spa 
Yes
Spa Features 
PrivateHeated
View 
Mountain(s)DesertPanoramic
Waterview 
Mountain(s)DesertPanoramic
Windows/Doors 
ScreensDouble Pane Windows
Community Features
Accessibility Features 
Accessible Full BathTherapeutic Whirlpool
School District 
Cave Creek Unified District
Township 
5N
Horse Property 
Corral(s)
Financing Terms Available 
CashVA LoanFHAConventional1031 Exchange
Roads 
Dirt
Horse Allowed 
Yes
Schools
School District
Cave Creek Unified District
Elementary School
Desert Sun Academy
Middle School
Sonoran Trails Middle School
High School
Cactus Shadows High School
Listing courtesy of Realty ONE Group.


All information should be verified by the recipient and none is guaranteed as accurate by ARMLS. Copyright 2026 Arizona Regional Multiple Listing Service, Inc. All rights reserved.
Last checked: 2026-10-16 11:34 PM UTC

Neighborhood & Commute
Source: Walkscore
Save
Ask
Tour
Hide
Share

Let's Connect

I'm social! Connect with me on all the popular social media channels.

Realty In Style Instagram

Follow Realty In Style on Instagram for beautiful homes and design inspiration!

Scroll to Top