

Save
Ask
Tour
Hide
$474,990
New Listing
6991 E BRUSHY BILL RoadSan Tan Valley, AZ 85143
For Sale|Single Family Residence|Active
4
Beds
3
Total Baths
3
Full Baths
2,611
SqFt
$182
/SqFt
2025
Built
Subdivision:
SAN TAN GATEWAY UNIT 1A PARCEL 18
County:
Pinal
Due to the health concerns created by Coronavirus we are offering personal 1-1 online video walkthough tours where possible.
Call Now: 602-688-7388
Is this the listing for you? We can help make it yours.
602-688-7388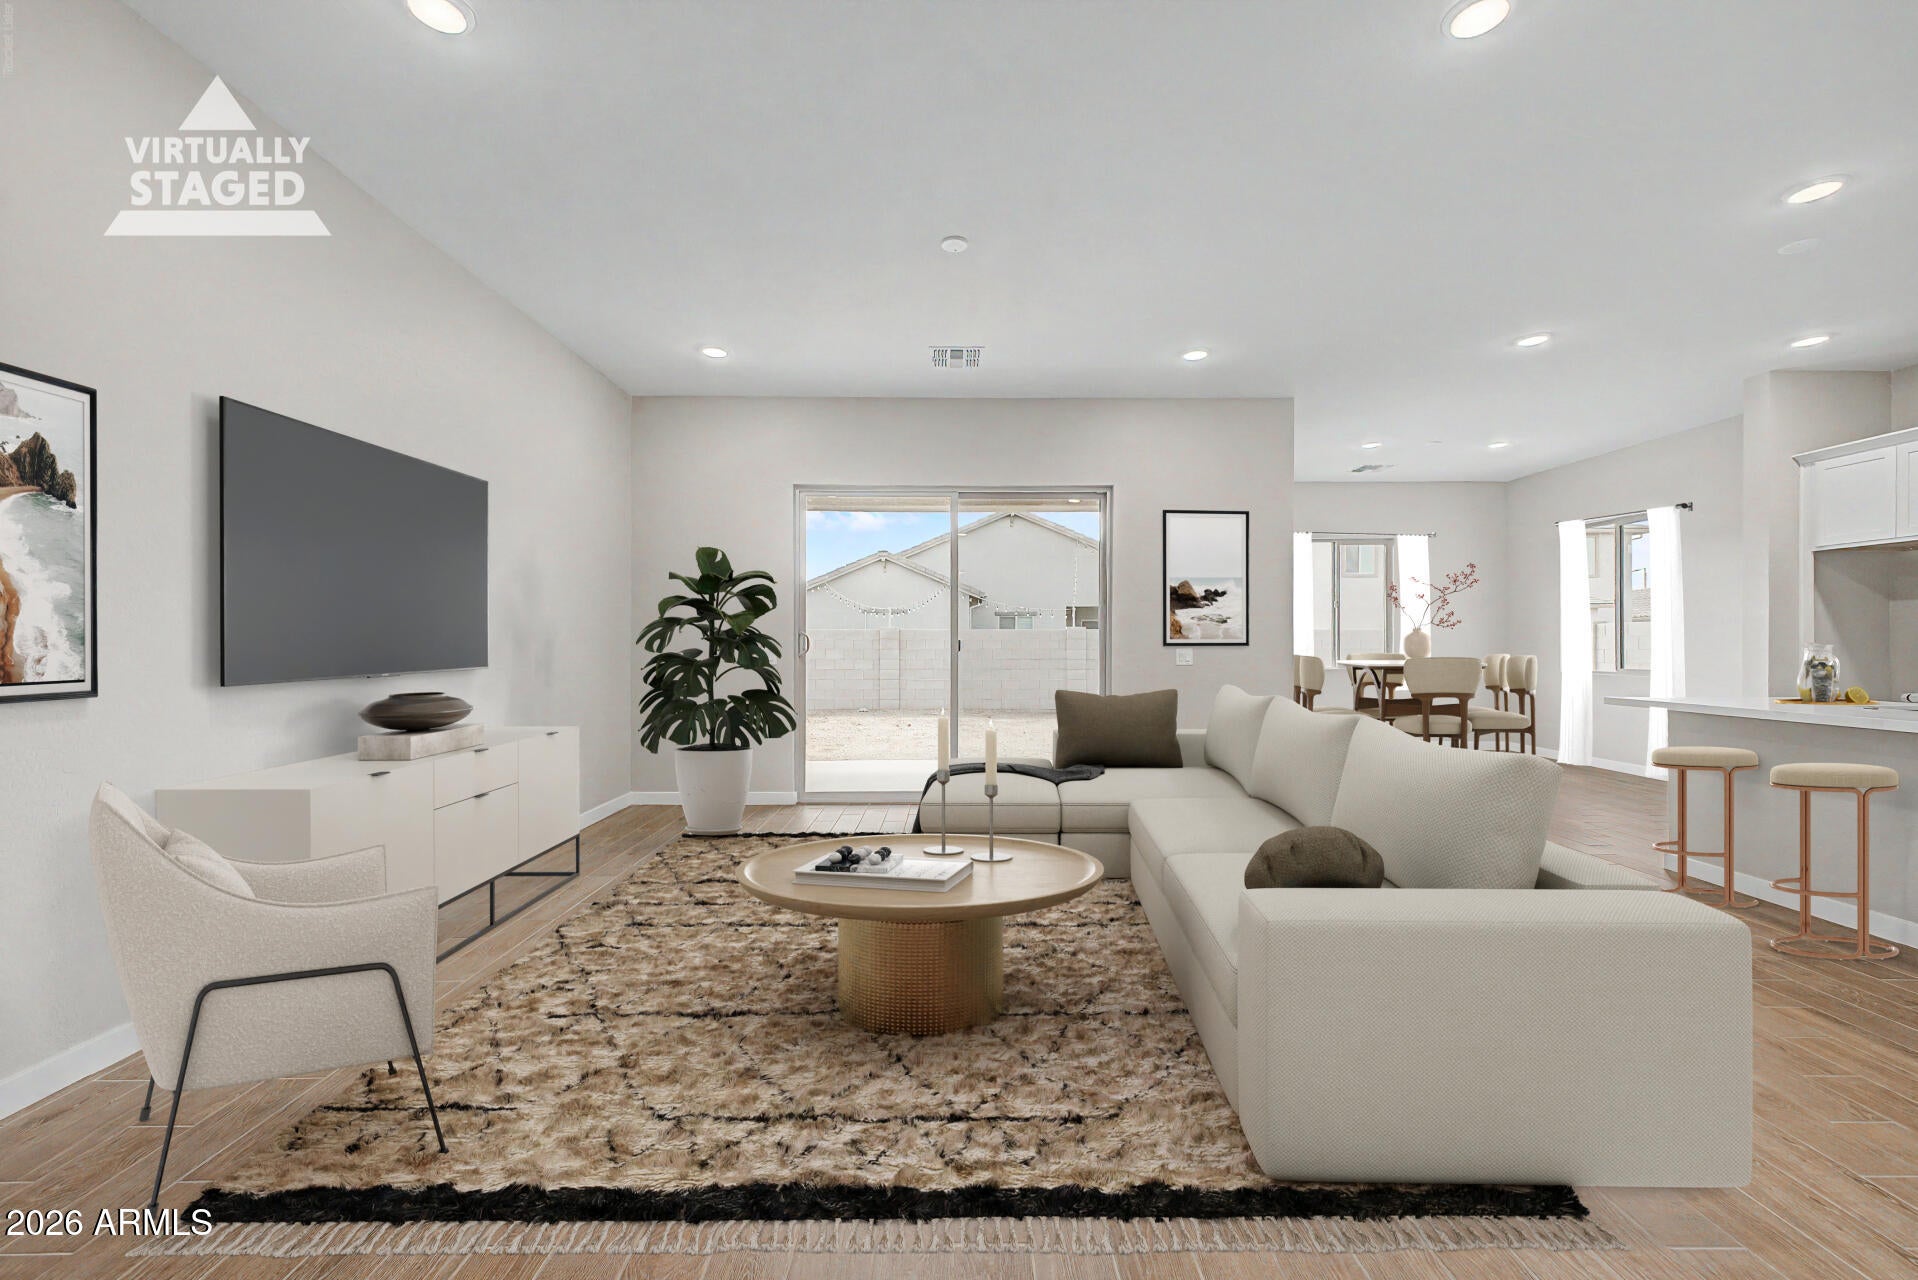
Save
Ask
Tour
Hide
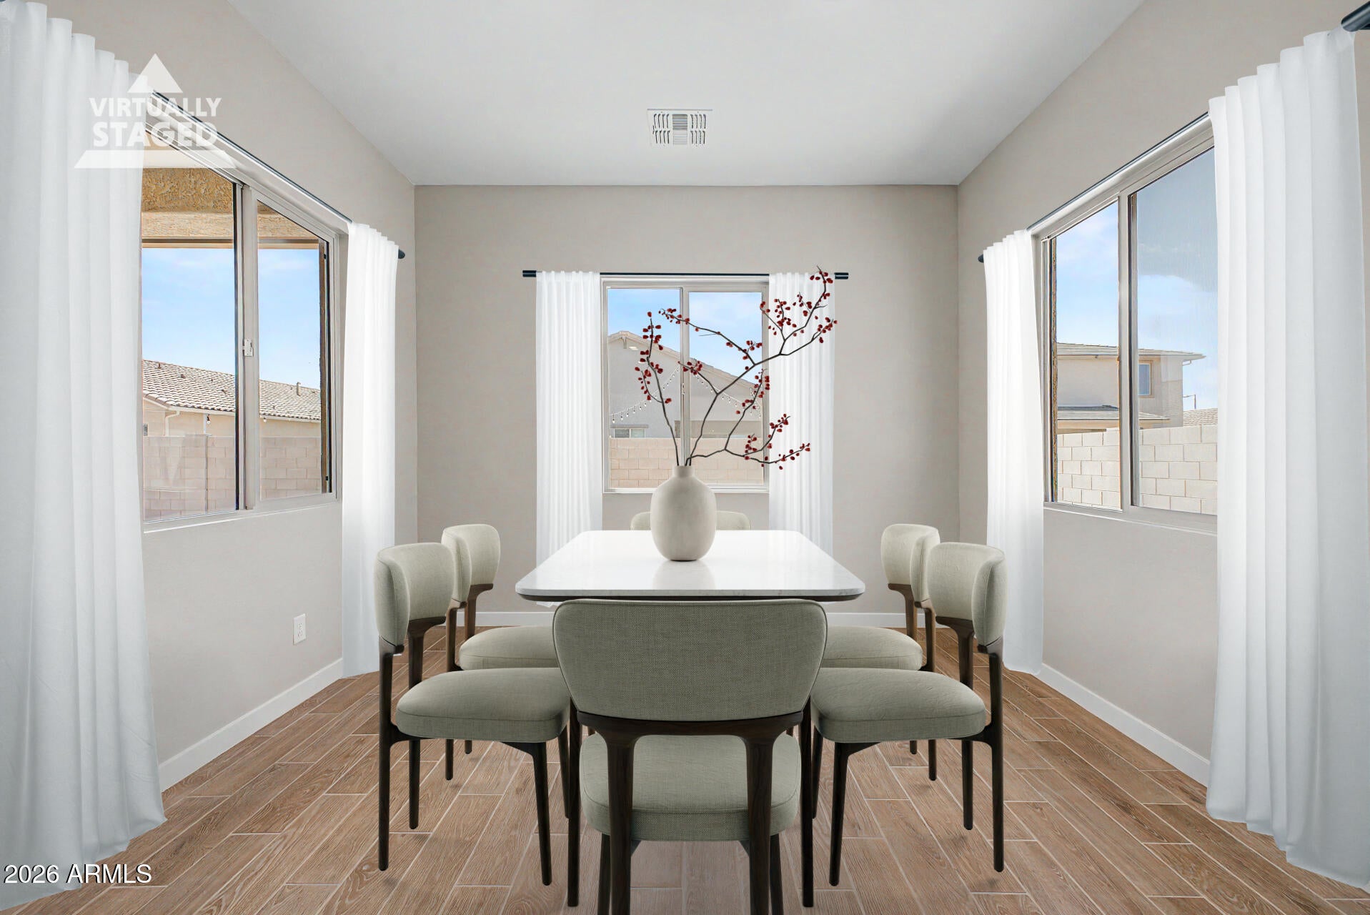
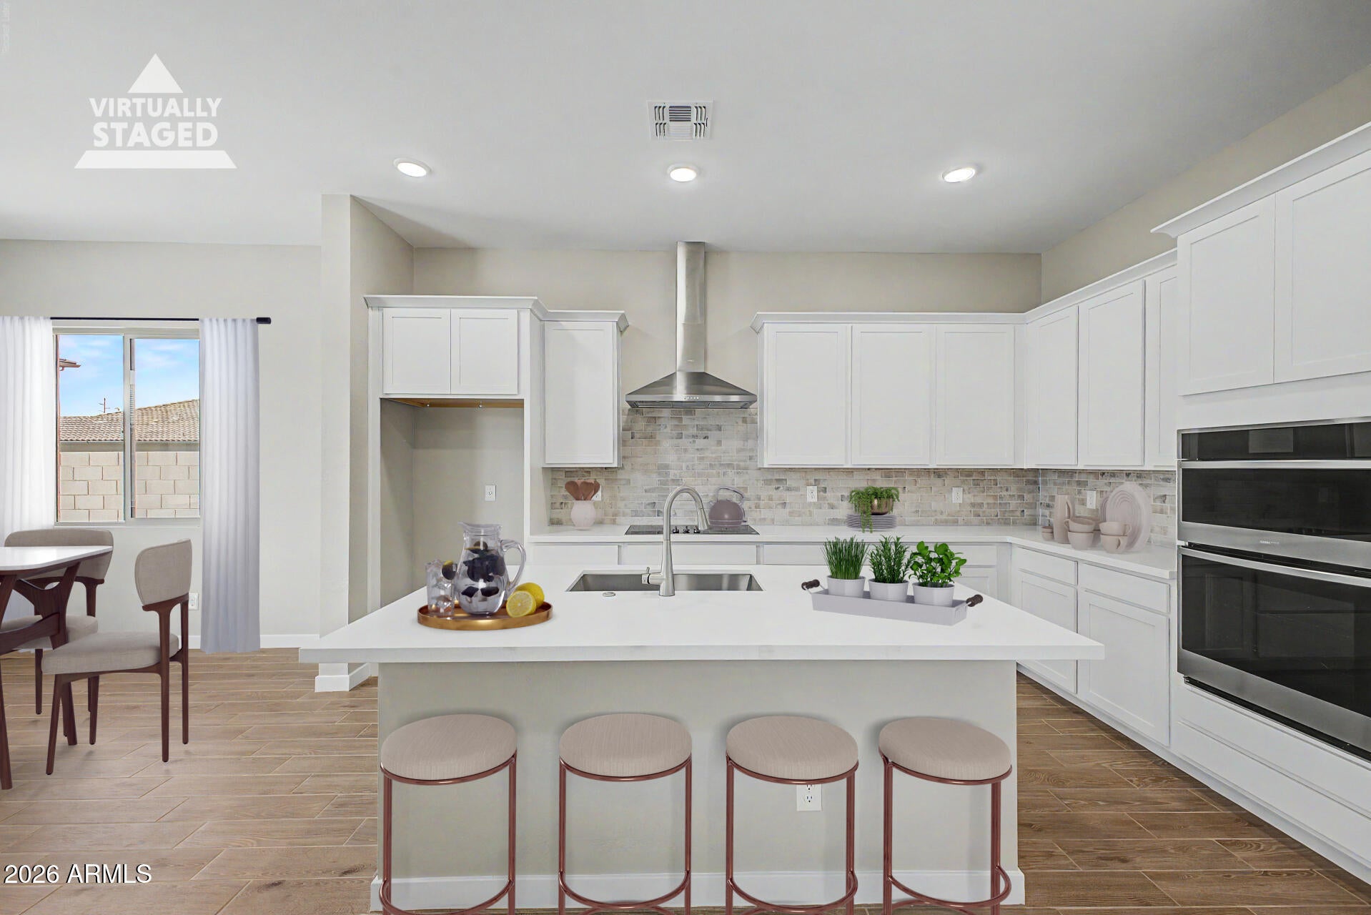
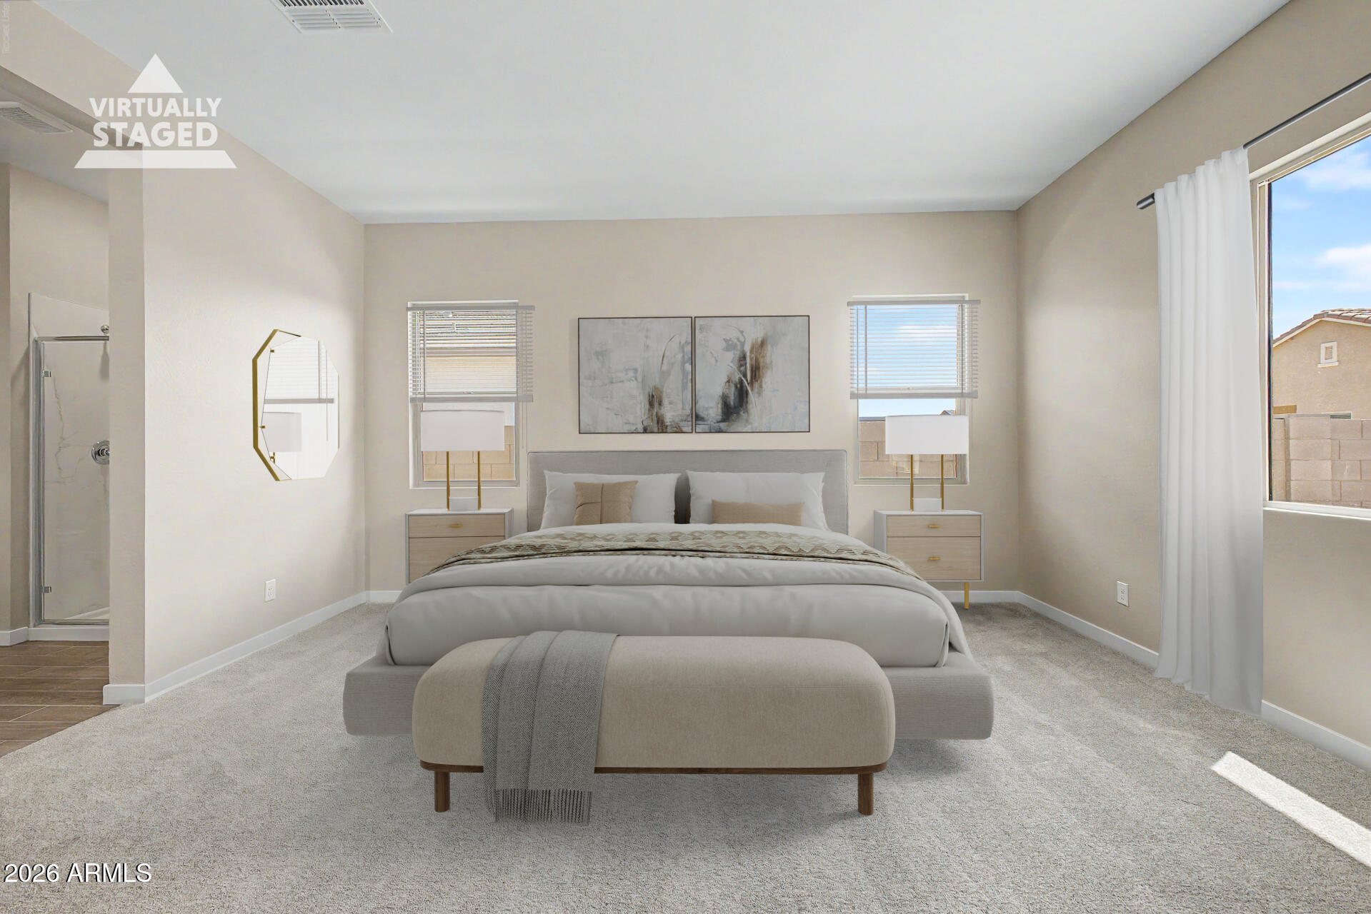
New Home*** Located in San Tan Valley. Gorgeous Open Plan with 4-bedroom, 3 bath, study 3 car tandem garage, 8′ garage door, 10ft ceilings and 8ft interior doors. Designer finishes include: Kitchen comes with White cabinets, tile back-splash, Quartz counters in kitchen and bathrooms, wood look Tile floors! This home also includes foam insulation, garage door opener, rain gutters, plus front yard desert landscape. Community Features: Community pool (est. completion Summer 2026), dog park, multiple play areas with corn hole, ramadas and BBQ grill. Come experience all that Wildera has to offer!
Save
Ask
Tour
Hide
Listing Snapshot
Price
$474,990
Days On Site
0 Days
Bedrooms
4
Inside Area (SqFt)
2,611 sqft
Total Baths
3
Full Baths
3
Partial Baths
N/A
Lot Size
0.17 Acres
Year Built
2025
MLS® Number
7095129
Status
Active
Property Tax
$664
HOA/Condo/Coop Fees
$110 monthly
Sq Ft Source
Builder
Friends & Family
Recent Activity
| an hour ago | Listing updated with changes from the MLS® | |
| an hour ago | Listing first seen on site |
General Features
Acres
0.17
Attached Garage
Yes
Carport
2
Cross Street
NE Corner Bella Vista and Quail Run Ln
Disclosures
Agency Discl Req
Foundation
Slab
Garage
Yes
Garage Spaces
3
Land Lease
No
Levels
One
Number Of Stories
1
Parking
TandemGarage Door Opener
Parking Spaces
2
Property Sub Type
Single Family Residence
Sewer
Public Sewer
SqFt Total
2611
Style
A-Frame
Interior Features
Appliances
DishwasherDisposalElectric CooktopElectric OvenElectric Range
Cooling
ENERGY STAR Qualified Equipment
Flooring
CarpetTile
Heating
ElectricENERGY STAR Qualified EquipmentZonedHeat Pump
Interior
Double VanityEat-in KitchenPantryKitchen IslandHigh Speed InternetHigh Ceilings
Window Features
ENERGY STAR Qualified WindowsScreensDouble Pane Windows
Save
Ask
Tour
Hide
Exterior Features
Construction Details
StuccoBrick Veneer
Exterior
Rain Gutters
Fencing
Block
Lot Features
Desert Front
Pool Features
Fenced
Roof
Tile
Spa Features
None
Windows/Doors
ENERGY STAR Qualified WindowsScreensDouble Pane Windows
Community Features
Association Fee
$110.0
Association Fee Frequency
Monthly
Community Features
ClubhouseSidewalks
School District
Florence Unified School District
Township
03S
Financing Terms Available
CashVA LoanFHAConventional1031 Exchange
Roads
Paved
Schools
School District
Florence Unified School District
Elementary School
Magma Ranch K8 School
Middle School
Magma Ranch K8 School
High School
Poston Butte High School
Listing courtesy of Risewell Homes.

All information should be verified by the recipient and none is guaranteed as accurate by ARMLS. Copyright 2026 Arizona Regional Multiple Listing Service, Inc. All rights reserved.
Last checked: 2026-10-16 11:34 PM UTC
All information should be verified by the recipient and none is guaranteed as accurate by ARMLS. Copyright 2026 Arizona Regional Multiple Listing Service, Inc. All rights reserved.
Last checked: 2026-10-16 11:34 PM UTC
Neighborhood & Commute
Source: Walkscore
Save
Ask
Tour
Hide