HS_WHTHoriz_NoTag
Save
Ask
Tour
Hide
Share
$544,990
New Listing

13025 W TRUMBULL Road
Avondale, AZ 85323

For Sale|Single Family Residence|Active
5
Beds
3
Total Baths
3
Full Baths
2,275
SqFt
$240
/SqFt
2026
Built
Subdivision:
ALAMAR PHASE 5
County:
Maricopa

Due to the health concerns created by Coronavirus we are offering personal 1-1 online video walkthough tours where possible.

Call Now: 602-688-7388
Is this the listing for you? We can help make it yours.
602-688-7388
13025 W TRUMBULL Road13025 W TRUMBULL Road13025 W TRUMBULL Road13025 W TRUMBULL Road
Save
Ask
Tour
Hide
Share

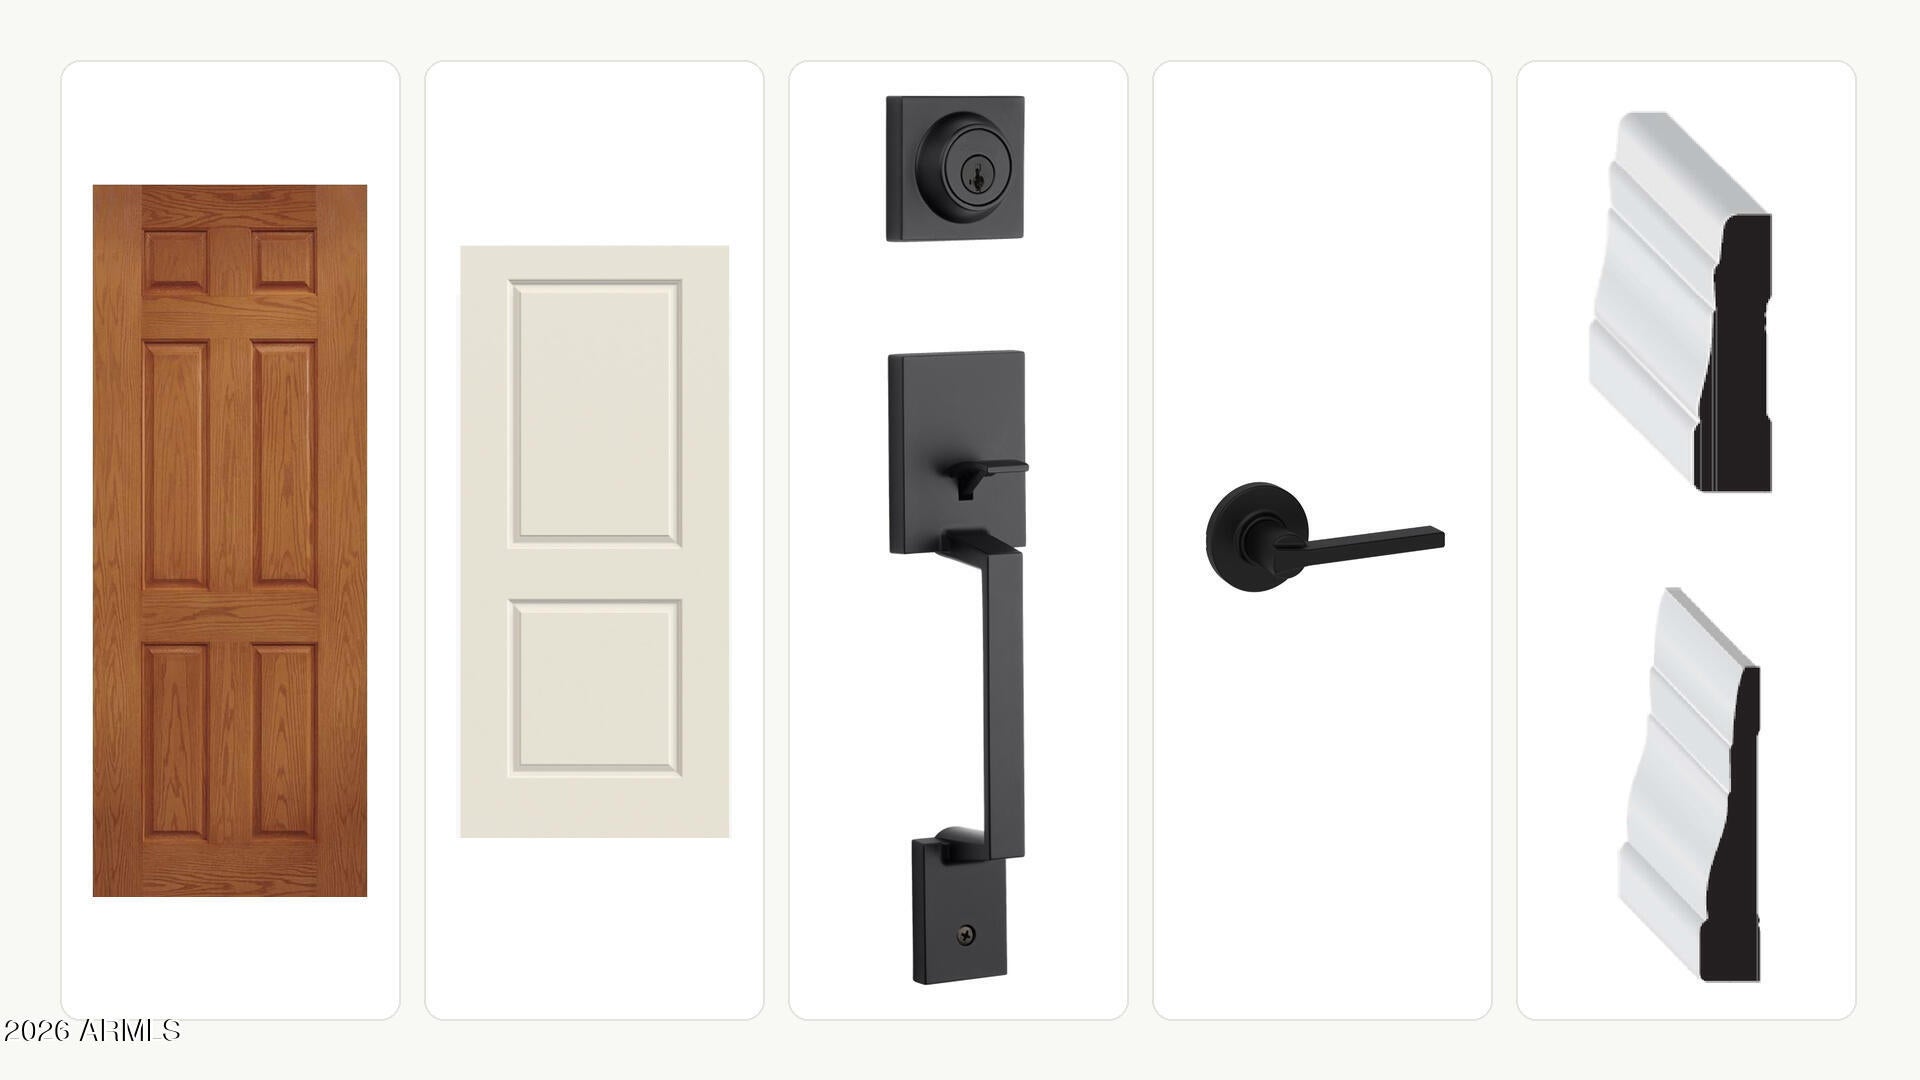
Welcome to Alamar, the only master-planned community in the West Valley that blends modern new-home living with a peaceful rural atmosphere. The Mead Plan - Ready in January with All In Pricing Price. This 3072 sq. ft. Alamar home in Avondale pairs a first-floor primary suite with an upstairs loft and outdoor living for relaxed evenings at 5 Bedrooms 4 Baths this home features Shoji White cabinets, Silver Falls granite and Suede Brown Oak flooring bring warmth to the interior. An ivory tile backsplash, matte black accents and GE Profile appliances complete the kitchen. **All In Price includes no additional incentives, closing cost assistance or prepaid costs.** **Images are for illustrative purposes only. Home features, finishes, colors, and options may vary.**

Save
Ask
Tour
Hide
Share
Listing Snapshot
Price 
$544,990
Days On Site 
0 Days
Bedrooms 
5
Inside Area (SqFt) 
2,275 sqft
Total Baths 
3
Full Baths 
3
Partial Baths 
N/A
Lot Size 
0.14 Acres
Year Built 
2026
MLS® Number 
7095134
Status 
Active
Property Tax 
$5,500
HOA/Condo/Coop Fees 
$101 monthly
Sq Ft Source 
Assessor
Friends & Family
Recent Activity
54 minutes agoListing updated with changes from the MLS®
an hour agoListing first seen on site
General Features
Acres 
0.14
Attached Garage 
Yes
Cross Street 
130th Avenue & Trumbull
Disclosures 
Seller Discl AvailAgency Discl Req
Foundation 
Slab
Garage 
Yes
Garage Spaces 
2
Home Warranty 
Yes
Land Lease 
No
Levels 
Two
Number Of Stories 
2
Parking 
Community Structure
Parking Spaces 
2
Property Sub Type 
Single Family Residence
Sewer 
Public Sewer
SqFt Total 
2275
Style 
Spanish
Utilities 
Natural Gas Available
Water Source 
Public
Interior Features
Appliances 
DishwasherDisposalMicrowaveGas Range
Cooling 
Central AirENERGY STAR Qualified Equipment
Flooring 
CarpetTile
Heating 
Natural GasENERGY STAR Qualified Equipment
Interior 
Double VanityPantryKitchen IslandHigh Speed InternetMaster DownstairsHigh Ceilings
Laundry Features 
Washer Hookup
Window Features 
ENERGY STAR Qualified WindowsScreens
Save
Ask
Tour
Hide
Share
Exterior Features
Construction Details 
Stucco
Fencing 
Block
Lot Features 
Corner LotDesert Front
Roof 
Tile
Spa Features 
None
View 
Mountain(s)
Waterview 
Mountain(s)
Windows/Doors 
ENERGY STAR Qualified WindowsScreens
Community Features
Association Fee 
$101.0
Association Fee Frequency 
Monthly
Community Features 
LakeTennis Court(s)PlaygroundSidewalks
School District 
Tolleson Union High School District
Township 
1N
Financing Terms Available 
CashVA LoanFHAConventional
Roads 
Asphalt
Schools
School District
Tolleson Union High School District
Elementary School
Lakin Prep Academy
Middle School
Lakin Prep Academy
High School
La Joya Community High School
Listing courtesy of DRB Homes.


All information should be verified by the recipient and none is guaranteed as accurate by ARMLS. Copyright 2026 Arizona Regional Multiple Listing Service, Inc. All rights reserved.
Last checked: 2026-10-16 11:34 PM UTC

Neighborhood & Commute
Source: Walkscore
Save
Ask
Tour
Hide
Share

Let's Connect

I'm social! Connect with me on all the popular social media channels.

Realty In Style Instagram

Follow Realty In Style on Instagram for beautiful homes and design inspiration!

Scroll to Top