HS_WHTHoriz_NoTag
Save
Ask
Tour
Hide
Share
$1,950,000
New Listing

16117 E STAR GAZE Trail
Fountain Hills, AZ 85268

For Sale|Single Family Residence|Active
4
Beds
5
Total Baths
2
Full Baths
3
Partial Baths
4,384
SqFt
$445
/SqFt
2001
Built
Subdivision:
FIREROCK PARCEL D
County:
Maricopa

Due to the health concerns created by Coronavirus we are offering personal 1-1 online video walkthough tours where possible.
Call Now: 602-688-7388
Is this the listing for you? We can help make it yours.
602-688-7388
16117 E STAR GAZE Trail16117 E STAR GAZE Trail16117 E STAR GAZE Trail16117 E STAR GAZE Trail
Save
Ask
Tour
Hide
Share

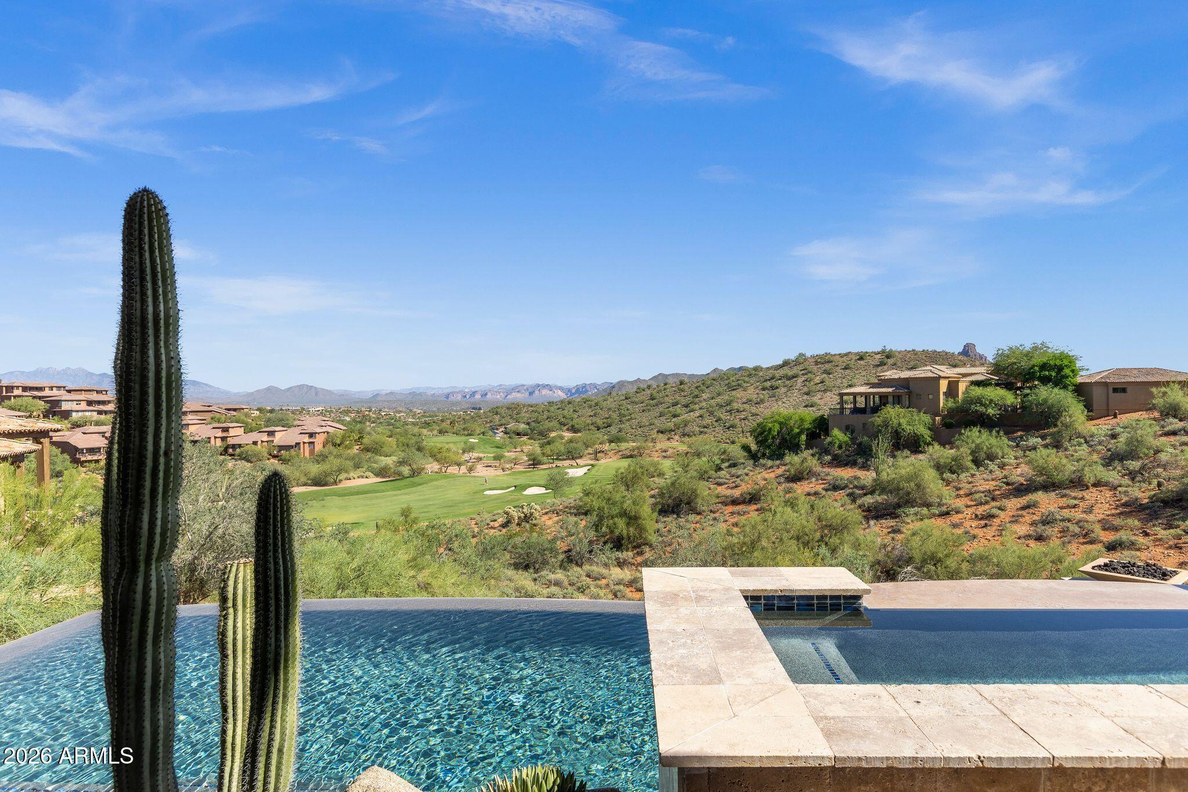
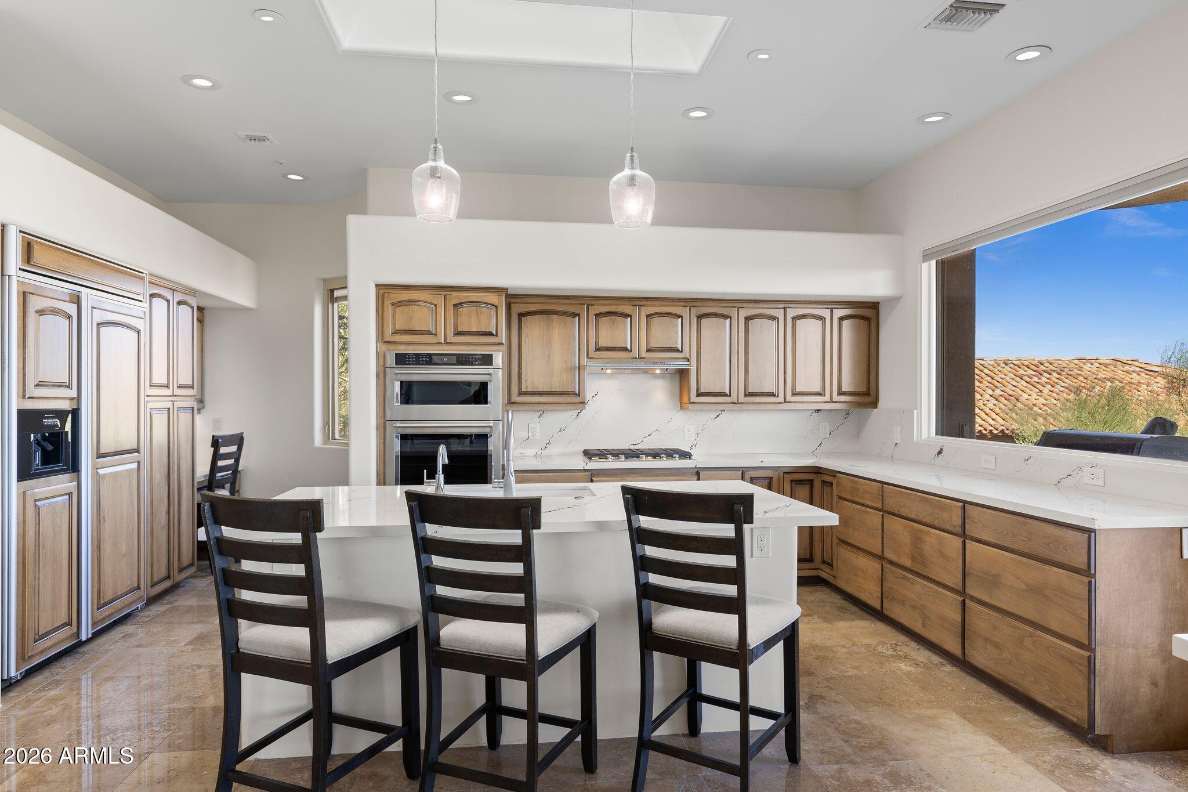
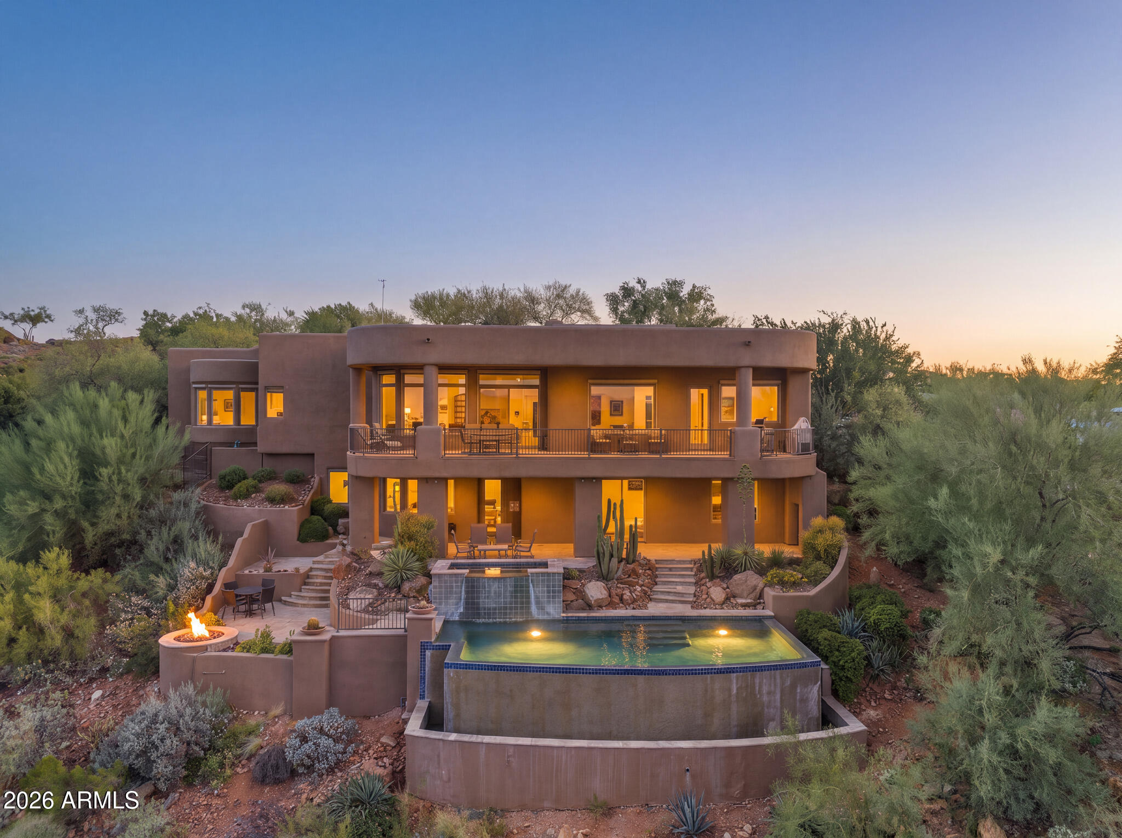
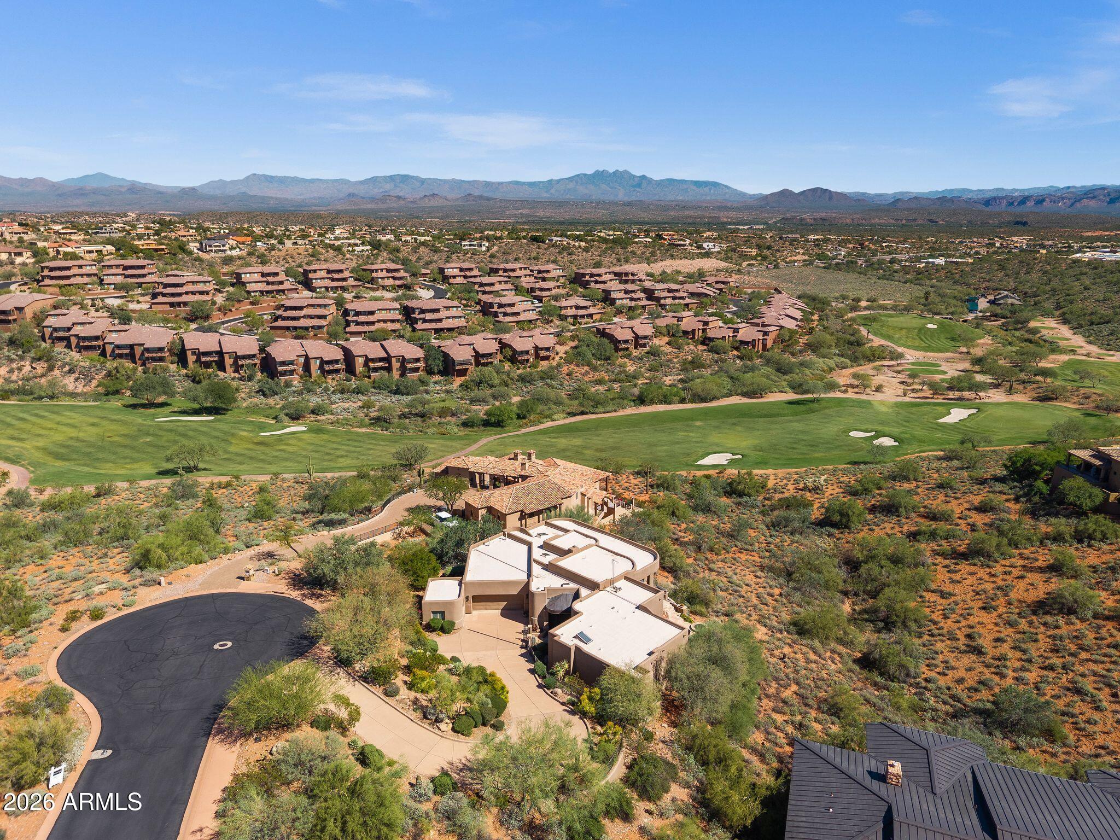
BREATHTAKING VIEWS AND PRICED WAY BELOW RECENT APPRAISAL! This beautiful estate sits off the fairway of the 11th hole at the FireRock Country Club. This home features an updated kitchen with Quartz countertops, stainless steel appliances with gas cooktop, polished travertine flooring, updated lighting, coffered ceiling over the formal dining room, two-sided fireplace in DM, custom Elevator, primary bathroom has dual sinks, Quartz counter-tops, tile wrapped walk-in shower with separate soaking tub with a spacious walk-in closet with custom shelving and much more. The back yard is ideal for entertaining with a wide upper terrace and a lower patio with a negative edge Sparkling Pebble Tech pool with a raised spa perfect for enjoying the breathtaking views of the private golf course!

Save
Ask
Tour
Hide
Share
Listing Snapshot
Price 
$1,950,000
Days On Site 
0 Days
Bedrooms 
4
Inside Area (SqFt) 
4,384 sqft
Total Baths 
5
Full Baths 
2
Partial Baths 
3
Lot Size 
0.73 Acres
Year Built 
2001
MLS® Number 
7095604
Status 
Active
Property Tax 
$6,602
HOA/Condo/Coop Fees 
$286 monthly
Sq Ft Source 
Assessor
Friends & Family
Recent Activity
an hour agoListing updated with changes from the MLS®
4 hours agoListing first seen on site
General Features
Acres 
0.73
Cross Street 
Shea Blvd. & FireRock Country Club Drive
Disclosures 
Seller Discl AvailAgency Discl Req
Foundation 
Slab
Garage 
Yes
Garage Spaces 
3
Land Lease 
No
Levels 
Two
Number Of Stories 
2
Parking 
TandemGarage Door OpenerDirect Access
Parking Spaces 
2
Property Sub Type 
Single Family Residence
Security 
Security GuardFire Sprinkler System
Sewer 
Public Sewer
SqFt Total 
4384
Style 
Territorial/Santa Fe
Interior Features
Appliances 
DishwasherDisposalRefrigeratorGas CooktopMicrowaveGas OvenWasherDryerWater Softener OwnedWater PurifierENERGY STAR Qualified DryerENERGY STAR Qualified Washer
Basement 
FinishedWalk-Out AccessFull
Cooling 
Ceiling Fan(s)Central Air
Fireplace 
Yes
Fireplace Features 
Family RoomLiving RoomGasDouble Sided
Fireplaces 
2
Flooring 
CarpetStone
Heating 
Natural Gas
Interior 
Double VanityEat-in KitchenBreakfast BarPantryKitchen IslandHigh Speed InternetCentral VacuumWet BarElevatorHigh Ceilings
Laundry Features 
Inside
Spa 
Yes
Window Features 
ScreensSkylight(s)Double Pane Windows
Save
Ask
Tour
Hide
Share
Exterior Features
Construction Details 
StoneStucco
Fencing 
Block
Lot Features 
On Golf CourseCul-De-SacCorner LotDesert FrontDesert BackSprinklers In Front
Pool Features 
Outdoor Pool
Private Pool 
Yes
Roof 
Built-UpFoam
Spa 
Yes
Spa Features 
PrivateHeated
View 
Mountain(s)DesertGolf CoursePanoramic
Waterview 
Mountain(s)DesertGolf CoursePanoramic
Windows/Doors 
ScreensSkylight(s)Double Pane Windows
Community Features
Association Fee 
$858.0
Association Fee Frequency 
Quarterly
Community Features 
GatedGolfClubhouseSidewalks
School District 
Fountain Hills Unified District
Township 
3N
Financing Terms Available 
CashVA LoanConventional1031 Exchange
Roads 
AsphaltConcrete
Schools
School District
Fountain Hills Unified District
Elementary School
McDowell Mountain Elementary School
Middle School
Fountain Hills Middle School
High School
Fountain Hills High School
Listing courtesy of Realty ONE Group.


All information should be verified by the recipient and none is guaranteed as accurate by ARMLS. Copyright 2026 Arizona Regional Multiple Listing Service, Inc. All rights reserved.
Last checked: 2026-10-18 10:21 PM UTC

Neighborhood & Commute
Source: Walkscore
Save
Ask
Tour
Hide
Share

Let's Connect

I'm social! Connect with me on all the popular social media channels.

Realty In Style Instagram

Follow Realty In Style on Instagram for beautiful homes and design inspiration!

Scroll to Top