HS_WHTHoriz_NoTag
Save
Ask
Tour
Hide
Share
$3,900,000
New Listing

8095 W EXPEDITION Way
Peoria, AZ 85383

For Sale|Single Family Residence|Active
4
Beds
5
Total Baths
4
Full Baths
1
Partial Bath
5,938
SqFt
$657
/SqFt
2007
Built
Subdivision:
CASA DE SUNRISE
County:
Maricopa

Due to the health concerns created by Coronavirus we are offering personal 1-1 online video walkthough tours where possible.
Call Now: 602-688-7388
Is this the listing for you? We can help make it yours.
602-688-7388
8095 W EXPEDITION Way8095 W EXPEDITION Way8095 W EXPEDITION Way8095 W EXPEDITION Way
Save
Ask
Tour
Hide
Share

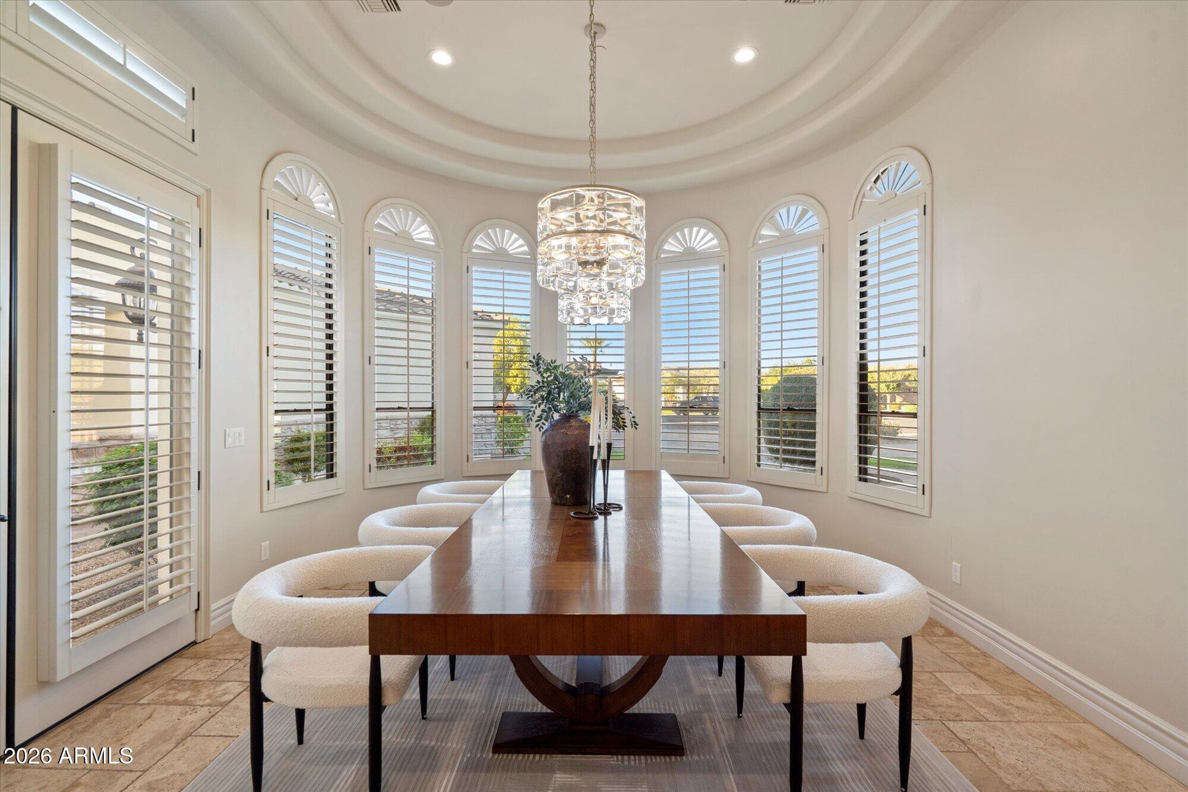
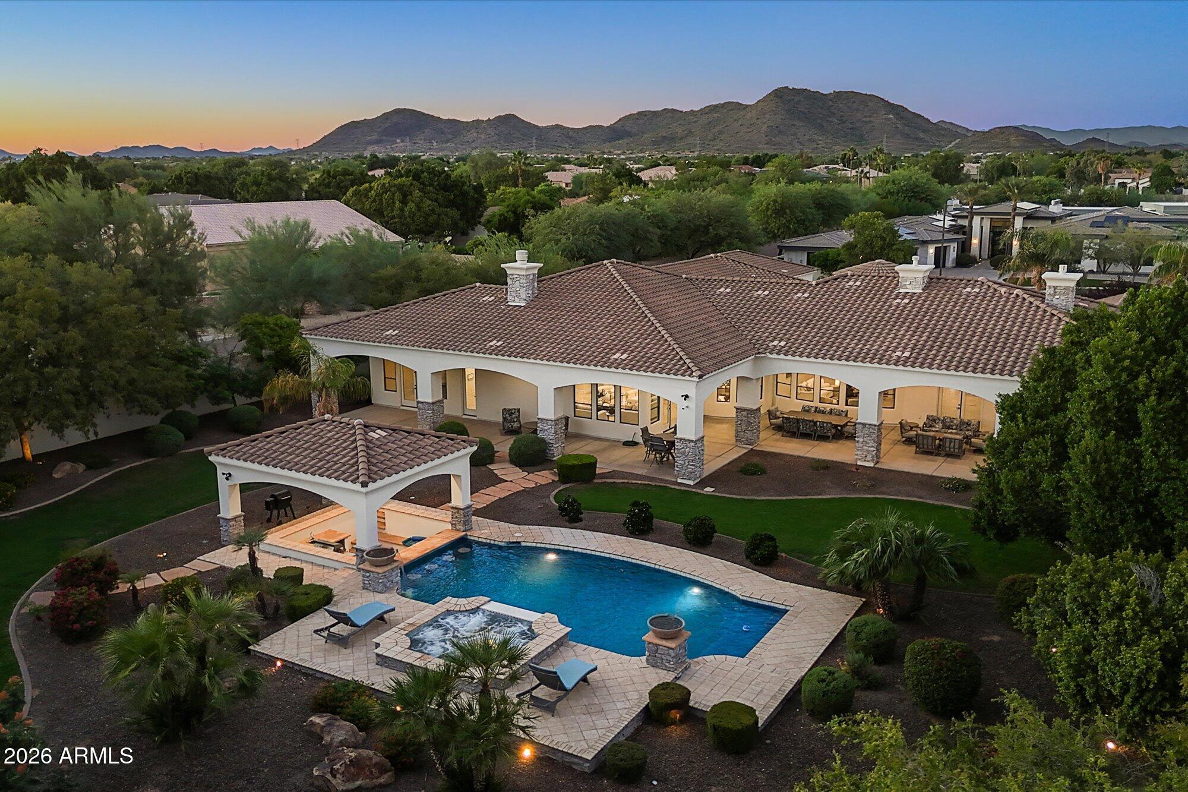
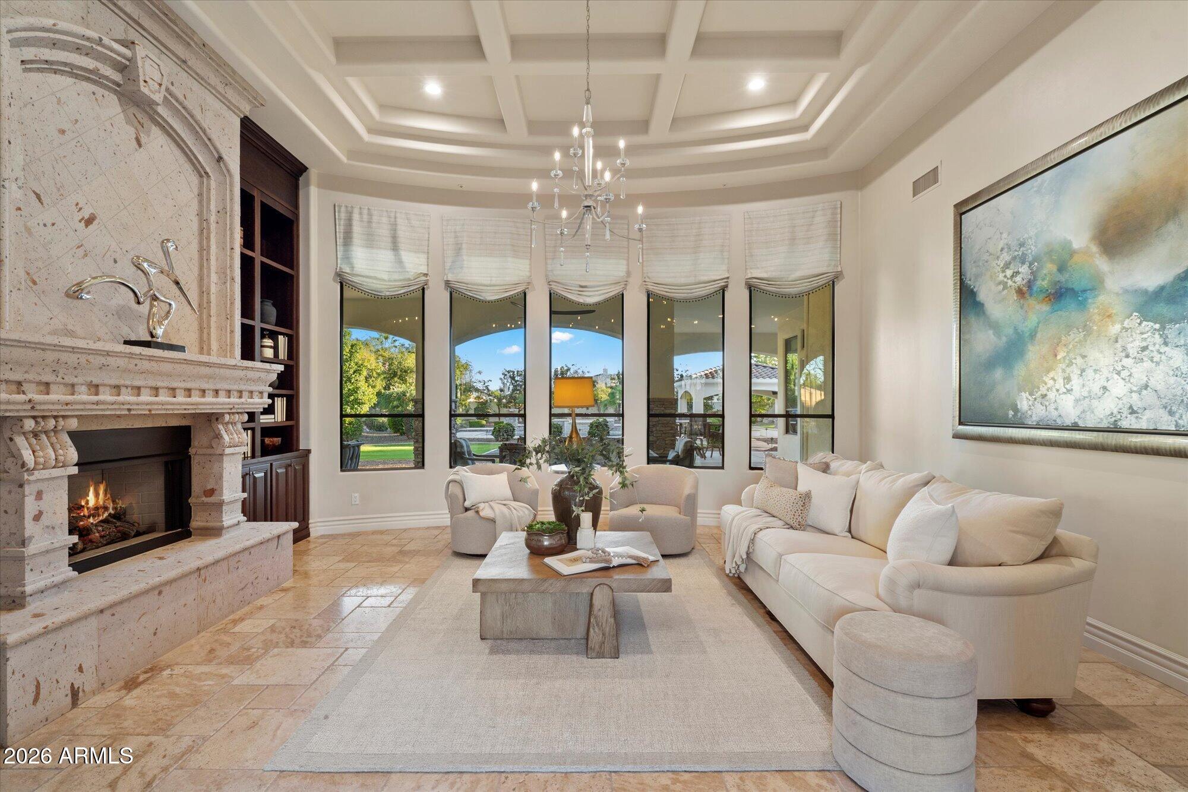
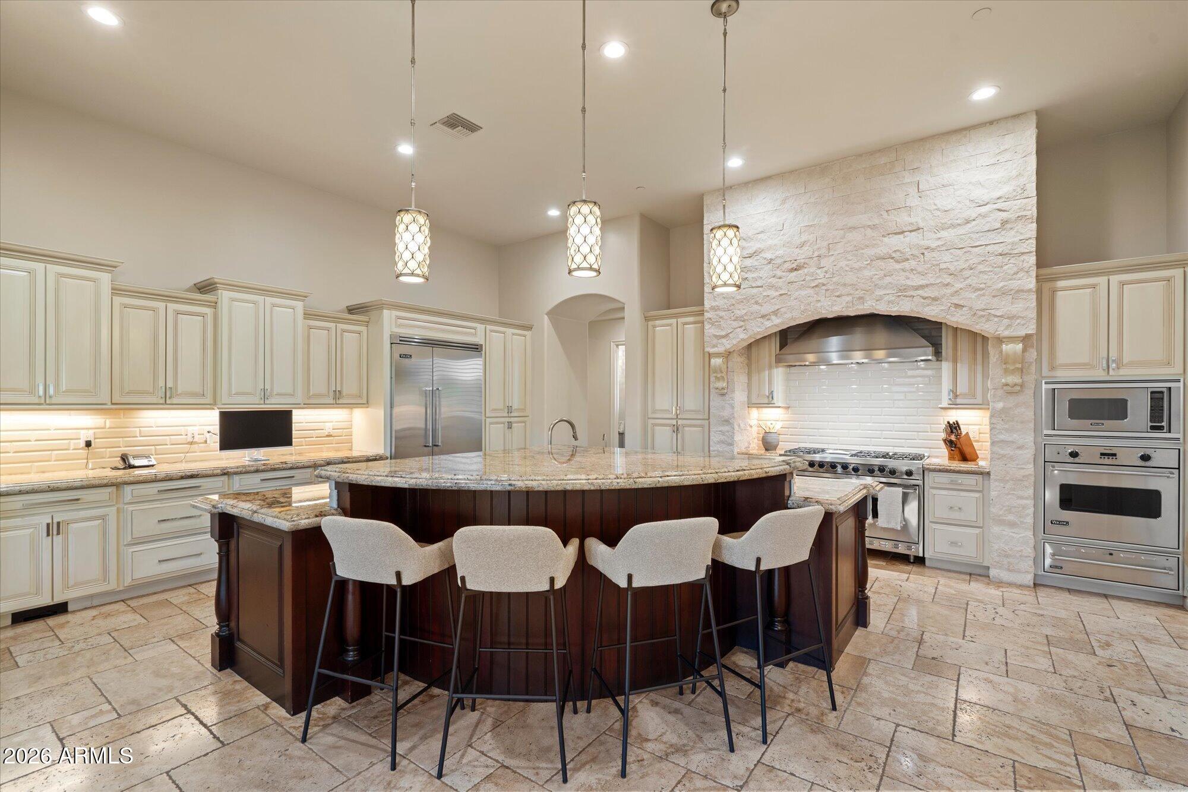
Welcome to 8095 W Expedition Way-An intimate gated luxury community of single level homes in Casa De Sunrise. This exceptional cul-de-sac estate blends refined modern luxury with inviting warmth throughout. Impressive curb appeal, a circular driveway, four-car garage, and striking double wrought-iron entry doors compliment the grassy rolling landscape which create a grand first impression. The interior offers clean lines throughout while coveting the timeless appointments such as Cantera stone slab fireplace which anchors the formal living room, the gathering space and heart of the home. There are no limitations as the residence delivers split floor plan, flexible spaces which offers privacy and versatility. The primary wing features a luxurious retreat with a jetted soaking tub, walk-in closet with abundant drawers and hanging space, plus a conveniently integrated NEW stacked washer and dryer. The office and bonus room provide all-inclusive space to work, work out, relaxing, or great a wellness retreat. The chef's kitchen is exceptionally appointed with professional Viking appliances, a Sub-Zero refrigerator, commercial gas range beneath a limestone hood surround, built-in microwave, oven, warming drawer, and two dishwashers. Whitewashed custom cabinetry, pull-outs, thoughtful and beautifully designed culinary space. Additional accommodations include a media or teen room, an ensuite bedroom with private courtyard access, and two bedrooms connected by a Jack-and-Jill bathroom. The homesite is nearly an acre, feels spacious, private, and resort-inspired backyard. There is space for RV set up, dual gate, mature, lush landscaping. The covered patio extends the entire length of the back of the home. The heated pool and spa, swim-up bar updated 2024 with dedicated barbecue and entertaining area. Truly the ultimate luxury setting, from relaxed afternoons to unforgettable evenings with family and friends. A rare opportunity to enjoy exceptional space, privacy, and resort-style amenities in one remarkable home.

Save
Ask
Tour
Hide
Share
Listing Snapshot
Price 
$3,900,000
Days On Site 
0 Days
Bedrooms 
4
Inside Area (SqFt) 
5,938 sqft
Total Baths 
5
Full Baths 
4
Partial Baths 
1
Lot Size 
1.06 Acres
Year Built 
2007
MLS® Number 
7095616
Status 
Active
Property Tax 
$11,850
HOA/Condo/Coop Fees 
$886 monthly
Sq Ft Source 
Assessor
Friends & Family
Recent Activity
2 hours agoListing updated with changes from the MLS®
4 hours agoListing first seen on site
General Features
Acres 
1.06
Additional Property Use 
Ranch
Attached Garage 
Yes
Cross Street 
83rd Ave and Pinnacle Peak Road
Disclosures 
Seller Discl AvailAgency Discl Req
Foundation 
Slab
Garage 
Yes
Garage Spaces 
4
Land Lease 
No
Levels 
One
Number Of Stories 
1
Parking 
RV GatedGarage Door OpenerCircular DrivewayDirect Access
Parking Spaces 
8
Property Sub Type 
Single Family Residence
Security 
Security System OwnedFire Sprinkler System
Sewer 
Public Sewer
SqFt Total 
5938
Interior Features
Appliances 
DishwasherDisposalRefrigeratorMicrowaveGas OvenGas RangeWasherDryerWater Softener OwnedWater Purifier
Cooling 
Ceiling Fan(s)Central Air
Fireplace 
Yes
Fireplace Features 
Family RoomLiving RoomMaster BedroomGasSee RemarksInsert
Fireplaces 
3
Flooring 
CarpetStoneWood
Heating 
ElectricForced AirHeat Pump
Interior 
Double VanityEat-in KitchenBreakfast BarPantryKitchen IslandGranite CountersHigh Speed InternetSmart HomeCentral VacuumWet BarHigh Ceilings
Laundry Features 
InsideOtherSee Remarks
Spa 
Yes
Window Features 
Low Emissivity WindowsDouble Pane Windows
Save
Ask
Tour
Hide
Share
Exterior Features
Construction Details 
StoneStucco
Exterior 
BarbecueBuilt-in Barbecue
Fencing 
Back Yard
Lot Features 
Cul-De-SacSprinklers In FrontSprinklers In Rear
Other Structures 
Gazebo
Pool Features 
HeatedOutdoor Pool
Private Pool 
Yes
Roof 
Tile
Spa 
Yes
Spa Features 
PrivateHeated
Windows/Doors 
Low Emissivity WindowsDouble Pane Windows
Community Features
Accessibility Features 
Therapeutic Whirlpool
Association Fee 
$886.0
Association Fee Frequency 
Monthly
Community Features 
Gated
School District 
Peoria Unified School District
Township 
4N
Financing Terms Available 
CashConventional
Roads 
Paved
Schools
School District
Peoria Unified School District
Elementary School
Frontier Elementary School
Middle School
Frontier Elementary School
High School
Sunrise Mountain High School
Listing courtesy of RE/MAX Fine Properties.


All information should be verified by the recipient and none is guaranteed as accurate by ARMLS. Copyright 2026 Arizona Regional Multiple Listing Service, Inc. All rights reserved.
Last checked: 2026-10-18 11:38 PM UTC

Neighborhood & Commute
Source: Walkscore
Save
Ask
Tour
Hide
Share

Let's Connect

I'm social! Connect with me on all the popular social media channels.

Realty In Style Instagram

Follow Realty In Style on Instagram for beautiful homes and design inspiration!

Scroll to Top