HS_WHTHoriz_NoTag
Save
Ask
Tour
Hide
Share
$717,000
New Listing

10128 E SUPERNOVA Drive
Mesa, AZ 85212

For Sale|Single Family Residence|Active
4
Beds
3
Total Baths
2
Full Baths
1
Partial Bath
2,692
SqFt
$266
/SqFt
2020
Built
Subdivision:
EASTMARK DEV UNIT 5/6
County:
Maricopa

Due to the health concerns created by Coronavirus we are offering personal 1-1 online video walkthough tours where possible.
Call Now: 602-688-7388
Is this the listing for you? We can help make it yours.
602-688-7388
10128 E SUPERNOVA Drive10128 E SUPERNOVA Drive10128 E SUPERNOVA Drive10128 E SUPERNOVA Drive
Save
Ask
Tour
Hide
Share

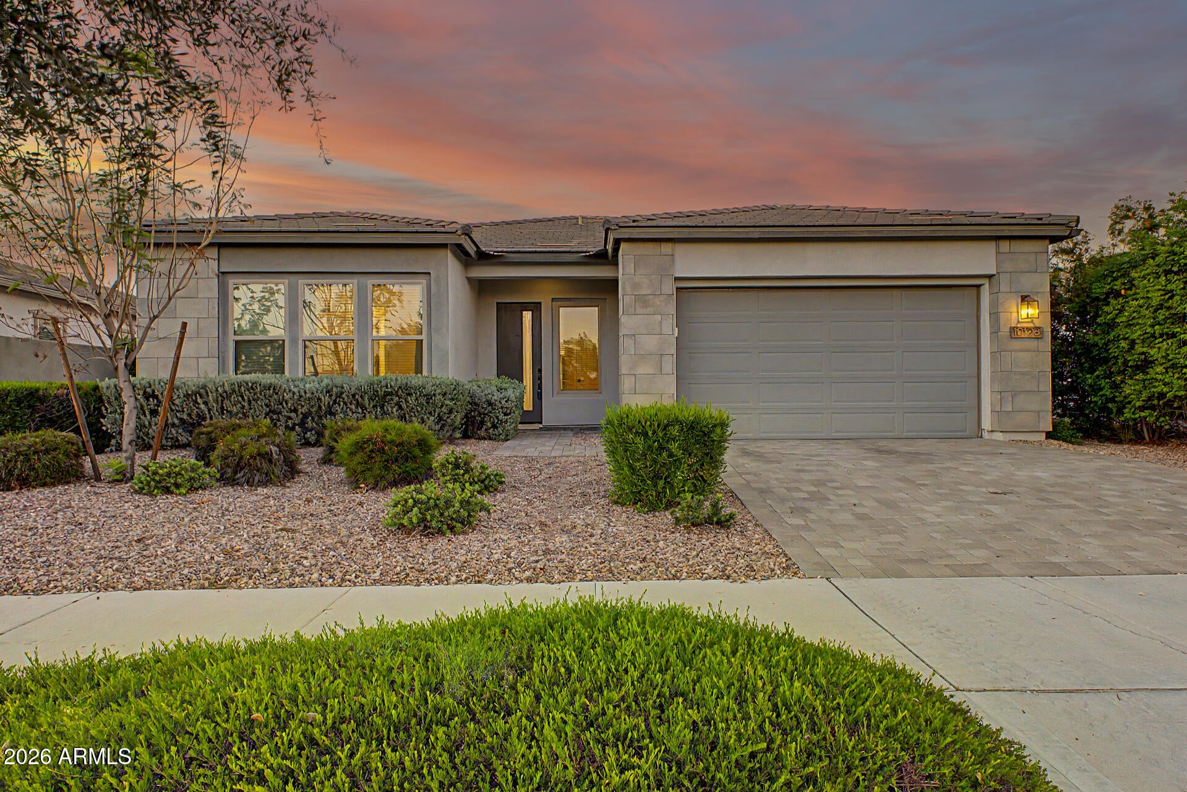
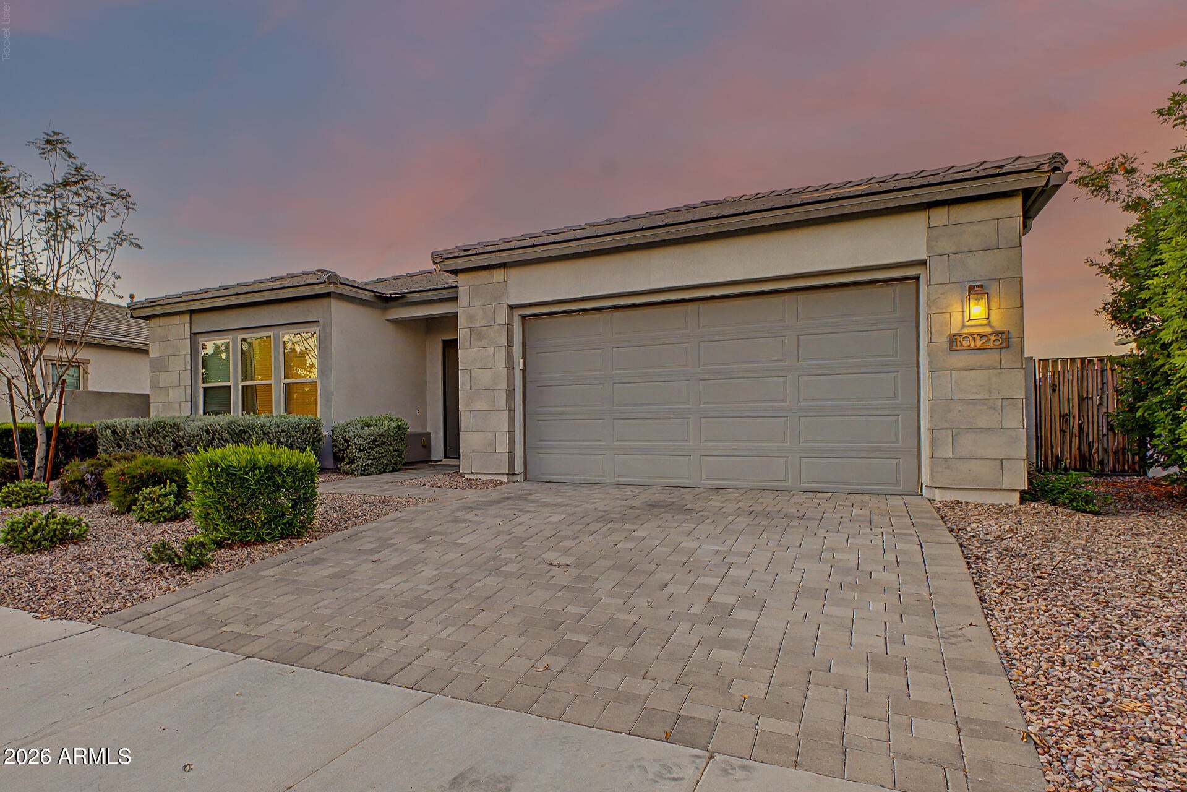
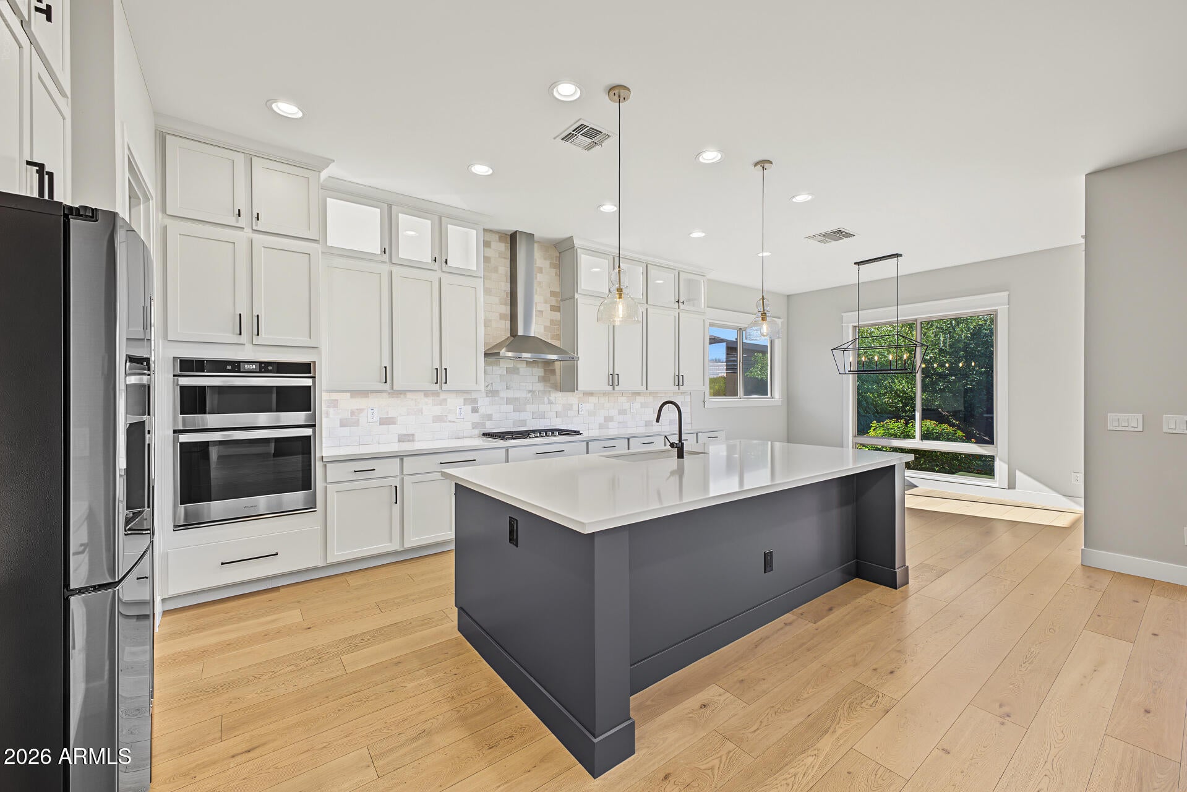
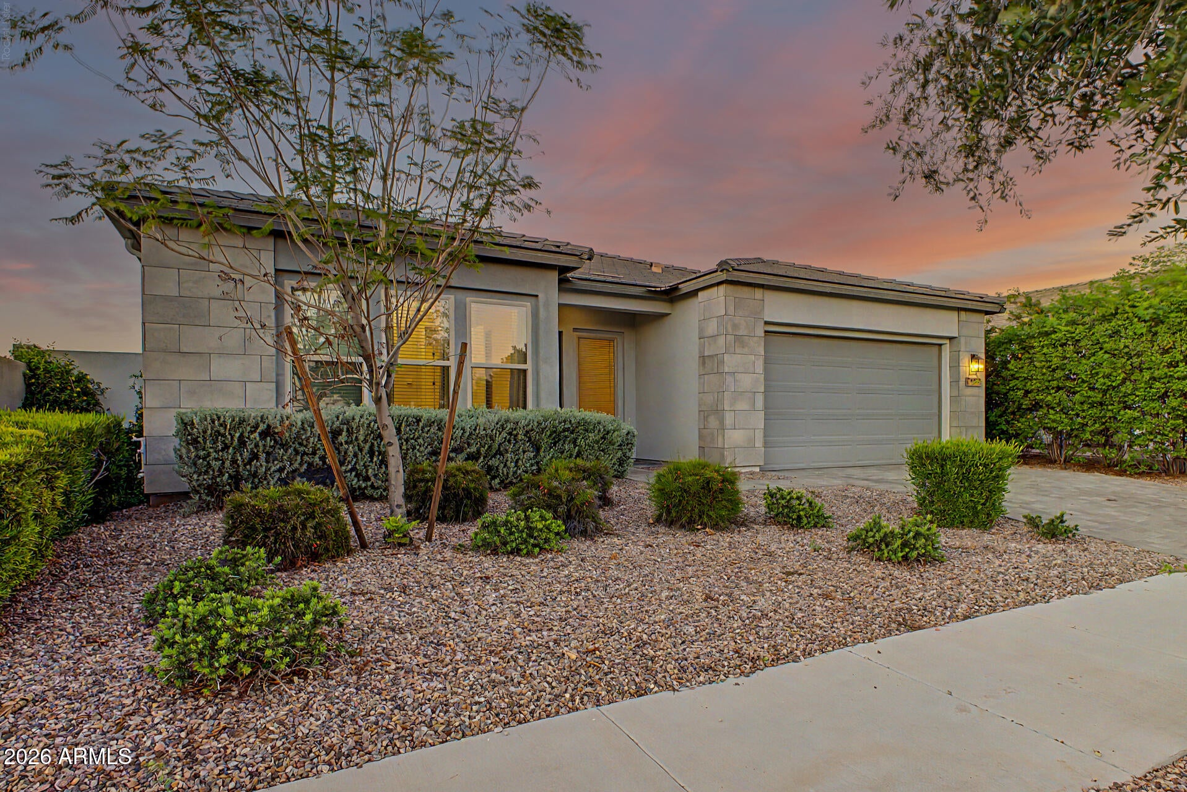
Generous Interest Rate Buy-Down Available! Why We Love This Home: Feels like a custom home with a chef's dream kitchen, oak wood flooring, brand new carpet, 10-ft ceilings, 8-ft doors, and a location directly across from a large green park (no front neighbors)! Built in 2020, this thoughtfully designed 2,692 sq. ft. 4-bedroom, 2.5-bath home in Eastmark offers an open-concept layout with a wide entryway, soaring 10-ft ceilings, abundant natural light, fresh interior paint, brand new carpet, and refined finishes throughout. The chef-inspired kitchen features quartz countertops, crisp white shaker cabinetry, stainless steel appliances (including a gas cooktop), a designer tile backsplash, walk-in pantry, and an oversized island with breakfast bar seating--ideal for everyday living and . . . entertaining. The wide-open great room impresses with oversized windows, extra recessed lighting, and a board-and-batten accent wall. Main living areas feature rich oak wood flooring, while the bedrooms offer brand-new plush carpet. The primary suite serves as a private retreat with a generous walk-in closet (including custom built-in shelving) and an ensuite bath with dual sinks, a separate soaking tub, and an oversized shower. Three additional bedrooms and a private den framed by elegant French doors provide flexible space for a home office, study, guests, or creative retreat. Outside, enjoy a covered patio, extended paver entertaining area, mature orange tree, and manicured lawn, perfect for Arizona evenings and desert sunsets. The home includes an EV charger and is solar-ready. Curb appeal is enhanced by an attractive paver driveway and walkway, plus a 2-car garage with durable epoxy flooring and overhead storage. Located in one of the East Valley's premier communities, this home sits directly across from a large green park with no front neighbors, offering privacy and open views while providing easy access to Eastmark's resort-style amenities and gathering spaces. A modern, elevated home ready for its next owners.

Save
Ask
Tour
Hide
Share
Listing Snapshot
Price 
$717,000
Days On Site 
0 Days
Bedrooms 
4
Inside Area (SqFt) 
2,692 sqft
Total Baths 
3
Full Baths 
2
Partial Baths 
1
Lot Size 
0.19 Acres
Year Built 
2020
MLS® Number 
7095636
Status 
Active
Property Tax 
$3,051
HOA/Condo/Coop Fees 
$128 monthly
Sq Ft Source 
Assessor
Friends & Family
Recent Activity
2 hours agoListing updated with changes from the MLS®
2 hours agoListing first seen on site
General Features
Acres 
0.19
Attached Garage 
Yes
Cross Street 
Signal Butte Rd & Point Twenty-Two Blvd
Disclosures 
Seller Discl AvailAgency Discl ReqVicinity of an Airport
Foundation 
Slab
Garage 
Yes
Garage Spaces 
2
Land Lease 
No
Levels 
One
Number Of Stories 
1
Parking 
Garage Door OpenerDirect AccessElectric Vehicle Charging Station(s)
Parking Spaces 
2
Property Sub Type 
Single Family Residence
Sewer 
Public Sewer
SqFt Total 
2692
Style 
Ranch
Utilities 
Sewer Connected
Water Source 
Public
Interior Features
Appliances 
DishwasherDisposalRefrigeratorGas CooktopMicrowaveBuilt-In Electric OvenWasherDryerENERGY STAR Qualified DryerENERGY STAR Qualified Washer
Cooling 
Ceiling Fan(s)Central Air
Electric 
220 Volts in Kitchen
Flooring 
CarpetTileWood
Heating 
Natural Gas
Interior 
Double VanityEat-in KitchenBreakfast BarPantryKitchen IslandHigh Speed InternetHigh Ceilings
Laundry Features 
Inside
Window Features 
Low Emissivity WindowsScreensDouble Pane Windows
Save
Ask
Tour
Hide
Share
Exterior Features
Construction Details 
Stucco
Exterior 
Private Yard
Fencing 
Block
Lot Features 
Desert FrontDesert BackSprinklers In FrontSprinklers In Rear
Patio And Porch 
Patio
Pool Features 
HeatedFenced
Roof 
Tile
Spa Features 
None
Windows/Doors 
Low Emissivity WindowsScreensDouble Pane Windows
Community Features
Accessibility Features 
Accessible Full Bath
Association Fee 
$128.0
Association Fee Frequency 
Monthly
Community Features 
PlaygroundClubhouseSidewalks
School District 
Gilbert Unified District
Township 
1S
Financing Terms Available 
CashVA LoanConventional
Roads 
Paved
Schools
School District
Gilbert Unified District
Elementary School
Meridian
Middle School
Desert Ridge Jr. High
High School
Desert Ridge High
Listing courtesy of AZ Flat Fee.


All information should be verified by the recipient and none is guaranteed as accurate by ARMLS. Copyright 2026 Arizona Regional Multiple Listing Service, Inc. All rights reserved.
Last checked: 2026-10-18 11:38 PM UTC

Neighborhood & Commute
Source: Walkscore
Save
Ask
Tour
Hide
Share

Let's Connect

I'm social! Connect with me on all the popular social media channels.

Realty In Style Instagram

Follow Realty In Style on Instagram for beautiful homes and design inspiration!

Scroll to Top