HS_WHTHoriz_NoTag
Save
Ask
Tour
Hide
Share
$479,900
New Listing

18424 W CINNABAR Avenue
Waddell, AZ 85355

For Sale|Single Family Residence|Active
4
Beds
2
Total Baths
2
Full Baths
2,393
SqFt
$201
/SqFt
2006
Built
Subdivision:
CORTESSA
County:
Maricopa

Due to the health concerns created by Coronavirus we are offering personal 1-1 online video walkthough tours where possible.
Call Now: 602-688-7388
Is this the listing for you? We can help make it yours.
602-688-7388
Upcoming Open Houses
Due to COVID-19, we recommend you verify Open Houses before attending.
Sat, Oct 24, 11:00 AM - 2:00 PM
18424 W CINNABAR Avenue18424 W CINNABAR Avenue18424 W CINNABAR Avenue18424 W CINNABAR Avenue
Save
Ask
Tour
Hide
Share

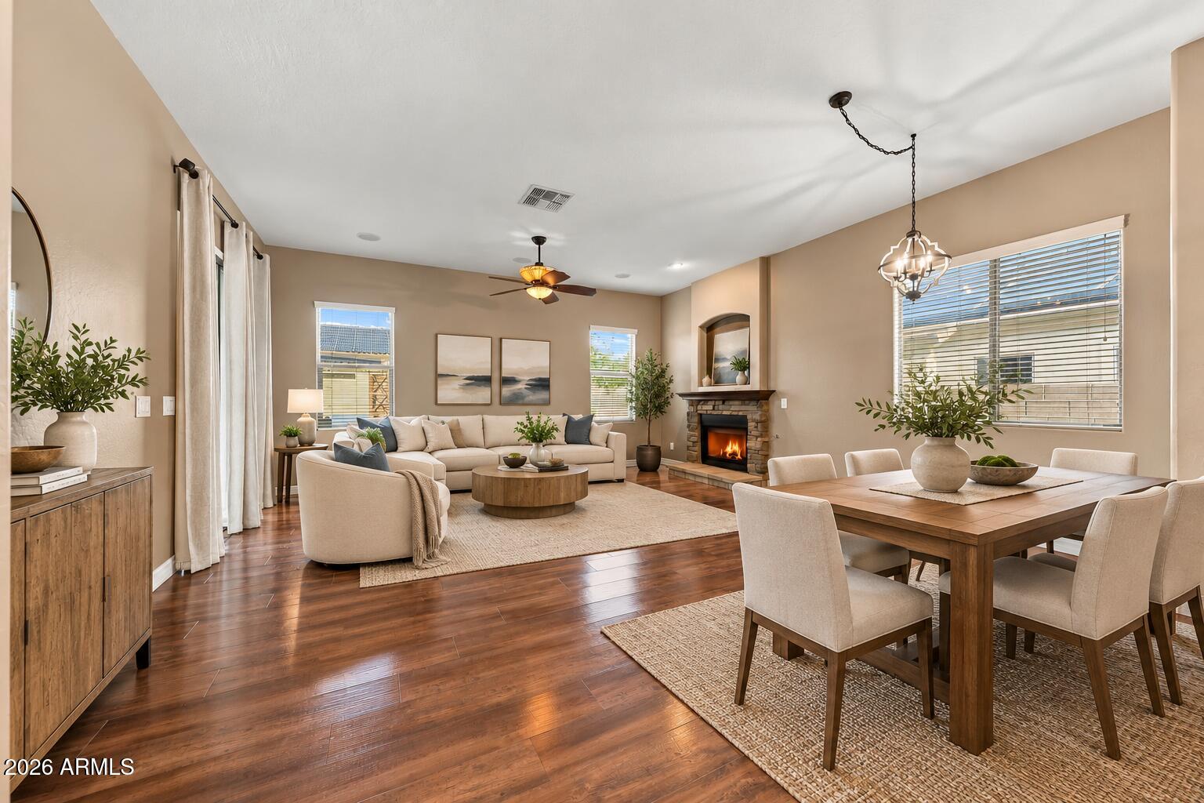
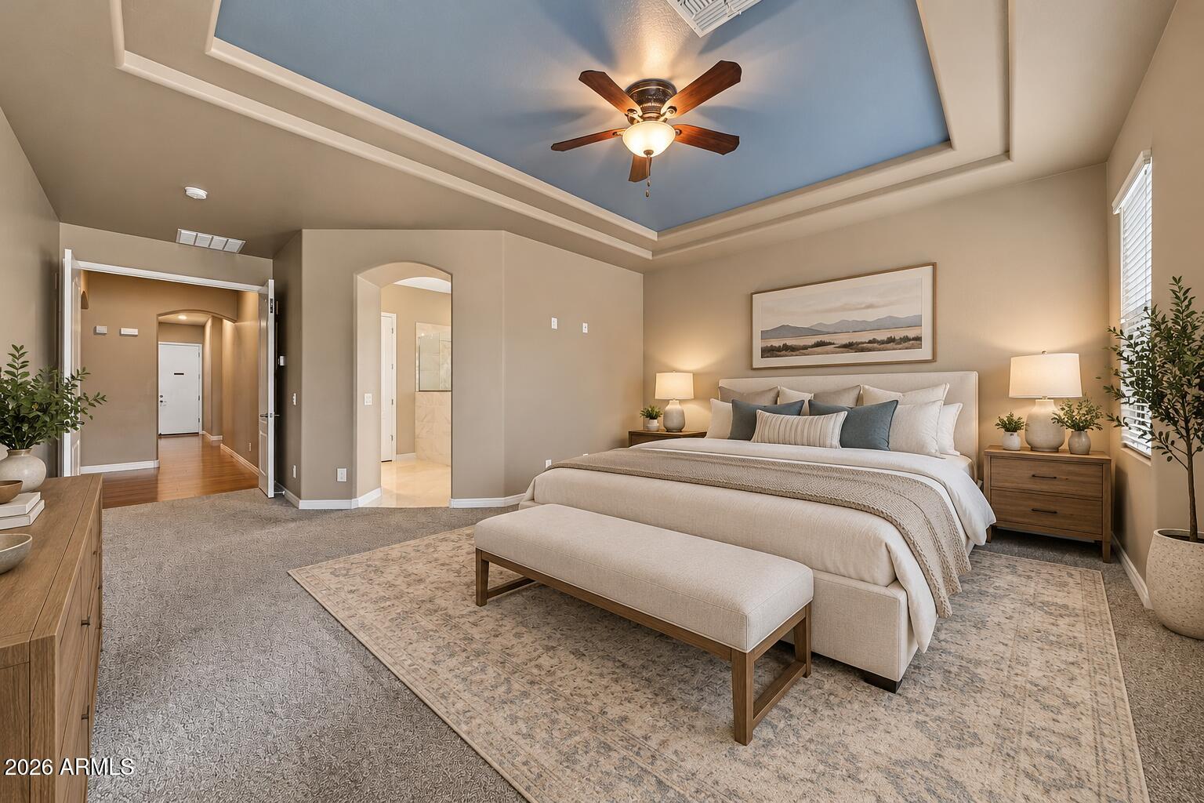
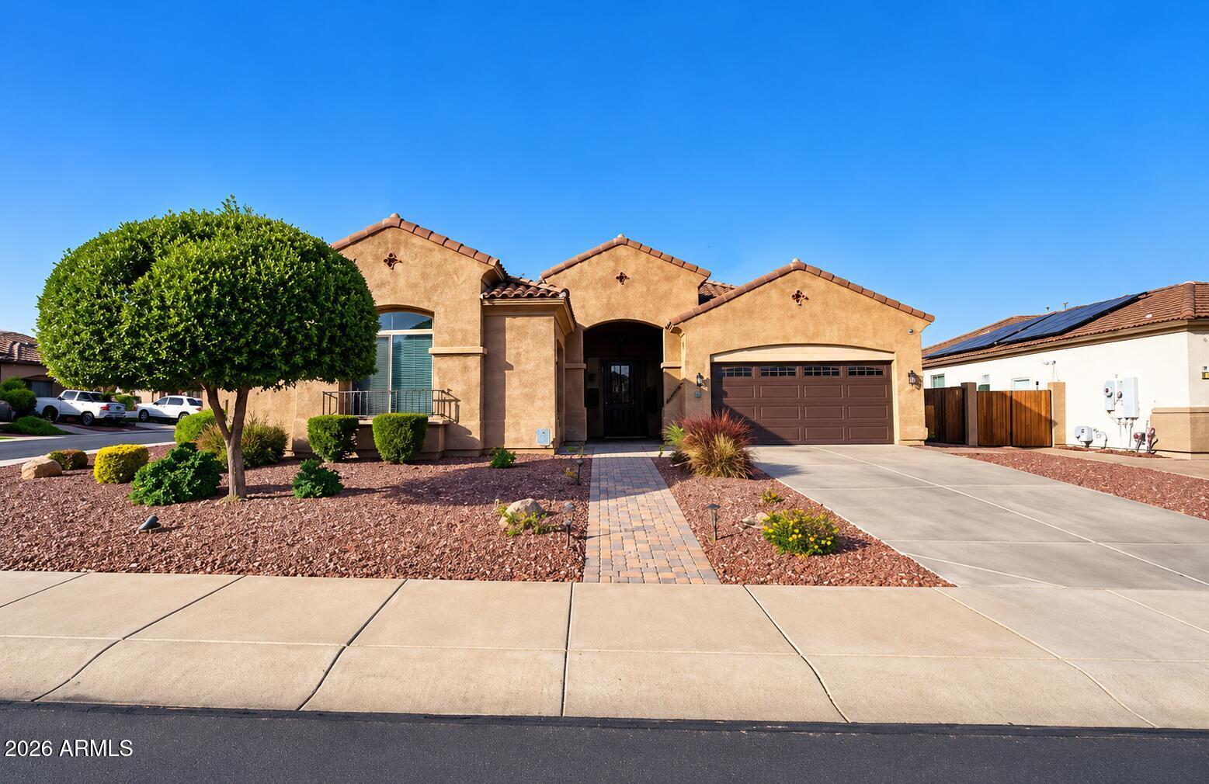
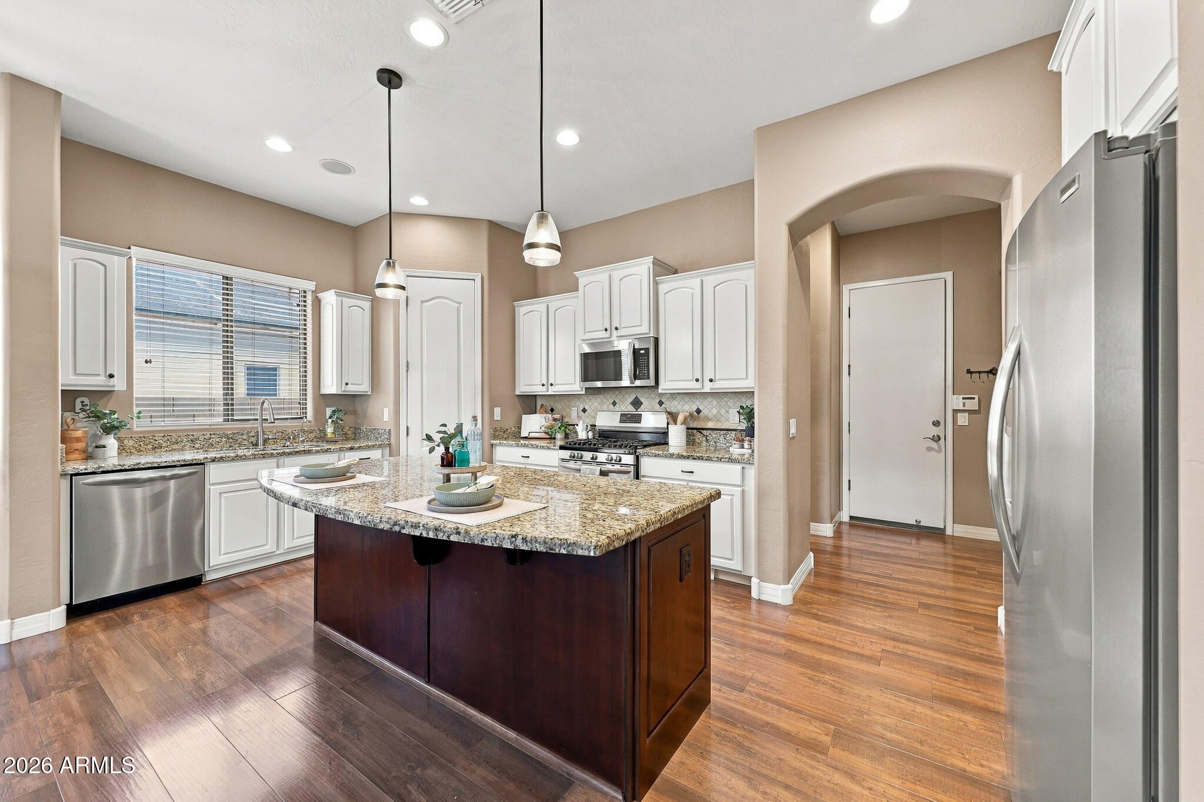
This home truly has it all! Situated on an oversized corner lot in the desirable Cortessa community, this beautifully maintained single-level home offers nearly 2,400 square feet, 4 bedrooms, 2 bathrooms, and a spacious 3-car garage. Step inside to a light, bright, and open floor plan featuring 9+ foot ceilings, spacious living areas, and a versatile formal living and dining space that can easily adapt to your needs. The great room-style family room features a cozy gas fireplace and opens to the spacious kitchen, complete with beautifully refinished cabinetry, granite countertops, a large island, gas cooking, abundant storage, and all appliances included! The generous primary suite is a true retreat, featuring a gorgeous spa-inspired remodeled bathroom with an oversized walk-in shower, dual vanities, and a walk-in closet. Now let's talk about the backyard! Designed for entertaining and enjoying Arizona living, this beautifully landscaped outdoor space features lush artificial turf, your own putting green, expansive pavers, a pergola, an above-ground spa, a dedicated fire pit area, and a beautiful fountain that adds the perfect finishing touch. Additional highlights include newer A/C units, a tankless water heater, water filtration system, owned water softener, and a 3-car garage complete with epoxy flooring and overhead storage. With its spacious layout, impressive upgrades, incredible backyard, and convenient location near Loop 303, shopping, dining, and the White Tank Mountains, this home checks all the boxes!

Save
Ask
Tour
Hide
Share
Listing Snapshot
Price 
$479,900
Days On Site 
0 Days
Bedrooms 
4
Inside Area (SqFt) 
2,393 sqft
Total Baths 
2
Full Baths 
2
Partial Baths 
N/A
Lot Size 
0.21 Acres
Year Built 
2006
MLS Number 
7095706
Status 
Active
Property Tax 
$1,669
HOA/Condo/Coop Fees 
$106.7 monthly
Sq Ft Source 
Assessor
Friends & Family
Recent Activity
8 hours agoListing first seen on site
13 hours agoListing updated with changes from the MLS
General Features
Acres 
0.21
Attached Garage 
Yes
Cross Street 
Loop 303 & Peoria
Disclosures 
Seller Discl AvailAgency Discl Req
Garage 
Yes
Garage Spaces 
3
Land Lease 
No
Levels 
One
Number Of Stories 
1
Parking 
RV GatedGarage Door OpenerDirect Access
Property Sub Type 
Single Family Residence
Sewer 
Public Sewer
SqFt Total 
2393
Interior Features
Appliances 
DishwasherDisposalRefrigeratorMicrowaveGas OvenGas RangeWasherDryerWater Softener OwnedWater Purifier
Cooling 
Ceiling Fan(s)Central Air
Fireplace 
Yes
Fireplace Features 
Family RoomGas
Fireplaces 
1
Flooring 
LaminateTileWood
Heating 
Natural Gas
Interior 
Double VanityBreakfast BarPantryKitchen IslandGranite CountersHigh Speed InternetCentral VacuumHigh Ceilings
Laundry Features 
Inside
Spa 
Yes
Window Features 
ScreensDouble Pane Windows
Save
Ask
Tour
Hide
Share
Exterior Features
Construction Details 
Stucco
Fencing 
Block
Other Structures 
Gazebo
Patio And Porch 
Patio
Roof 
Tile
Spa 
Yes
Spa Features 
PrivateAbove GroundHeated
Windows/Doors 
ScreensDouble Pane Windows
Community Features
Association Fee 
$106.7
Association Fee Frequency 
Monthly
Community Features 
PlaygroundSidewalks
School District 
Dysart Unified District
Township 
3N
Financing Terms Available 
CashVA LoanFHAConventional
Roads 
Asphalt
Schools
School District
Dysart Unified District
Elementary School
Mountain View
Middle School
Mountain View
High School
Shadow Ridge High School
Listing courtesy of eXp Realty.


All information should be verified by the recipient and none is guaranteed as accurate by ARMLS. Copyright 2026 Arizona Regional Multiple Listing Service, Inc. All rights reserved.
Last checked: 2026-10-23 08:12 AM UTC

Neighborhood & Commute
Source: Walkscore
Save
Ask
Tour
Hide
Share

Let's Connect

I'm social! Connect with me on all the popular social media channels.

Realty In Style Instagram

Follow Realty In Style on Instagram for beautiful homes and design inspiration!

Scroll to Top