HS_WHTHoriz_NoTag
Save
Ask
Tour
Hide
Share
$2,250,000
New Listing

8690 E VILLA CASSANDRA Drive
Scottsdale, AZ 85266

For Sale|Single Family Residence|Active
5
Beds
5
Total Baths
4
Full Baths
1
Partial Bath
4,990
SqFt
$451
/SqFt
2005
Built
Subdivision:
DESERT SPRINGS
County:
Maricopa

Due to the health concerns created by Coronavirus we are offering personal 1-1 online video walkthough tours where possible.
Call Now: 602-688-7388
Is this the listing for you? We can help make it yours.
602-688-7388
8690 E VILLA CASSANDRA Drive8690 E VILLA CASSANDRA Drive8690 E VILLA CASSANDRA Drive8690 E VILLA CASSANDRA Drive
Save
Ask
Tour
Hide
Share

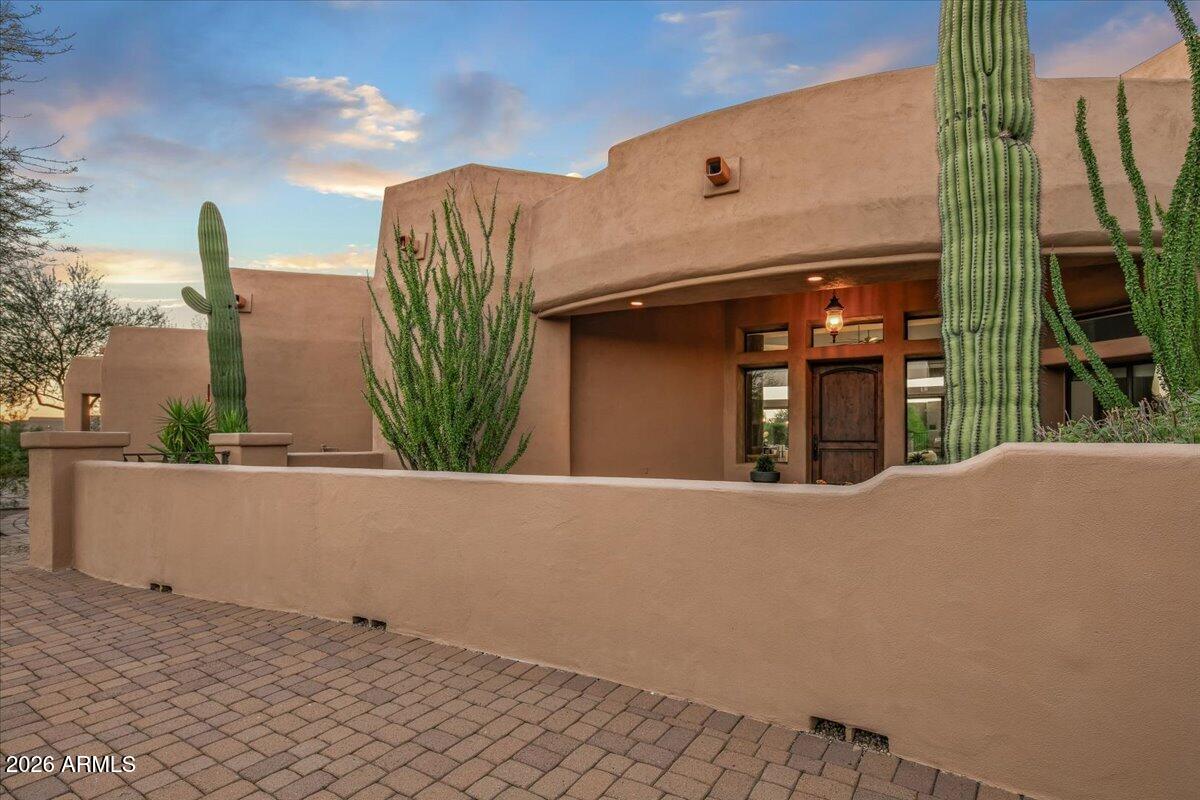
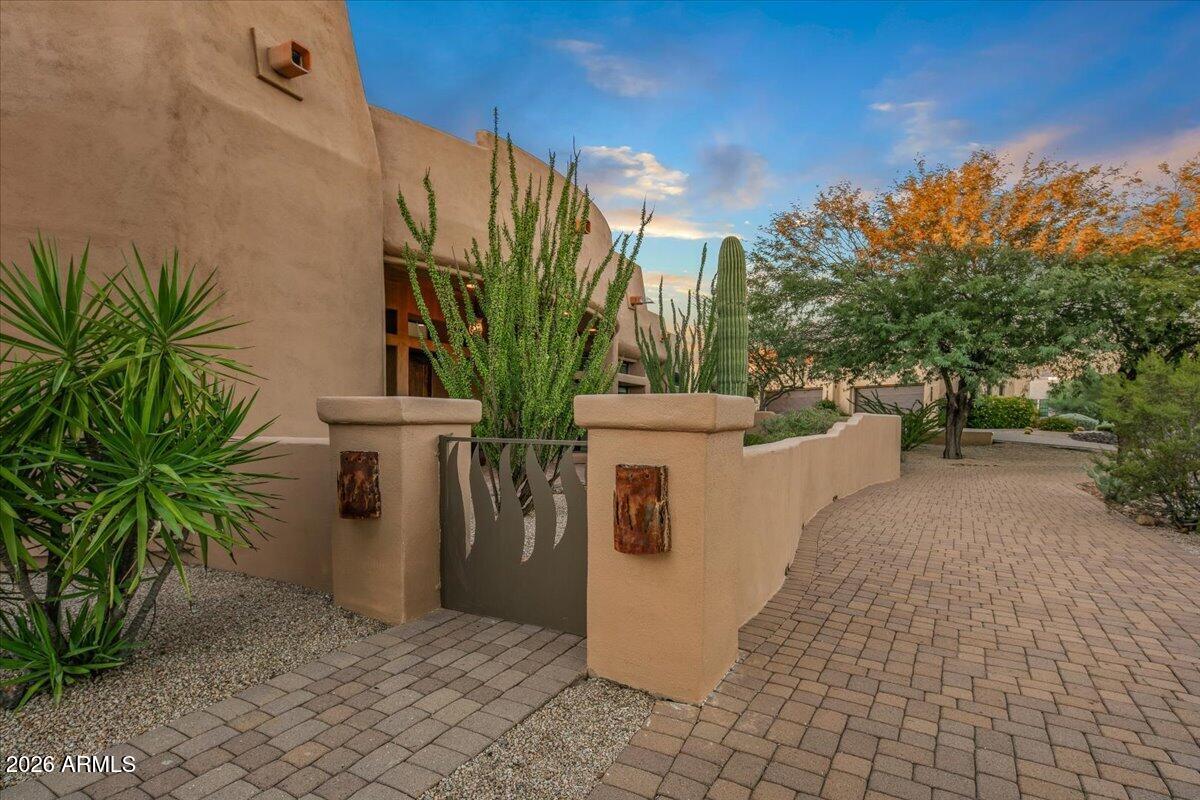
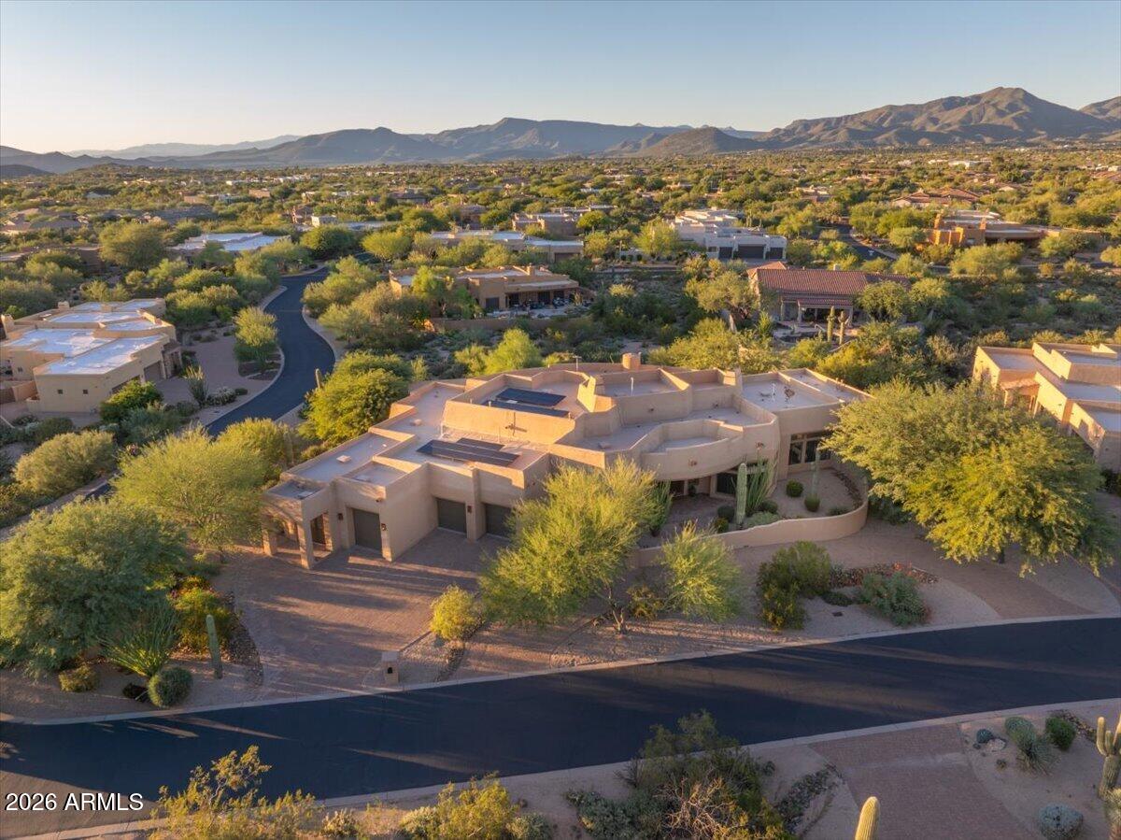
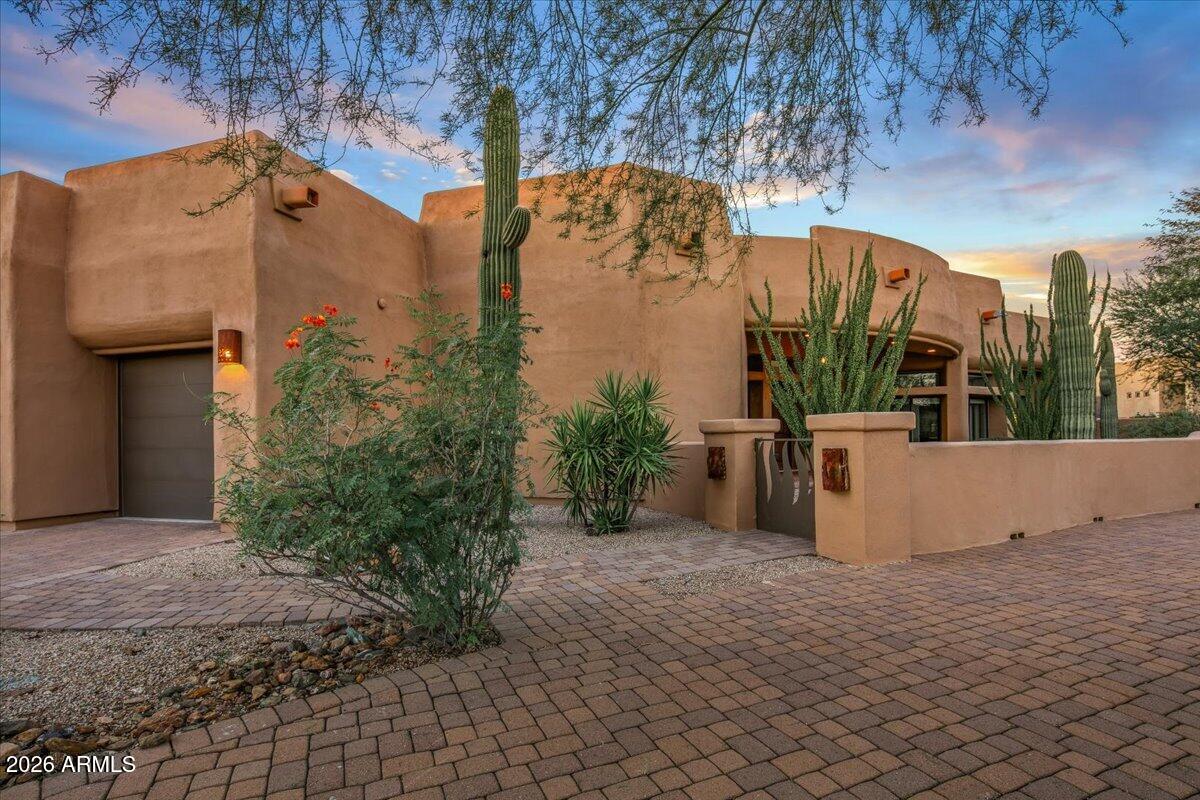
Discover luxury living in this single-story home located in the desirable Desert Springs gated community, perfectly situated on a private, large lot. The remodeled gourmet kitchen features a large island, breakfast bar, industrial cooktop, double ovens, granite countertops, and a built-in refrigerator. Designed for effortless entertaining, the spacious living area offers a cozy fireplace, a granite-topped wet bar with a wine fridge and sink, and a dedicated home theater room. The primary retreat boasts a natural stone fireplace, a media wall, private access to the backyard through Arcadia doors, and an ensuite bath equipped with dual sinks, a jetted tub, a tiled shower, and a walk-in closet. Additional highlights include fresh interior paint, gorgeous travertine flooring, upgraded lighting

Save
Ask
Tour
Hide
Share
Listing Snapshot
Price 
$2,250,000
Days On Site 
0 Days
Bedrooms 
5
Inside Area (SqFt) 
4,990 sqft
Total Baths 
5
Full Baths 
4
Partial Baths 
1
Lot Size 
0.69 Acres
Year Built 
2005
MLS Number 
7095821
Status 
Active
Property Tax 
$4,329
HOA/Condo/Coop Fees 
$133 monthly
Sq Ft Source 
Assessor
Friends & Family
Recent Activity
58 minutes agoListing updated with changes from the MLS
4 hours agoListing first seen on site
General Features
Acres 
0.69
Attached Garage 
Yes
Cross Street 
AZ 101 Loop & Pima Rd.
Disclosures 
Seller Discl AvailAgency Discl Req
Energy Features 
Solar
Garage 
Yes
Garage Spaces 
4
Land Lease 
No
Levels 
One
Number Of Stories 
1
Parking 
TandemGarage Door OpenerCircular Driveway
Parking Spaces 
3
Property Sub Type 
Single Family Residence
Security 
Security System OwnedFire Sprinkler System
Sewer 
Public Sewer
SqFt Total 
4990
Style 
Territorial/Santa Fe
Water Source 
Public
Interior Features
Appliances 
DishwasherDisposalMicrowaveInduction CooktopElectric OvenWater Softener Owned
Cooling 
Ceiling Fan(s)Central AirHeat Pump
Fireplace 
Yes
Fireplace Features 
Living RoomMaster BedroomGasOutside
Fireplaces 
3
Flooring 
TileWood
Heating 
ElectricNatural Gas
Interior 
Double VanityBreakfast BarKitchen IslandHigh Speed InternetVaulted Ceiling(s)Wet BarHigh Ceilings
Laundry Features 
Washer HookupInside
Spa 
Yes
Save
Ask
Tour
Hide
Share
Exterior Features
Construction Details 
Stucco
Exterior 
BarbecueBalconyPrivate YardBuilt-in Barbecue
Fencing 
Wrought IronBlock
Lot Features 
Cul-De-SacCorner LotDesert FrontDesert Back
Patio And Porch 
Patio
Pool Features 
FencedHeated
Private Pool 
Yes
Roof 
Foam
Spa 
Yes
Spa Features 
PrivateHeated
View 
Mountain(s)
Waterview 
Mountain(s)
Community Features
Accessibility Features 
Therapeutic Whirlpool
Association Fee 
$399.0
Association Fee Frequency 
Quarterly
Community Features 
Gated
School District 
Cave Creek Unified District
Township 
5N
Financing Terms Available 
CashConventional
Schools
School District
Cave Creek Unified District
Elementary School
Black Mountain Elementary School
Middle School
Sonoran Trails Middle School
High School
Cactus Shadows High School
Listing courtesy of Russ Lyon Sotheby's International Realty.


All information should be verified by the recipient and none is guaranteed as accurate by ARMLS. Copyright 2026 Arizona Regional Multiple Listing Service, Inc. All rights reserved.
Last checked: 2026-10-19 10:37 PM UTC

Neighborhood & Commute
Source: Walkscore
Save
Ask
Tour
Hide
Share

Let's Connect

I'm social! Connect with me on all the popular social media channels.

Realty In Style Instagram

Follow Realty In Style on Instagram for beautiful homes and design inspiration!

Scroll to Top