HS_WHTHoriz_NoTag
Save
Ask
Tour
Hide
Share
$435,000
New Listing

22455 W LA PASADA Boulevard
Buckeye, AZ 85326

For Sale|Single Family Residence|Active
3
Beds
2
Total Baths
2
Full Baths
1,552
SqFt
$280
/SqFt
2016
Built
Subdivision:
SUNDANCE PARCEL 26
County:
Maricopa

Due to the health concerns created by Coronavirus we are offering personal 1-1 online video walkthough tours where possible.
Call Now: 602-688-7388
Is this the listing for you? We can help make it yours.
602-688-7388
22455 W LA PASADA Boulevard22455 W LA PASADA Boulevard22455 W LA PASADA Boulevard22455 W LA PASADA Boulevard
Save
Ask
Tour
Hide
Share

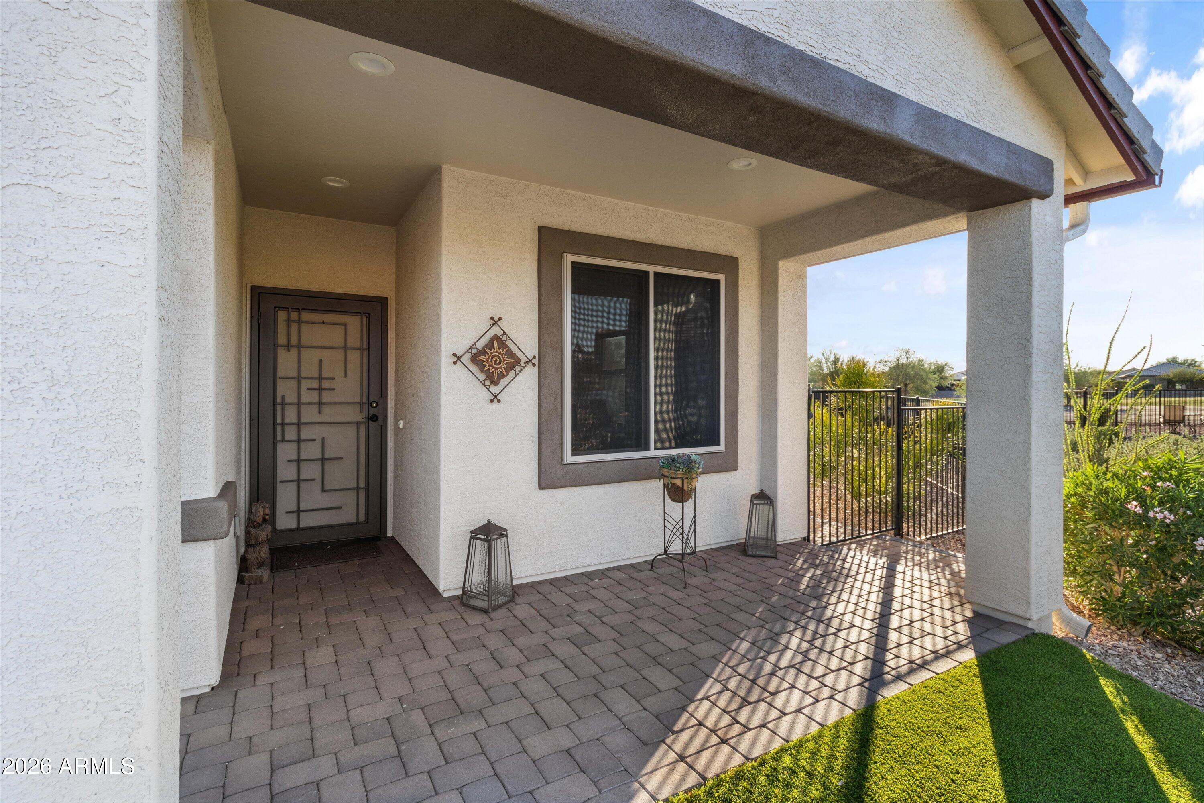
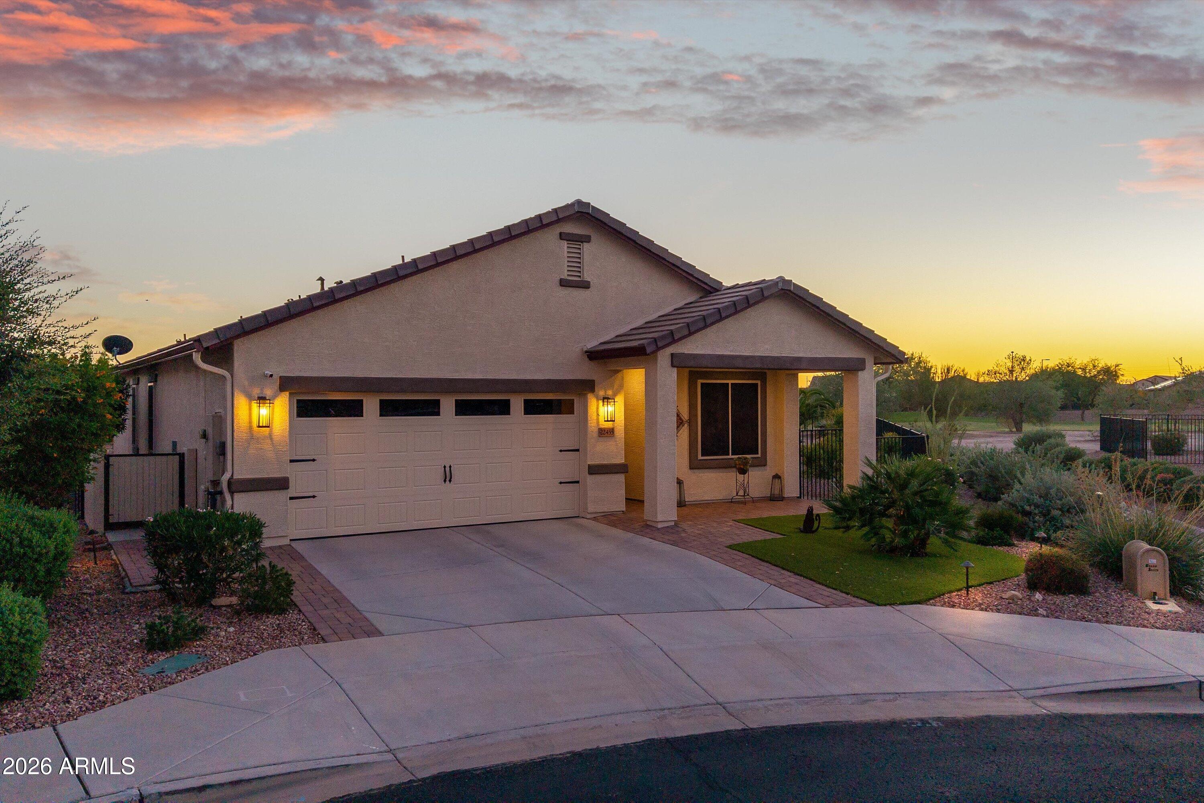
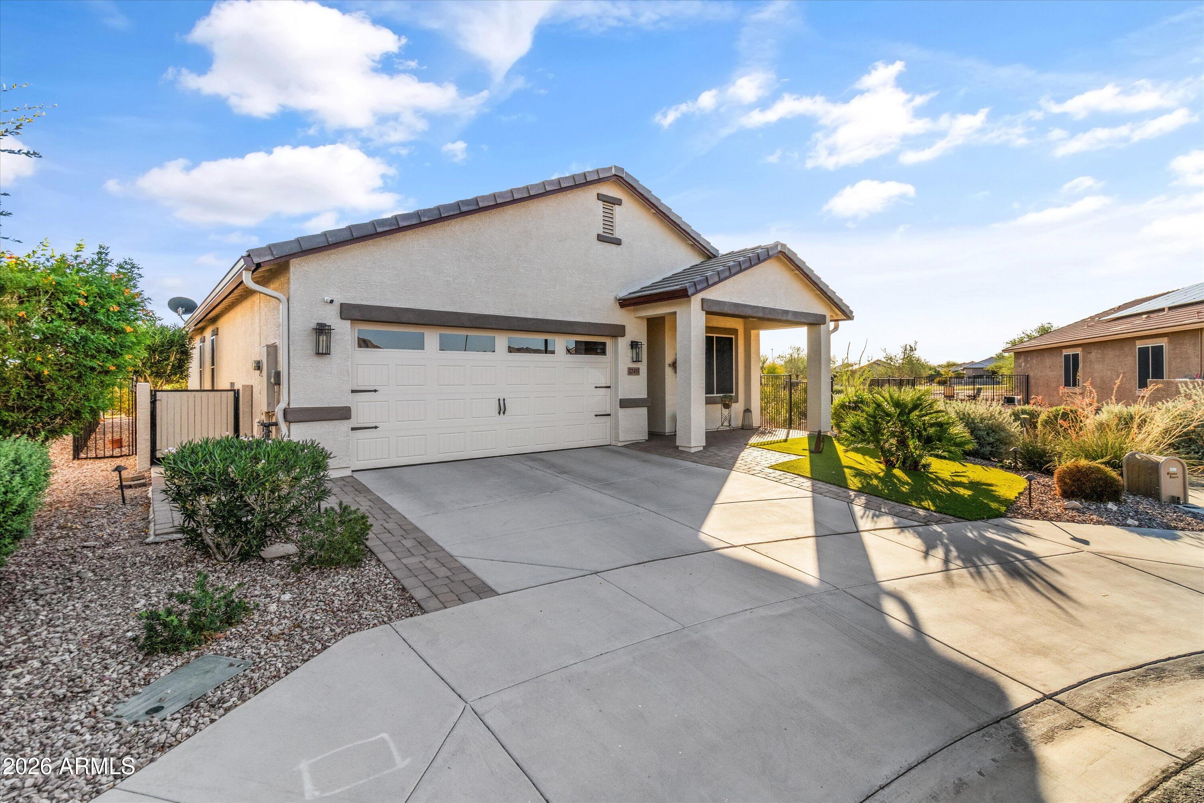
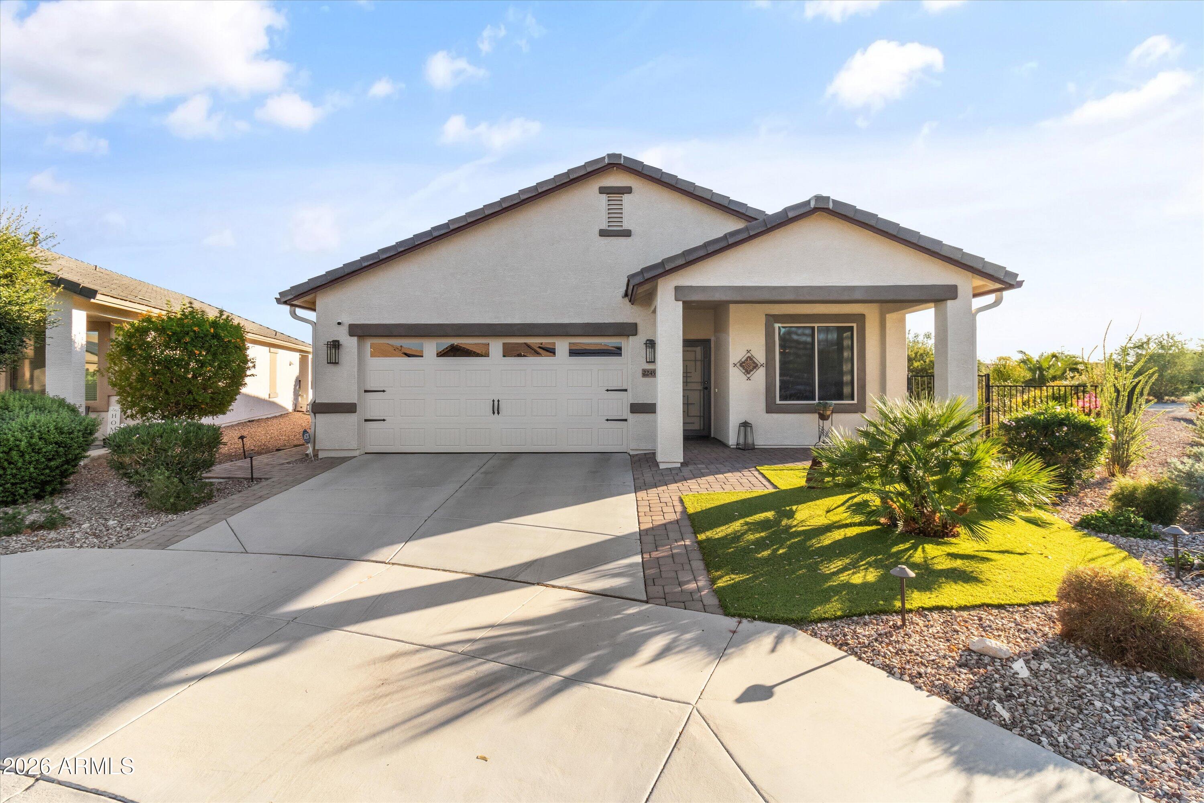
Welcome to the lifestyle you've earned! This one-of-a-kind remodeled Bisbee floor plan home in Sundance Adult golf community is set on a prime oversized golf course lot that backs to the 14th hole. Thoughtfully redesigned with comfort, style, and ease of living in mind. The open kitchen is both beautiful & functional, featuring 42'' cabinets with crown molding, high-end granite counters, and wood-look tile flooring that flows seamlessly throughout the home. The inviting living area offers custom touches like floating shelves, built-in media console, a tiled accent wall, and soft ambient lighting for a warm and welcoming atmosphere. The primary suite has been completely re-imagined with your comfort at the forefront, an elegant spa-like bathroom with a custom granite surround shower w/ frameless glass enclosure & updated dual multi-drawer vanities. Step outside & enjoy the oversized extended & covered rear patio + outdoor kitchen! Take in the peaceful views and Arizona sunsets that provide the perfect backdrop for entertaining or simply unwinding. Sundance offers an exceptional Active Adult lifestyle with an 18-hole championship golf course, a 15,000 sq. ft. recreation center, pools, spa, fitness center, and a wide variety of clubs and activities. This is more than a home--it's the lifestyle you've earned!

Save
Ask
Tour
Hide
Share
Listing Snapshot
Price 
$435,000
Days On Site 
0 Days
Bedrooms 
3
Inside Area (SqFt) 
1,552 sqft
Total Baths 
2
Full Baths 
2
Partial Baths 
N/A
Lot Size 
0.28 Acres
Year Built 
2016
MLS Number 
7096782
Status 
Active
Property Tax 
$2,825
HOA/Condo/Coop Fees 
$113.49 monthly
Sq Ft Source 
Assessor
Friends & Family
Recent Activity
3 hours agoListing updated with changes from the MLS
3 hours agoListing first seen on site
General Features
Acres 
0.28
Additional Property Use 
Other
Attached Garage 
Yes
Cross Street 
Verrado Way & Van Buren St
Disclosures 
Agency Discl Req
Foundation 
Slab
Garage 
Yes
Garage Spaces 
2
Land Lease 
No
Levels 
One
Number Of Stories 
1
Parking 
Garage Door OpenerDirect Access
Parking Spaces 
2
Property Sub Type 
Single Family Residence
Sewer 
Public Sewer
SqFt Total 
1552
Style 
Ranch
Water Source 
Public
Interior Features
Appliances 
DishwasherDisposalMicrowaveInduction CooktopElectric Range
Cooling 
Ceiling Fan(s)Central Air
Flooring 
CarpetTile
Heating 
Electric
Interior 
Double VanityEat-in KitchenKitchen IslandHigh Speed Internet
Laundry Features 
Washer HookupInside
Window Features 
ScreensDouble Pane Windows
Save
Ask
Tour
Hide
Share
Exterior Features
Construction Details 
Stucco
Exterior 
BarbecuePrivate YardBuilt-in BarbecueRain Gutters
Fencing 
Wrought IronBack YardPerimeter
Lot Features 
On Golf CourseCorner LotDesert FrontDesert Back
Other Structures 
Gazebo
Patio And Porch 
Patio
Pool Features 
HeatedFenced
Roof 
TileConcrete
Spa Features 
None
View 
Mountain(s)Golf Course
Waterview 
Mountain(s)Golf Course
Windows/Doors 
ScreensDouble Pane Windows
Community Features
Association Fee 
$340.46
Association Fee Frequency 
Quarterly
Community Features 
GolfTennis Court(s)ClubhouseFitness CenterSidewalks
School District 
Adult
Senior Community 
Yes
Township 
1N
Financing Terms Available 
CashVA LoanFHAConventional
Roads 
Asphalt
Schools
School District
Adult
Elementary School
Adult
Middle School
Adult
High School
Adult
Listing courtesy of Realty ONE Group.


All information should be verified by the recipient and none is guaranteed as accurate by ARMLS. Copyright 2026 Arizona Regional Multiple Listing Service, Inc. All rights reserved.
Last checked: 2026-10-21 10:28 PM UTC

Neighborhood & Commute
Source: Walkscore
Save
Ask
Tour
Hide
Share

Let's Connect

I'm social! Connect with me on all the popular social media channels.

Realty In Style Instagram

Follow Realty In Style on Instagram for beautiful homes and design inspiration!

Scroll to Top