HS_WHTHoriz_NoTag
Save
Ask
Tour
Hide
Share
$550,000
New Listing

2058 E FREMONT Drive
Tempe, AZ 85282

For Sale|Single Family Residence|Active
4
Beds
2
Total Baths
2
Full Baths
1,839
SqFt
$299
/SqFt
1972
Built
Subdivision:
CONTINENTAL EAST 5
County:
Maricopa

Due to the health concerns created by Coronavirus we are offering personal 1-1 online video walkthough tours where possible.
Call Now: 602-688-7388
Is this the listing for you? We can help make it yours.
602-688-7388
Upcoming Open Houses
Due to COVID-19, we recommend you verify Open Houses before attending.
Sat, Oct 31, 1:30 PM - 3:30 PM
2058 E FREMONT Drive2058 E FREMONT Drive2058 E FREMONT Drive2058 E FREMONT Drive
Save
Ask
Tour
Hide
Share

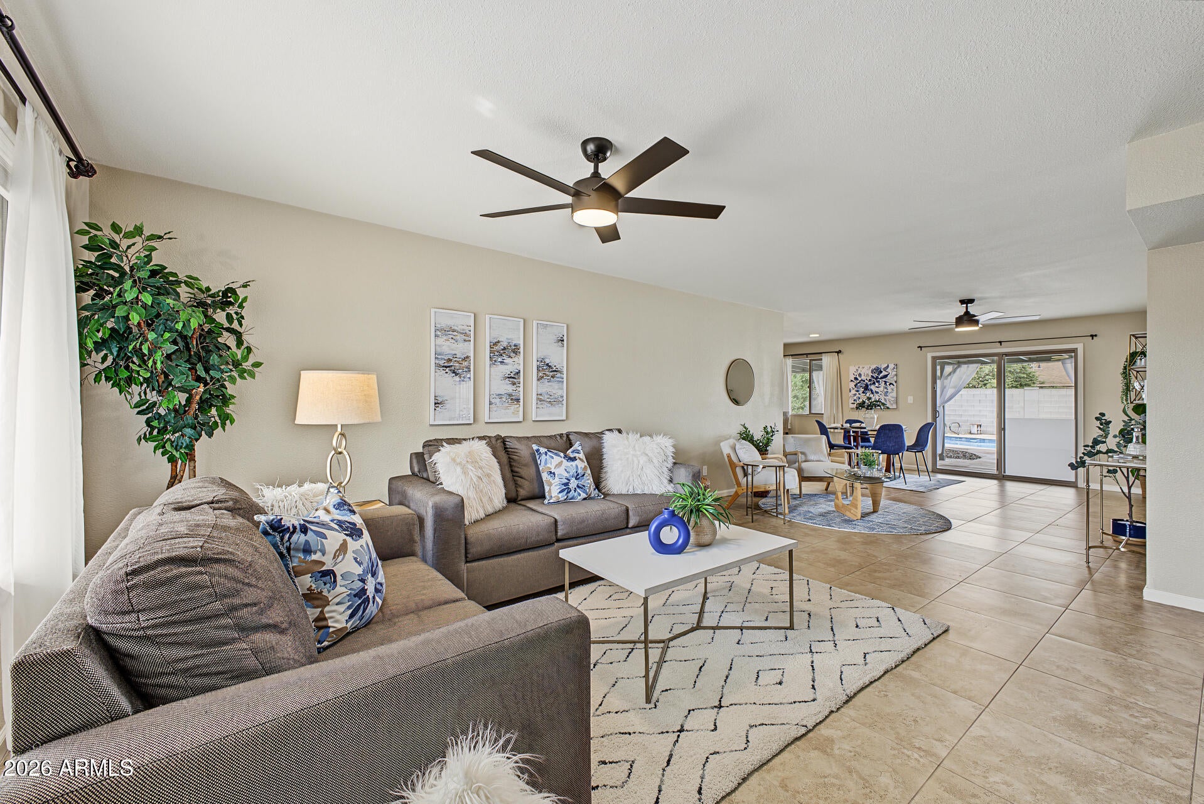
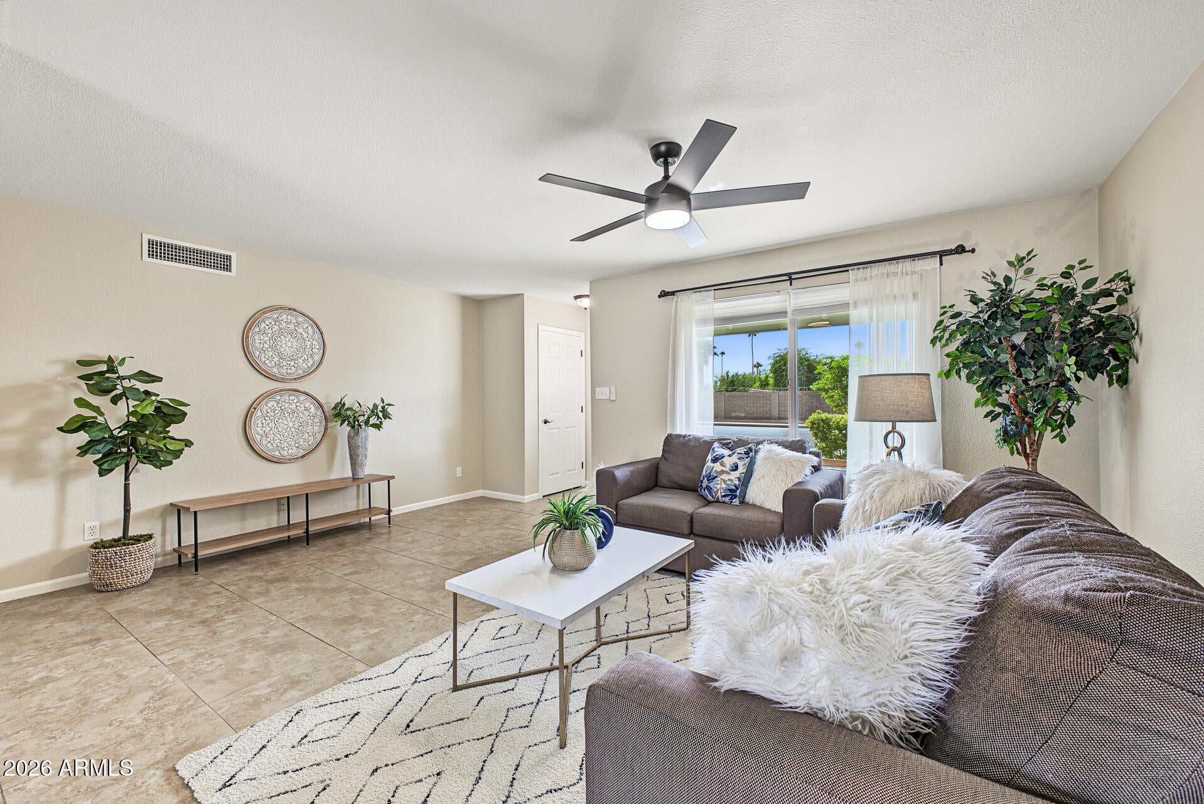
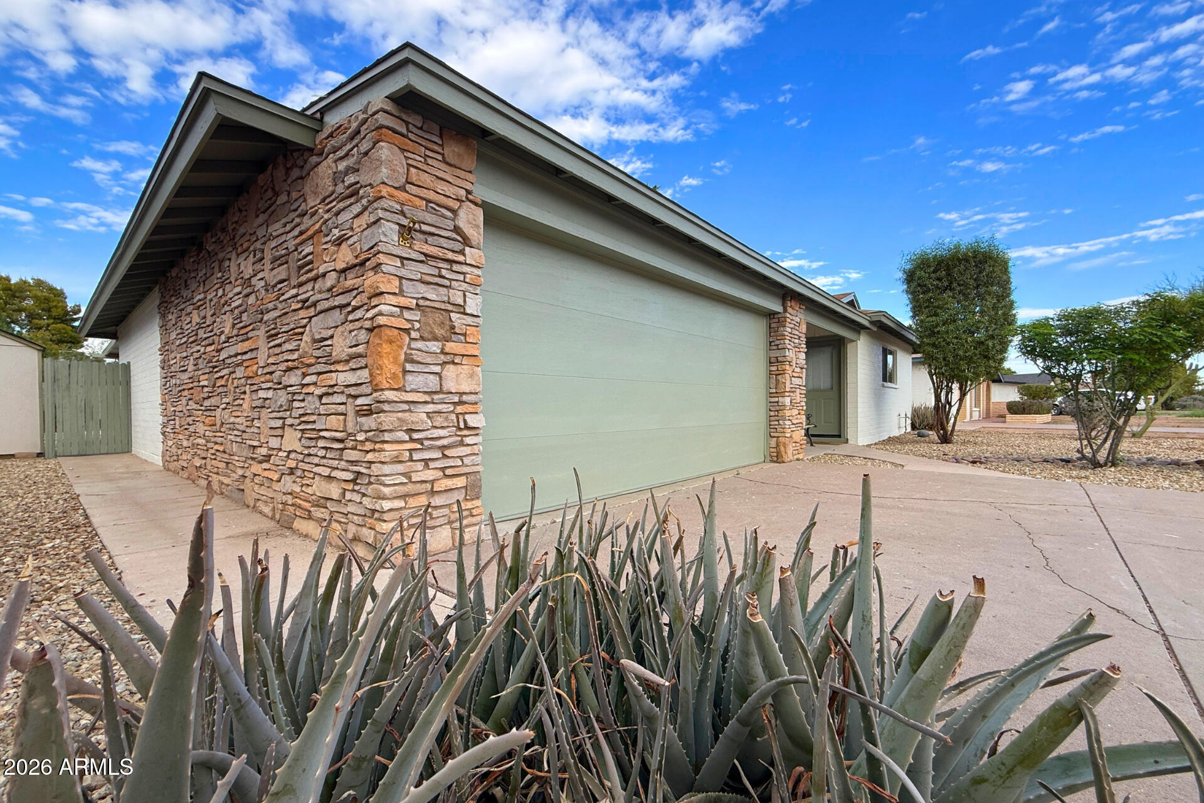
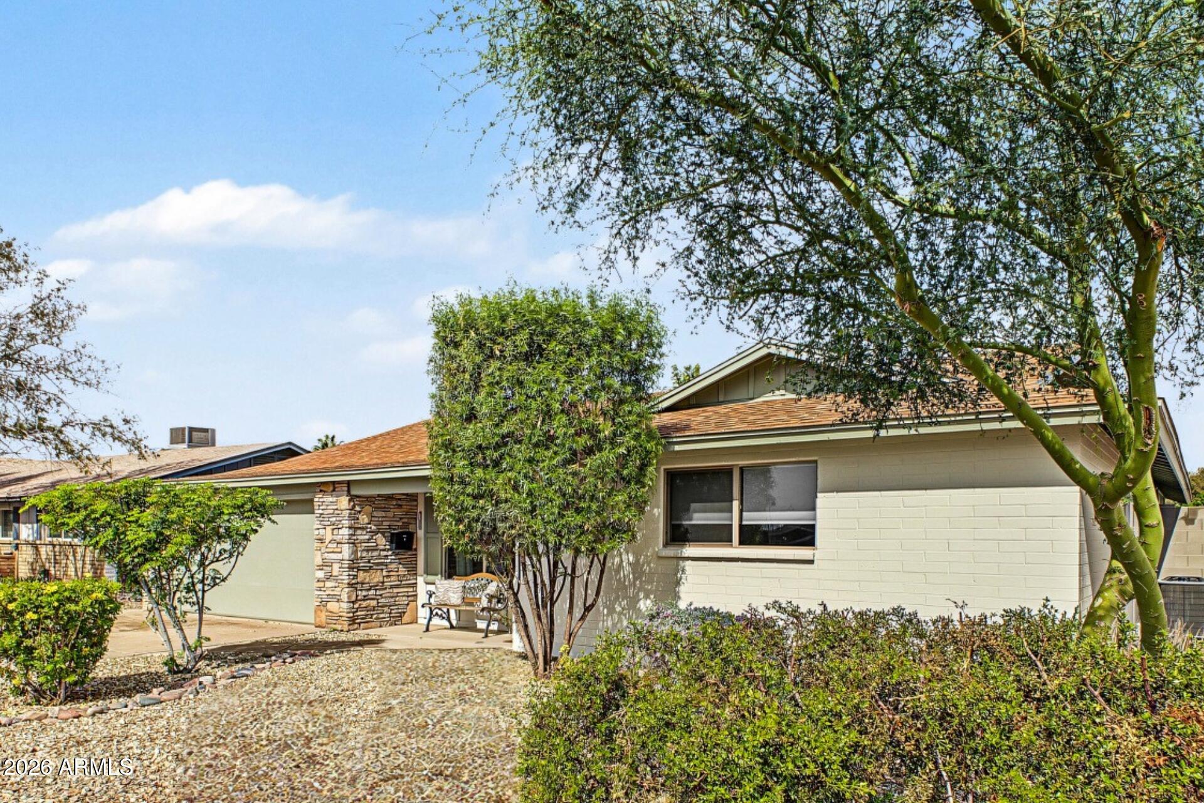
THE TEMPE CONTINENTAL OASIS! Your own private backyard oasis in the heart of Tempe! This newly refreshed 4 bed, 2 bath single-level home is built for the Arizona lifestyle: a sparkling private diving pool, covered patio, and a fully fenced backyard made for lazy weekends and easy entertaining. Bring the toys! A new RV gate gives you room for the boat, trailer, or RV, with NO HOA. Curb appeal shines with brand-new exterior paint and new landscaping, and you'll enjoy the brand-new LVT flooring in every bedroom. Tile floor flows through the main living areas, and the spacious living room opens through sliders straight to the covered patio and pool. The open kitchen features granite counters, Whirlpool stainless steel appliances, ample cabinetry, and breakfast bar peninsula. The primary ...primary suite opens directly to the pool and covered patio. Storage is a standout: the 2-car garage offers large shelving plus a separate storage room with spacious cabinets, and a backyard shed adds even more space for tools and hobbies. The high quality Whirlpool washer and dryer convey. Freshly cleaned, staged, and truly move-in ready. Enjoy quick access to ASU, Tempe Marketplace, light rail, shopping, dining, and major freeways. Come see it today!

Save
Ask
Tour
Hide
Share
Listing Snapshot
Price 
$550,000
Days On Site 
0 Days
Bedrooms 
4
Inside Area (SqFt) 
1,839 sqft
Total Baths 
2
Full Baths 
2
Partial Baths 
N/A
Lot Size 
0.19 Acres
Year Built 
1972
MLS Number 
7098542
Status 
Active
Property Tax 
$2,252
HOA/Condo/Coop Fees 
N/A
Sq Ft Source 
Assessor
Friends & Family
Recent Activity
6 hours agoListing updated with changes from the MLS
6 hours agoStatus changed to Active
10 hours agoListing first seen on site
General Features
Acres 
0.19
Attached Garage 
Yes
Cross Street 
E Baseline Rd & S McClintock Dr
Disclosures 
Agency Discl Req
Garage 
Yes
Garage Spaces 
2
Land Lease 
No
Levels 
One
Number Of Stories 
1
Parking 
RV GatedGarage Door OpenerDirect Access
Parking Spaces 
2
Property Sub Type 
Single Family Residence
Sewer 
Public Sewer
SqFt Total 
1839
Style 
Ranch
Water Source 
Public
Interior Features
Appliances 
DishwasherDisposalMicrowaveElectric RangeWasherDryer
Cooling 
Ceiling Fan(s)Central Air
Flooring 
VinylTile
Heating 
Electric
Interior 
Double VanityEat-in KitchenBreakfast BarGranite CountersHigh Speed Internet
Laundry Features 
Inside
Window Features 
Double Pane Windows
Save
Ask
Tour
Hide
Share
Exterior Features
Construction Details 
BlockStoneWood Siding
Exterior 
Storage
Fencing 
BlockBack Yard
Lot Features 
Desert FrontDesert Back
Other Structures 
Shed(s)
Patio And Porch 
Patio
Pool Features 
Outdoor Pool
Private Pool 
Yes
Roof 
Composition
Spa Features 
None
Windows/Doors 
Double Pane Windows
Community Features
School District 
Tempe Union High School District
Township 
1N
Financing Terms Available 
CashConventional
Roads 
AsphaltConcrete
Schools
School District
Tempe Union High School District
Elementary School
Fuller Elementary School
Middle School
Fees College Preparatory Middle School
High School
McClintock High School
Listing courtesy of Keller Williams Realty Phoenix.


All information should be verified by the recipient and none is guaranteed as accurate by ARMLS. Copyright 2026 Arizona Regional Multiple Listing Service, Inc. All rights reserved.
Last checked: 2026-10-31 09:42 AM UTC

Neighborhood & Commute
Source: Walkscore
Save
Ask
Tour
Hide
Share

Let's Connect

I'm social! Connect with me on all the popular social media channels.

Realty In Style Instagram

Follow Realty In Style on Instagram for beautiful homes and design inspiration!

Scroll to Top