
HS_WHTHoriz_NoTag
Save
Ask
Tour
Hide
Share
$499,000
New Listing

3891 E MELROSE Street
Gilbert, AZ 85297

For Sale|Single Family Residence|Active
3
Beds
3
Total Baths
2
Full Baths
1
Partial Bath
2,174
SqFt
$230
/SqFt
2007
Built
Subdivision:
POWER RANCH NEIGHBORHOOD 10 PARCEL F
County:
Maricopa

Due to the health concerns created by Coronavirus we are offering personal 1-1 online video walkthough tours where possible.
Call Now: 602-688-7388
Is this the listing for you? We can help make it yours.
602-688-7388
3891 E MELROSE Street3891 E MELROSE Street3891 E MELROSE Street3891 E MELROSE Street
Save
Ask
Tour
Hide
Share

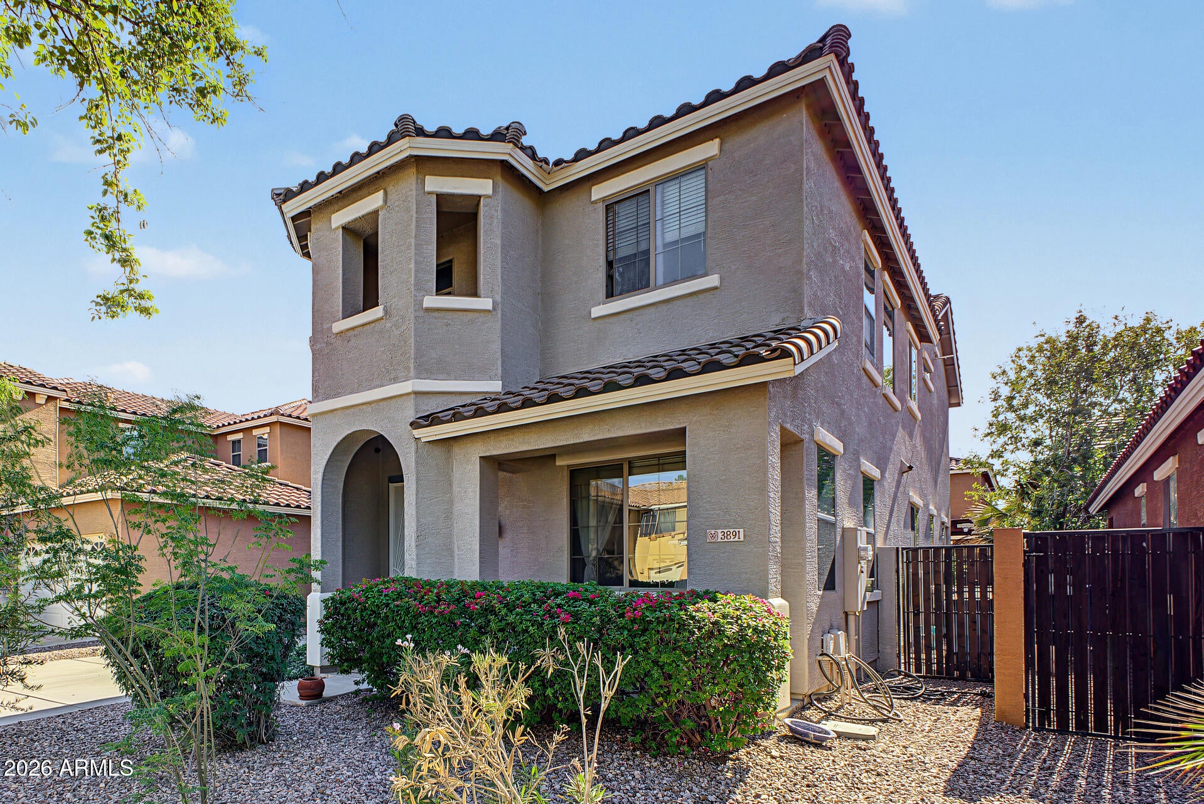
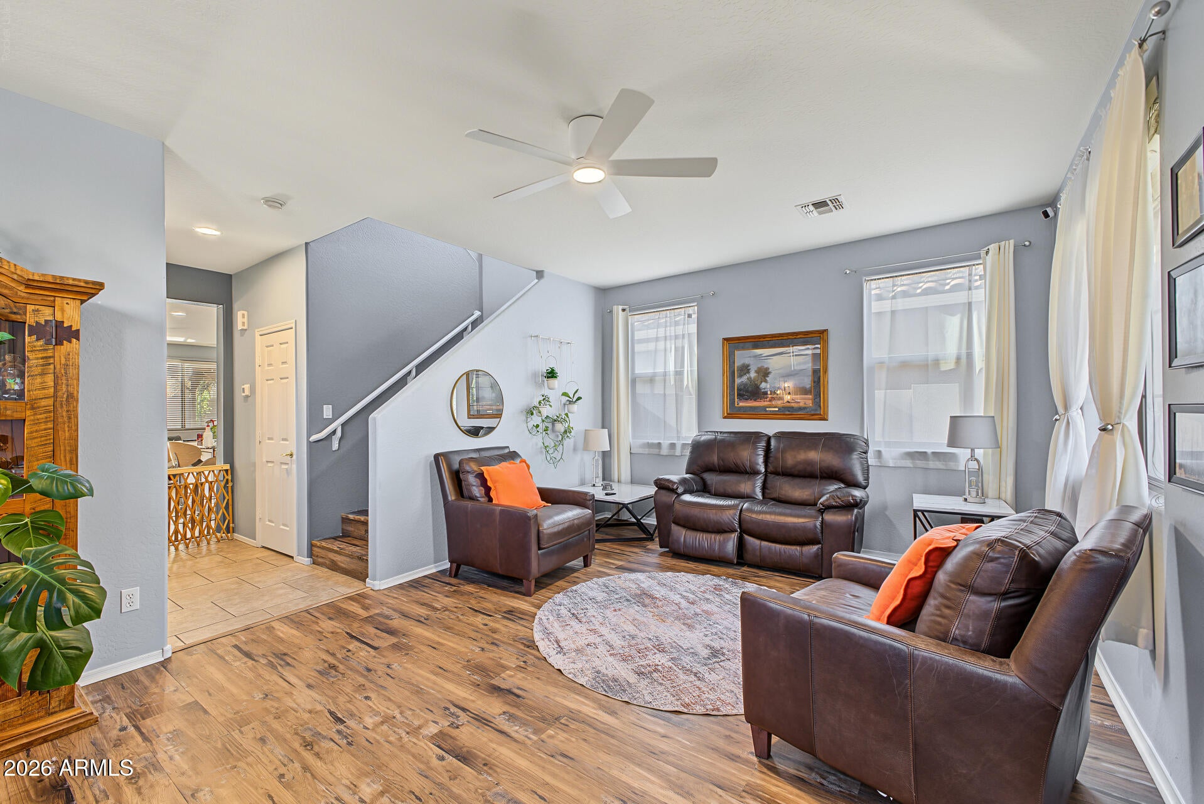
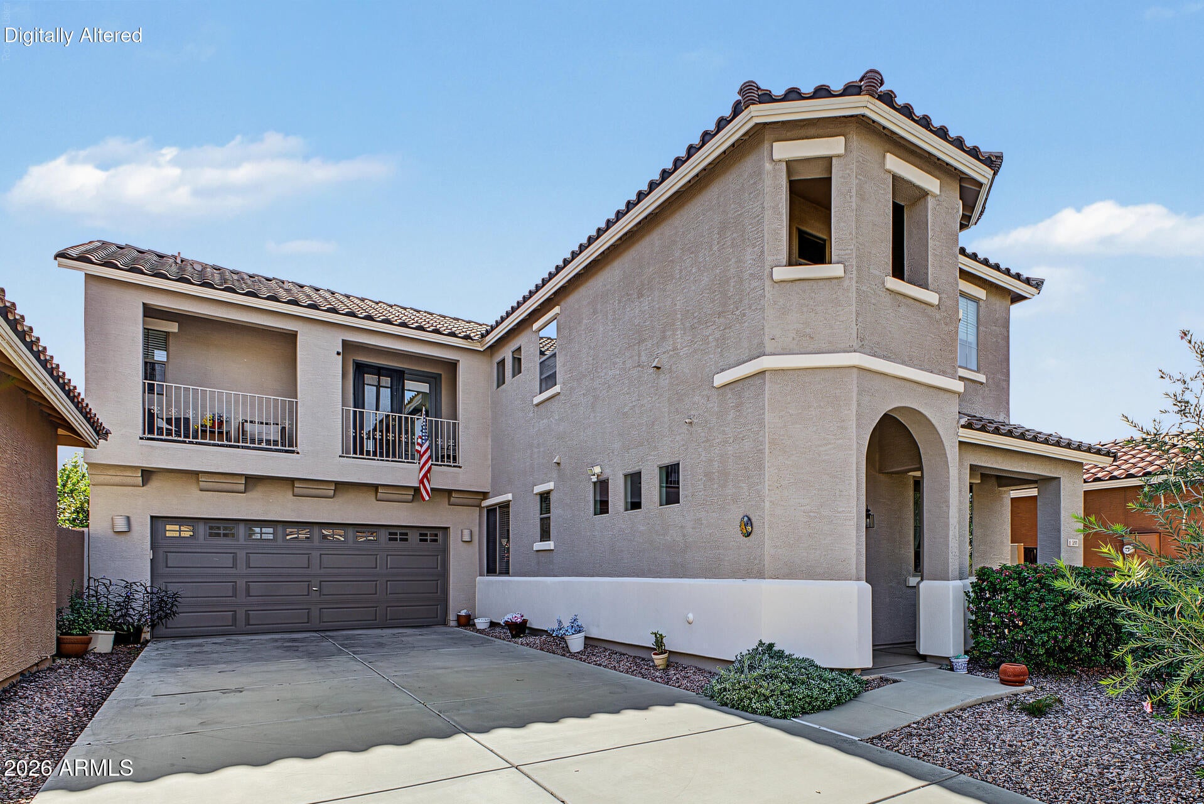
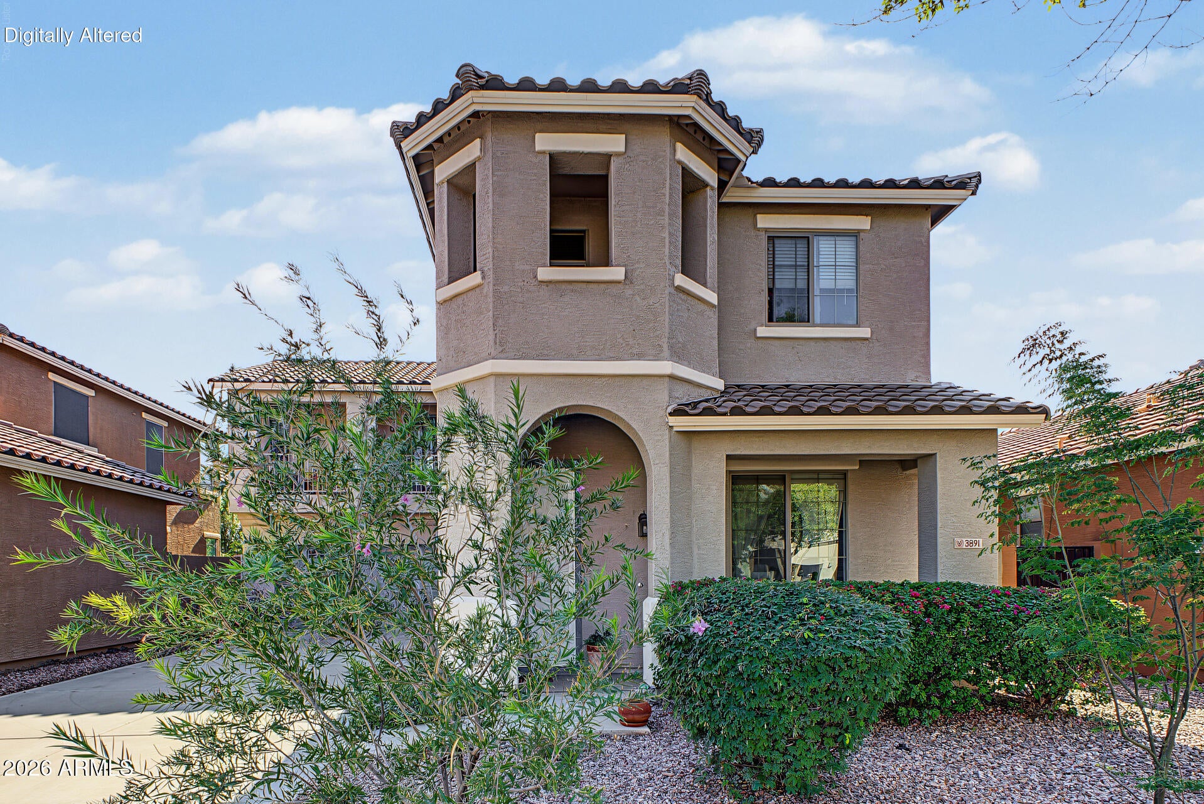
3891 E Melrose Street is a clean, well-kept 3 bedroom, 2.5 bathroom home with updates where they matter most. Natural light fills the interior, giving the home an open and welcoming feel from the moment you step inside. The layout is practical and easy to live in, with comfortable flow between the kitchen and main living space that works just as well for everyday life as it does for hosting. Upstairs features fresh luxury vinyl flooring, adding a modern, durable, low-maintenance finish that elevates the entire level. The extended driveway provides rare and valuable extra parking space, offering added flexibility and convenience. Well maintained, thoughtfully updated, and completely move-in ready, this home delivers comfort, function, and style without overcomplicating it.

Save
Ask
Tour
Hide
Share
Listing Snapshot
Price 
$499,000
Days On Site 
0 Days
Bedrooms 
3
Inside Area (SqFt) 
2,174 sqft
Total Baths 
3
Full Baths 
2
Partial Baths 
1
Lot Size 
0.09 Acres
Year Built 
2007
MLS Number 
7098594
Status 
Active
Property Tax 
$1,848
HOA/Condo/Coop Fees 
$134 monthly
Sq Ft Source 
Assessor
Friends & Family
Recent Activity
8 hours agoListing updated with changes from the MLS
8 hours agoStatus changed to Active
16 hours agoListing first seen on site
General Features
Acres 
0.09
Cross Street 
S Power Rd & E Pecos Rd
Disclosures 
Vicinity of an Airport
Foundation 
Block
Garage 
Yes
Garage Spaces 
2
Land Lease 
No
Levels 
Two
Number Of Stories 
2
Parking Spaces 
4
Property Sub Type 
Single Family Residence
Sewer 
Public Sewer
SqFt Total 
2174
Water Source 
Public
Interior Features
Appliances 
DishwasherDisposalElectric CooktopMicrowaveBuilt-In Electric OvenElectric RangeWasherDryer
Cooling 
Ceiling Fan(s)Central Air
Flooring 
Vinyl
Heating 
Electric
Interior 
Double VanityEat-in KitchenBreakfast BarPantryKitchen IslandGranite CountersHigh Speed InternetHigh Ceilings
Laundry Features 
Inside
Window Features 
Double Pane Windows
Save
Ask
Tour
Hide
Share
Exterior Features
Construction Details 
Stucco
Exterior 
Balcony
Fencing 
Block
Patio And Porch 
Patio
Pool Features 
Fenced
Roof 
Tile
Spa Features 
None
Windows/Doors 
Double Pane Windows
Community Features
Association Fee 
$134.0
Association Fee Frequency 
Monthly
Community Features 
LakePlaygroundClubhouseFitness CenterSidewalks
School District 
Higley Unified School District
Township 
2S
Financing Terms Available 
CashVA LoanFHAConventional
Roads 
Asphalt
Schools
School District
Higley Unified School District
Elementary School
Centennial Elementary School
Middle School
Sossaman Middle School
High School
Higley High School
Listing courtesy of Good Oak Real Estate.


All information should be verified by the recipient and none is guaranteed as accurate by ARMLS. Copyright 2026 Arizona Regional Multiple Listing Service, Inc. All rights reserved.
Last checked: 2026-11-09 03:52 PM UTC

Neighborhood & Commute
Source: Walkscore
Save
Ask
Tour
Hide
Share

Let's Connect

I'm social! Connect with me on all the popular social media channels.

Realty In Style Instagram

Follow Realty In Style on Instagram for beautiful homes and design inspiration!

Scroll to Top