HS_WHTHoriz_NoTag
Save
Ask
Tour
Hide
Share
$899,000
-1 Days On Site

1370 E LYNX Way
Chandler, AZ 85249

For Sale|Single Family Residence|Active
5
Beds
4
Total Baths
3
Full Baths
1
Partial Bath
3,925
SqFt
$229
/SqFt
2000
Built
Subdivision:
CHANDLER HEIGHTS ESTATES
County:
Maricopa

Due to the health concerns created by Coronavirus we are offering personal 1-1 online video walkthough tours where possible.
Call Now: 602-688-7388
Is this the listing for you? We can help make it yours.
602-688-7388
1370 E LYNX Way1370 E LYNX Way1370 E LYNX Way1370 E LYNX Way
Save
Ask
Tour
Hide
Share

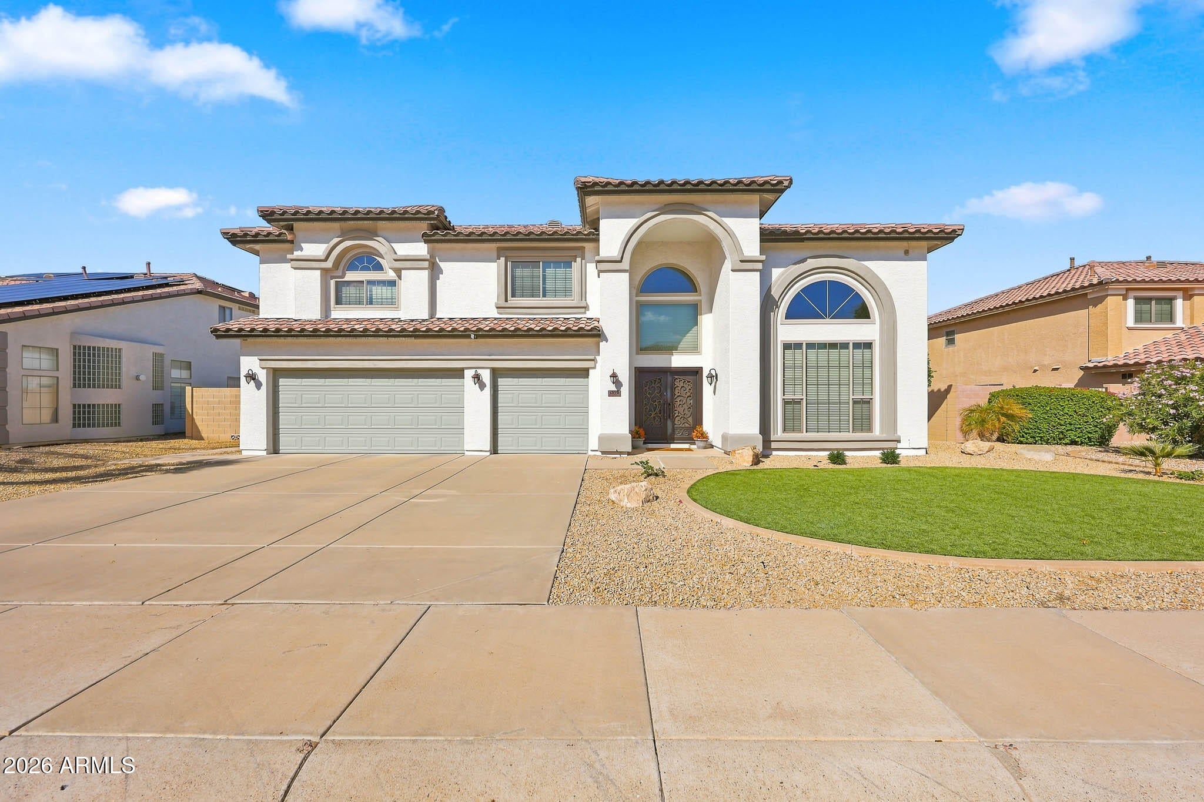
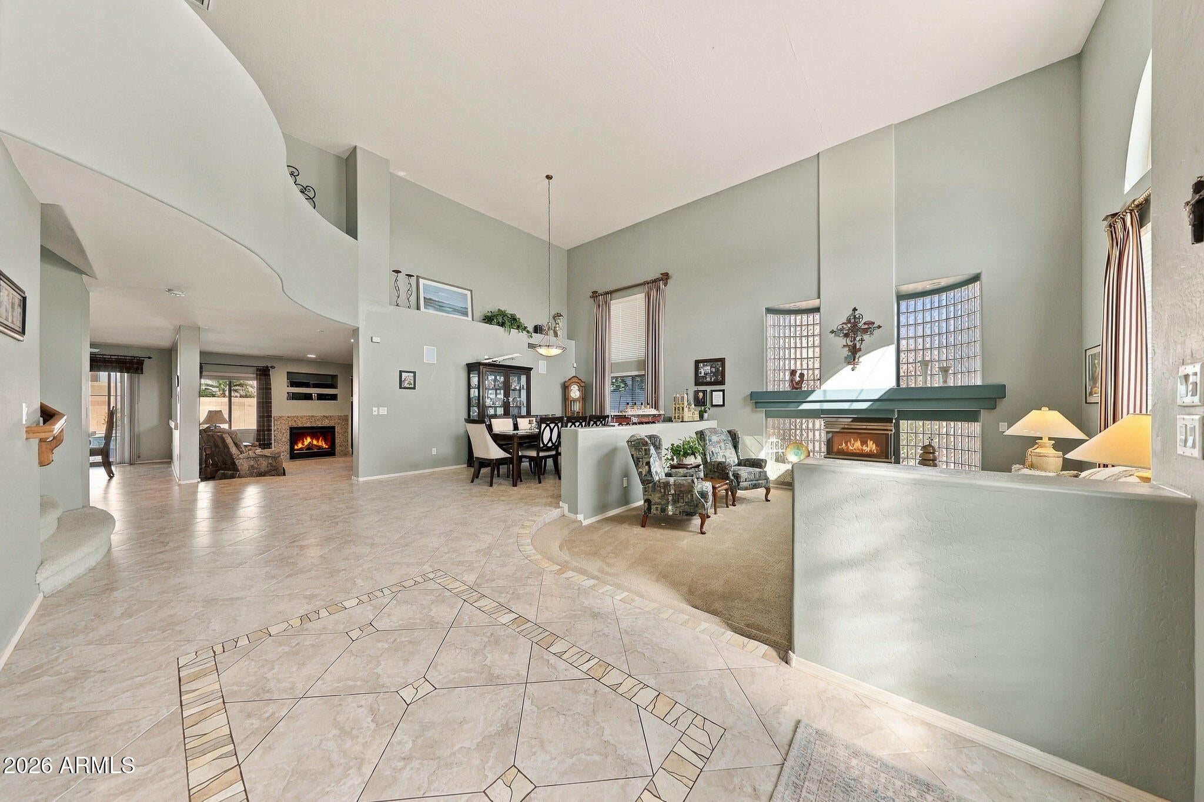
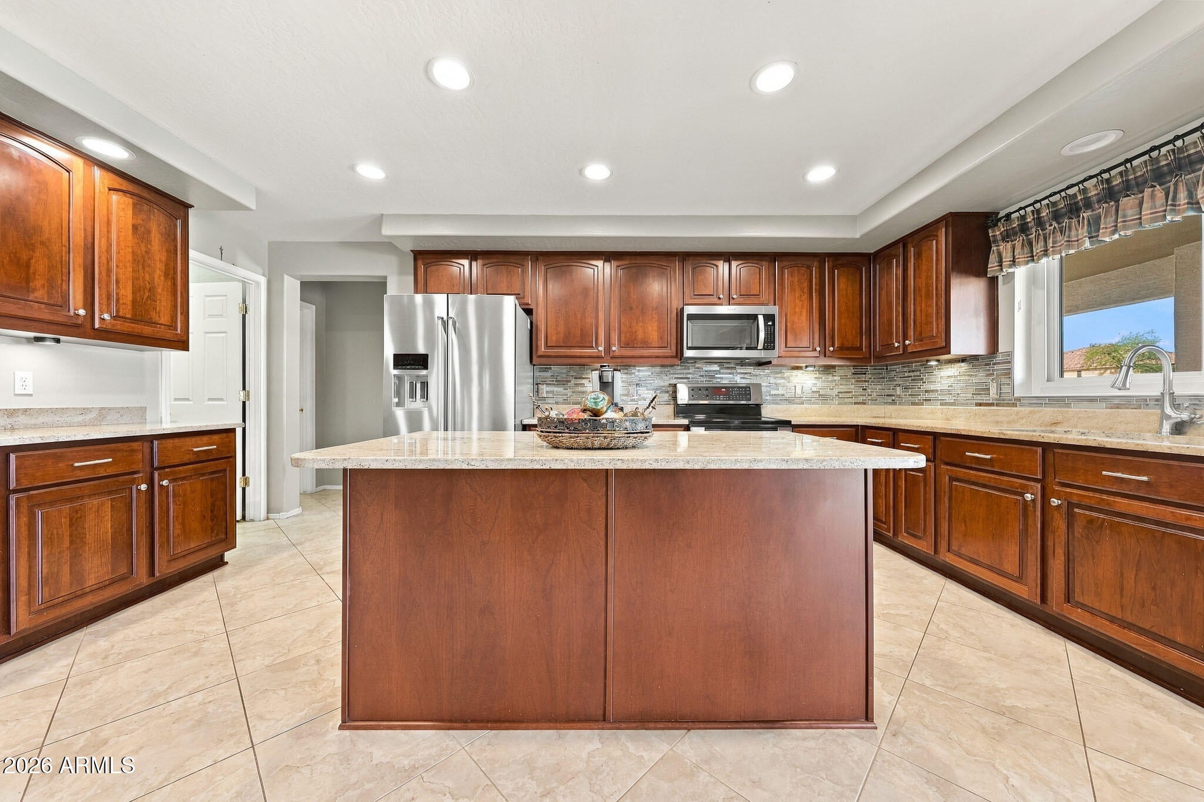
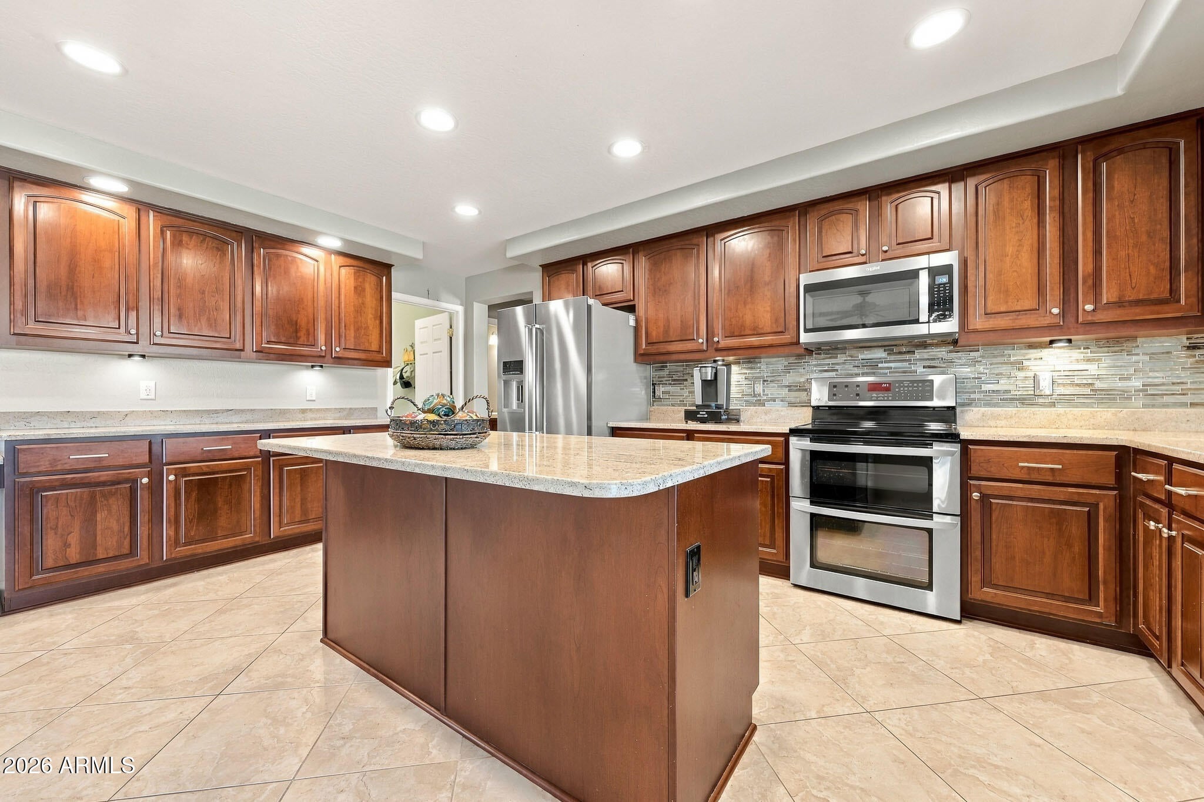
Welcome to this beautifully updated, ORIGINAL OWNER Chandler home, where comfort meets thoughtful improvements! Major upgrades include a newer roof (2017), recently replaced AC units, added attic insulation, and OWNED solar panels for enhanced energy efficiency. Enjoy fresh interior paint, updated doors and windows, and a refreshed kitchen featuring refaced cabinetry and stylish backsplash. Step outside to your private backyard retreat featuring a sparkling pool with updated pebble sheen and elegant travertine decking, perfect for entertaining or relaxing year-round. Ideally situated in desirable South Chandler, near shopping, dining, golf courses, parks, and convenient freeway access. This home offers the perfect blend of lifestyle, location, and valuable upgrades! Look at the documents tab as this home has over $200,000 in upgrades!

Save
Ask
Tour
Hide
Share
Listing Snapshot
Price 
$899,000
Days On Site 
-1 Days
Bedrooms 
5
Inside Area (SqFt) 
3,925 sqft
Total Baths 
4
Full Baths 
3
Partial Baths 
1
Lot Size 
0.23 Acres
Year Built 
2000
MLS Number 
7098699
Status 
Active
Property Tax 
$3,815
HOA/Condo/Coop Fees 
$131.64 monthly
Sq Ft Source 
Assessor
Friends & Family
Recent Activity
just nowListing first seen on site
5 hours agoListing updated with changes from the MLS
General Features
Acres 
0.23
Attached Garage 
Yes
Cross Street 
Chandler Heights Rd & McQueen Rd
Disclosures 
Seller Discl Avail
Energy Features 
Solar
Foundation 
Concrete Perimeter
Garage 
Yes
Garage Spaces 
3
Land Lease 
No
Levels 
Two
Number Of Stories 
2
Parking 
Garage Door Opener
Parking Spaces 
3
Property Sub Type 
Single Family Residence
Security 
Security System Owned
Sewer 
Public Sewer
SqFt Total 
3925
Style 
Other
Utilities 
Natural Gas AvailableNatural Gas ConnectedPhone Available
Water Source 
Public
Interior Features
Appliances 
DishwasherDisposalElectric CooktopMicrowaveElectric OvenElectric RangeWater Softener OwnedENERGY STAR Qualified DryerENERGY STAR Qualified Washer
Cooling 
Ceiling Fan(s)Central AirENERGY STAR Qualified EquipmentHeat PumpGas
Electric 
220 Volts in Kitchen
Fireplace 
Yes
Fireplace Features 
Family RoomLiving RoomGasDouble Sided
Fireplaces 
3
Flooring 
CarpetTile
Heating 
Natural GasENERGY STAR Qualified EquipmentForced Air
Interior 
Double VanityEat-in KitchenBreakfast BarPantryKitchen IslandGranite CountersHigh Speed InternetVaulted Ceiling(s)
Laundry Features 
Washer HookupInside
Window Features 
ENERGY STAR Qualified WindowsTinted WindowsScreensDouble Pane Windows
Save
Ask
Tour
Hide
Share
Exterior Features
Construction Details 
Stucco
Exterior 
StorageRain Gutters
Fencing 
Block
Lot Features 
Sprinklers In FrontSprinklers In Rear
Other Structures 
Shed(s)
Patio And Porch 
Patio
Pool Features 
Outdoor Pool
Private Pool 
Yes
Roof 
Tile
Spa Features 
None
Windows/Doors 
ENERGY STAR Qualified WindowsTinted WindowsScreensDouble Pane Windows
Community Features
Accessibility Features 
Accessible EntranceAccessible Full Bath
Association Fee 
$131.64
Association Fee Frequency 
Monthly
Community Features 
PlaygroundSidewalks
School District 
Chandler Unified District #80
Township 
2S
Financing Terms Available 
CashVA LoanConventional
Roads 
Asphalt
Schools
School District
Chandler Unified District #80
Elementary School
Santan Elementary
Middle School
Santan Junior High School
High School
Basha High School
Listing courtesy of Realty ONE Group.


All information should be verified by the recipient and none is guaranteed as accurate by ARMLS. Copyright 2026 Arizona Regional Multiple Listing Service, Inc. All rights reserved.
Last checked: 2026-10-28 10:34 PM UTC

Neighborhood & Commute
Source: Walkscore
Save
Ask
Tour
Hide
Share

Let's Connect

I'm social! Connect with me on all the popular social media channels.

Realty In Style Instagram

Follow Realty In Style on Instagram for beautiful homes and design inspiration!

Scroll to Top