HS_WHTHoriz_NoTag
Save
Ask
Tour
Hide
Share
$524,995
New Listing

25318 N 131 Drive
Peoria, AZ 85383

For Sale|Single Family Residence|Active
3
Beds
2
Total Baths
2
Full Baths
2,254
SqFt
$233
/SqFt
2025
Built
Subdivision:
Rancho Cabrillo
County:
Maricopa

Due to the health concerns created by Coronavirus we are offering personal 1-1 online video walkthough tours where possible.
Call Now: 602-688-7388
Is this the listing for you? We can help make it yours.
602-688-7388
25318 N 131 Drive25318 N 131 Drive25318 N 131 Drive25318 N 131 Drive
Save
Ask
Tour
Hide
Share

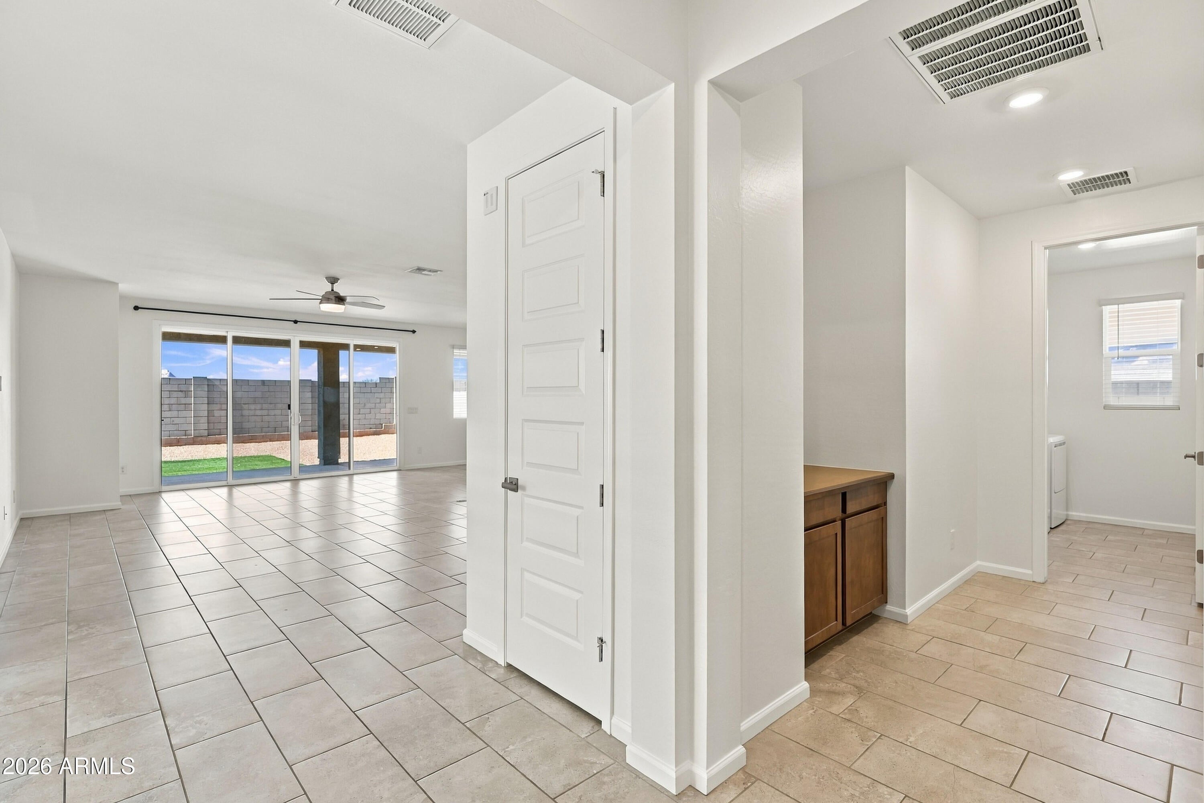
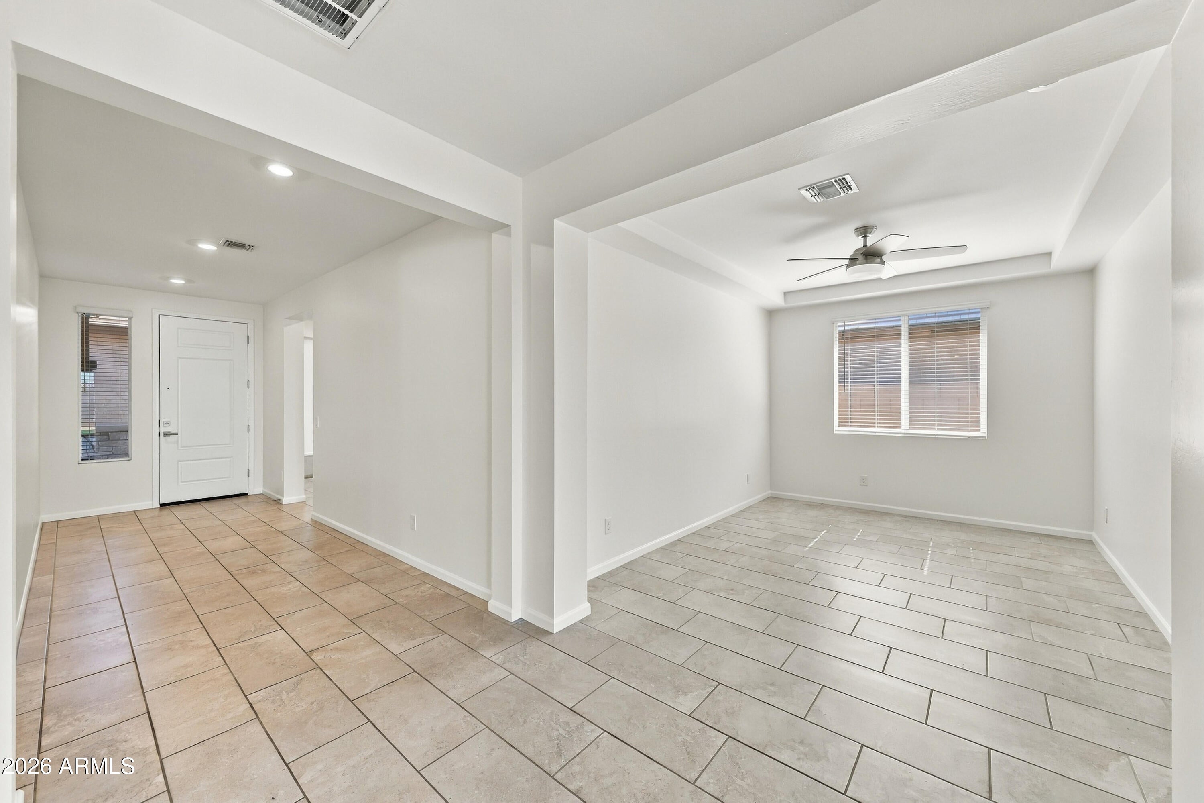
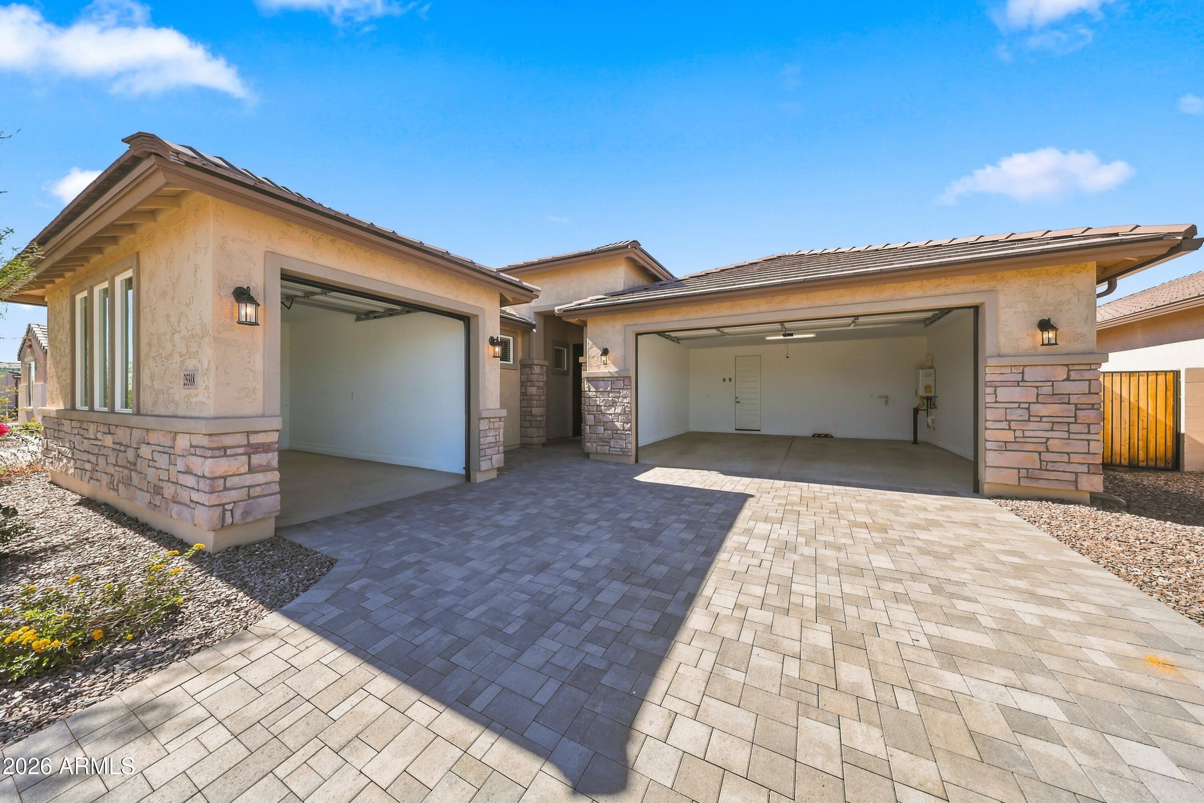
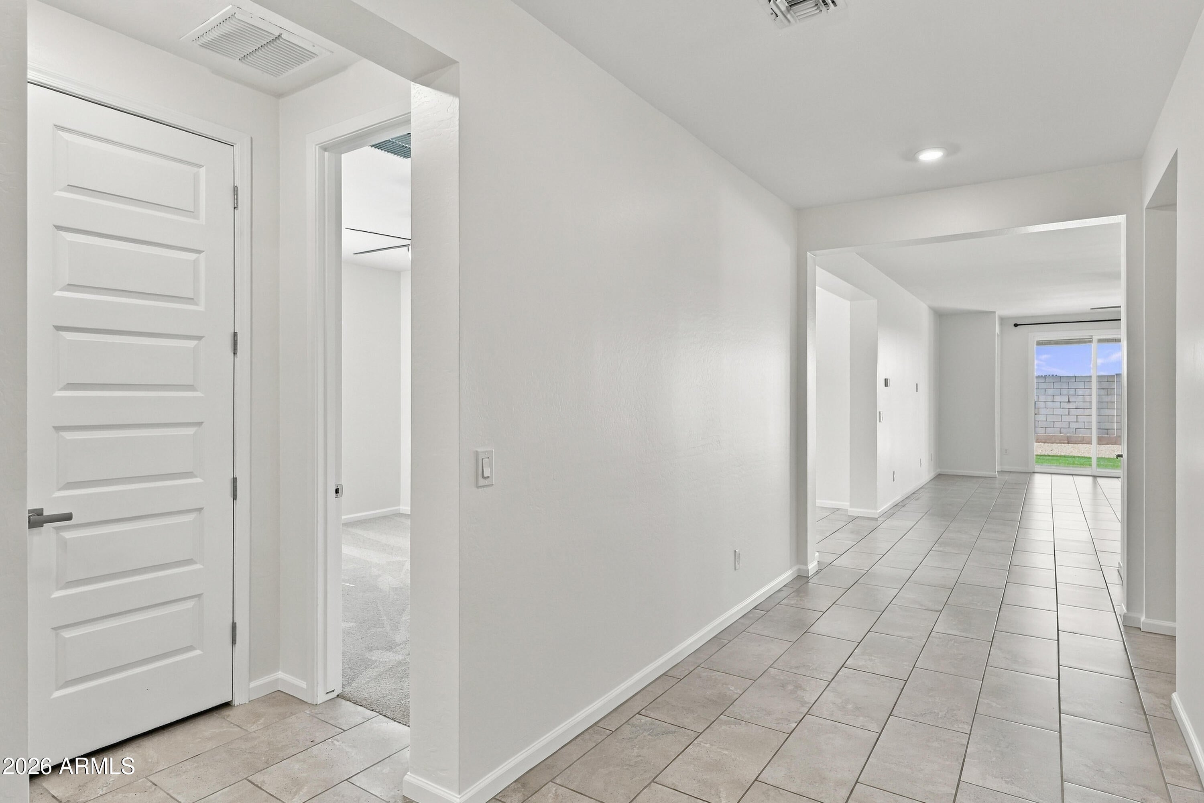
Built in 2025, this pristine North Peoria home offers modern finishes, effortless functionality, and quick access to the Loop 303. Featuring 3 bedrooms, 2 bathrooms, a dedicated den/office, and a spacious 3-car garage, the residence is freshly painted inside and move-in ready. The light-filled great room seamlessly flows into a gourmet kitchen outfitted with a massive quartz island, breakfast bar, expansive cabinetry, gas cooktop, double ovens, built-in microwave, and a stainless steel refrigerator. Designer tile spans the main living areas for low-maintenance living. The private primary suite serves as a true retreat, boasting a oversized walk-in shower, double raised-top vanities, and an expansive walk-in closet. Complete with a tankless water heater, a generous laundry room featuring included washer and dryer, and an additional walk-in closet in the secondary bedroom, this home leaves nothing to be desired.

Save
Ask
Tour
Hide
Share
Listing Snapshot
Price 
$524,995
Days On Site 
0 Days
Bedrooms 
3
Inside Area (SqFt) 
2,254 sqft
Total Baths 
2
Full Baths 
2
Partial Baths 
N/A
Lot Size 
0.16 Acres
Year Built 
2025
MLS Number 
7098924
Status 
Active
Property Tax 
$387
HOA/Condo/Coop Fees 
$59 monthly
Sq Ft Source 
Builder
Friends & Family
Recent Activity
49 minutes agoListing updated with changes from the MLS
an hour agoListing first seen on site
General Features
Acres 
0.16
Cross Street 
Happy Valley Rd & Dysart Rd
Disclosures 
Seller Discl AvailAgency Discl Req
Garage 
Yes
Garage Spaces 
3
Land Lease 
No
Levels 
One
Number Of Stories 
1
Parking 
Garage Door Opener
Parking Spaces 
2
Property Sub Type 
Single Family Residence
Sewer 
Public Sewer
SqFt Total 
2254
Style 
Ranch
Interior Features
Appliances 
DishwasherRefrigeratorMicrowaveBuilt-In Electric OvenGas RangeElectric OvenWasherDryer
Cooling 
Ceiling Fan(s)Central Air
Flooring 
CarpetTile
Heating 
Natural Gas
Interior 
Double VanityEat-in KitchenBreakfast BarKitchen IslandHigh Speed Internet
Laundry Features 
Inside
Window Features 
Low Emissivity WindowsScreensDouble Pane Windows
Save
Ask
Tour
Hide
Share
Exterior Features
Fencing 
Block
Lot Features 
Desert FrontDesert BackSprinklers In Front
Patio And Porch 
Patio
Roof 
Tile
Spa Features 
None
Windows/Doors 
Low Emissivity WindowsScreensDouble Pane Windows
Community Features
Association Fee 
$177.0
Association Fee Frequency 
Quarterly
Community Features 
Playground
School District 
Peoria Unified School District
Financing Terms Available 
CashVA LoanFHAConventional
Schools
School District
Peoria Unified School District
Elementary School
Lake Pleasant Elementary
Middle School
Lake Pleasant Elementary
High School
Liberty High School
Listing courtesy of PropertyAZ.


All information should be verified by the recipient and none is guaranteed as accurate by ARMLS. Copyright 2026 Arizona Regional Multiple Listing Service, Inc. All rights reserved.
Last checked: 2026-10-27 12:23 PM UTC

Neighborhood & Commute
Source: Walkscore
Save
Ask
Tour
Hide
Share

Let's Connect

I'm social! Connect with me on all the popular social media channels.

Realty In Style Instagram

Follow Realty In Style on Instagram for beautiful homes and design inspiration!

Scroll to Top