HS_WHTHoriz_NoTag
Save
Ask
Tour
Hide
Share
$389,900
New Listing

1394 E PENNY Lane
San Tan Valley, AZ 85140

For Sale|Single Family Residence|Active
4
Beds
3
Total Baths
2
Full Baths
1
Partial Bath
1,983
SqFt
$197
/SqFt
2008
Built
Subdivision:
PECAN CREEK SOUTH UNIT 6
County:
Pinal

Due to the health concerns created by Coronavirus we are offering personal 1-1 online video walkthough tours where possible.
Call Now: 602-688-7388
Is this the listing for you? We can help make it yours.
602-688-7388
1394 E PENNY Lane1394 E PENNY Lane1394 E PENNY Lane1394 E PENNY Lane
Save
Ask
Tour
Hide
Share

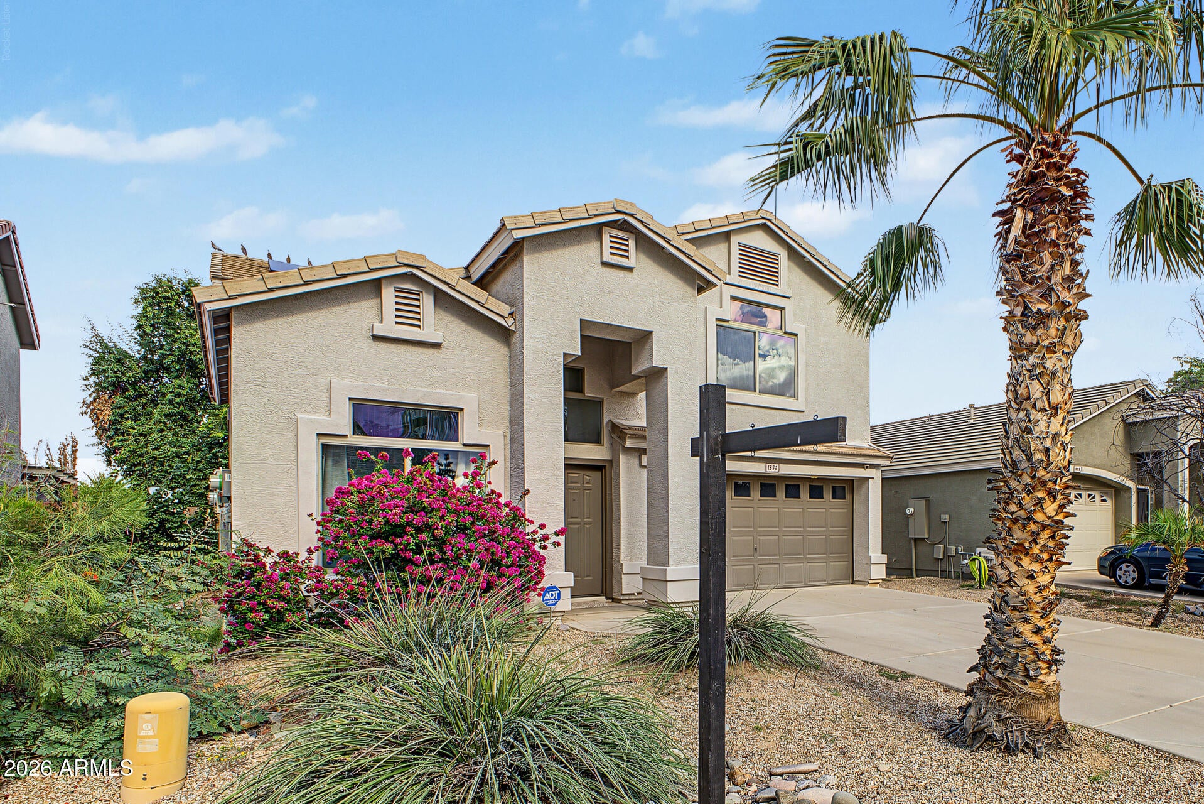
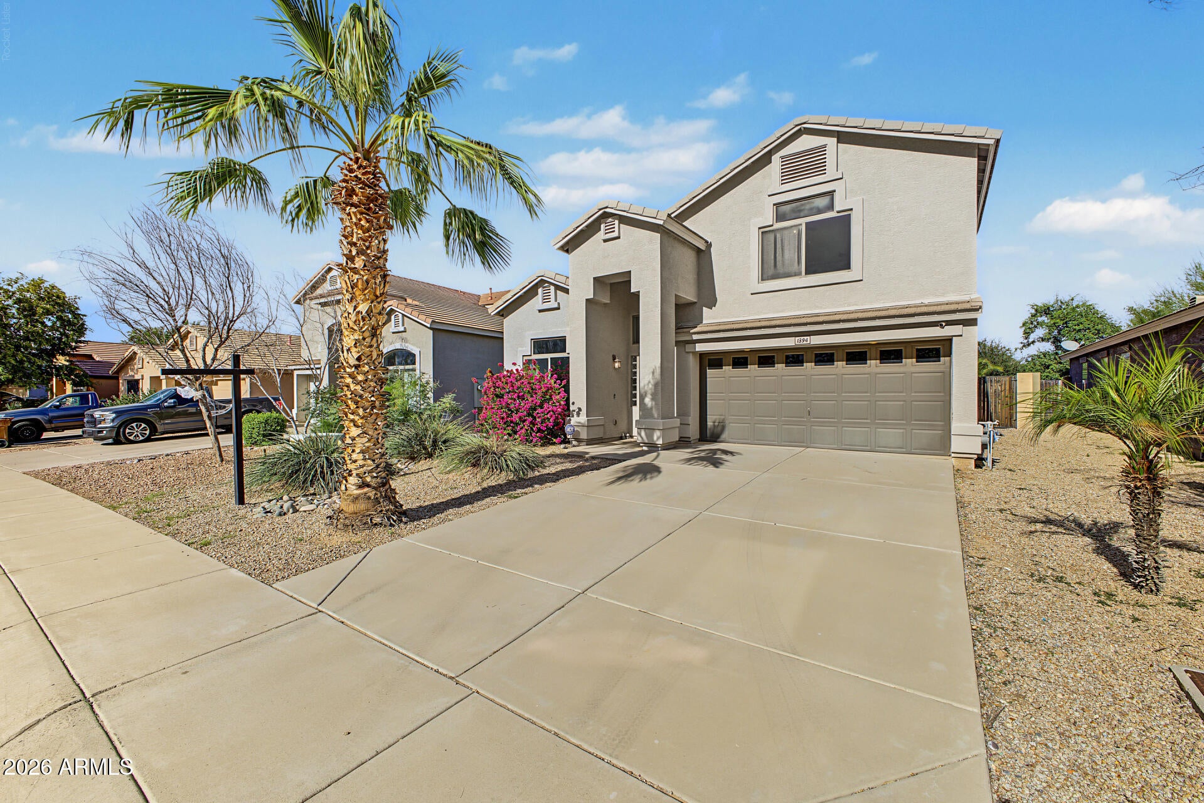
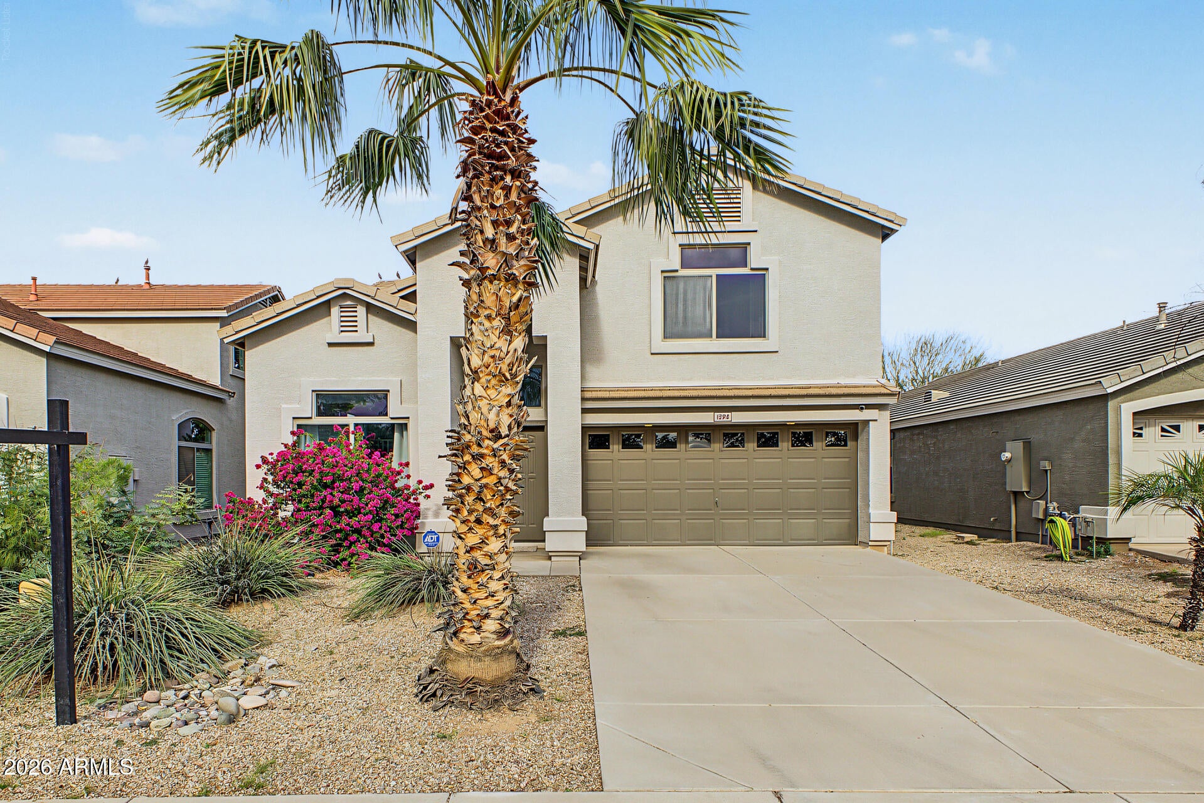
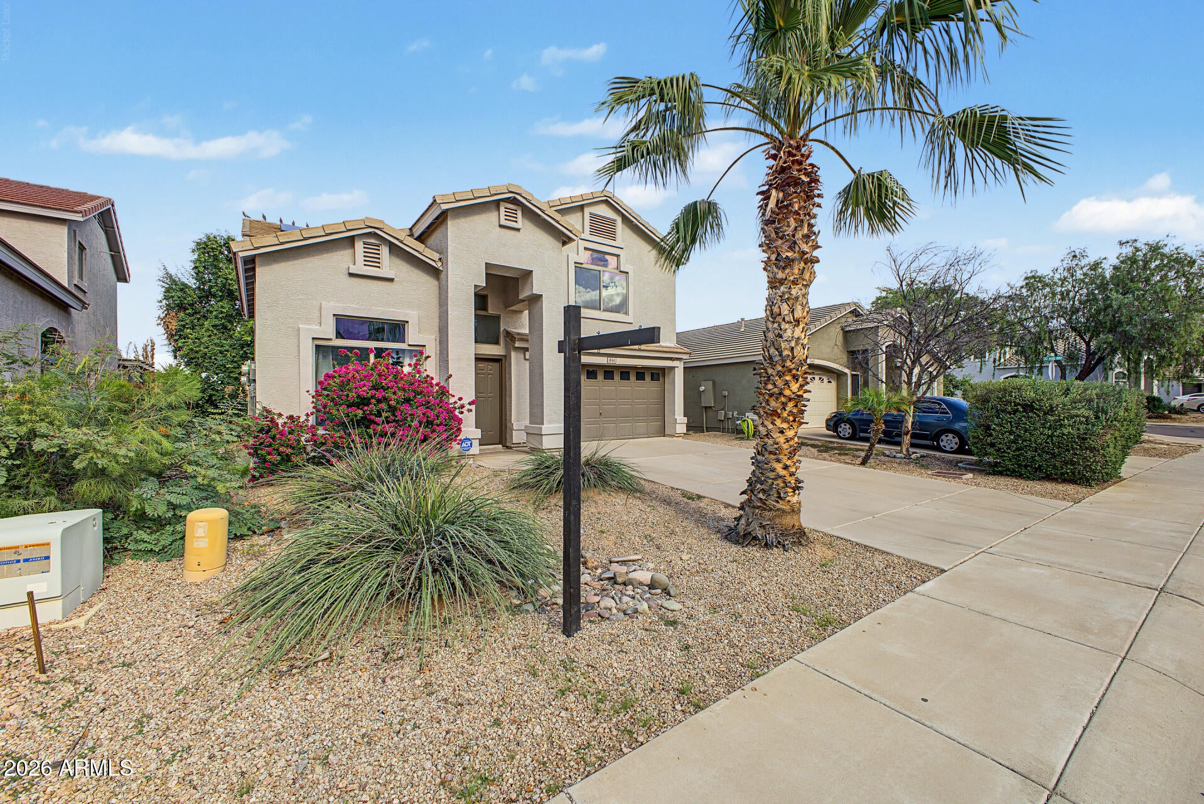
Welcome to one of the largest floorplans in Pecan Creek, offering space, light and a layout that truly works for everyday living. Vaulted ceilings and wood look flooring create an open, airy feel, with natural light flowing throughout. The kitchen is functional and inviting with ample cabinetry, a center island, a walk-in pantry and the laundry room close by. Upstairs, fresh carpet runs through every bedroom, and a versatile loft and bonus room give you space for an office, gym or second living area. The primary suite features two closets and an ensuite with a separate soaking tub. Fiber internet is already installed, a real advantage for working from home. Outside, a covered patio, fire pit and mature shade trees anchor a generous backyard, with mountain views from upstairs.

Save
Ask
Tour
Hide
Share
Listing Snapshot
Price 
$389,900
Days On Site 
0 Days
Bedrooms 
4
Inside Area (SqFt) 
1,983 sqft
Total Baths 
3
Full Baths 
2
Partial Baths 
1
Lot Size 
0.13 Acres
Year Built 
2008
MLS Number 
7098932
Status 
Active
Property Tax 
$1,375
HOA/Condo/Coop Fees 
$50 monthly
Sq Ft Source 
Assessor
Friends & Family
Recent Activity
9 hours agoListing first seen on site
16 hours agoListing updated with changes from the MLS
General Features
Acres 
0.13
Cross Street 
Gantzel Rd & Pecan Creek Dr
Disclosures 
Other (See Remarks)
Garage 
Yes
Garage Spaces 
2
Land Lease 
No
Levels 
Two
Number Of Stories 
2
Parking 
Garage Door OpenerDirect Access
Parking Spaces 
2
Property Sub Type 
Single Family Residence
Sewer 
Private Sewer
SqFt Total 
1983
Style 
Santa Barbara/Tuscan
Interior Features
Appliances 
DishwasherDisposalRefrigeratorMicrowave
Cooling 
Ceiling Fan(s)Central Air
Flooring 
CarpetLaminateTile
Heating 
Electric
Interior 
Eat-in KitchenBreakfast BarPantryKitchen IslandLaminate CountersHigh Speed InternetVaulted Ceiling(s)
Laundry Features 
Washer HookupInside
Save
Ask
Tour
Hide
Share
Exterior Features
Construction Details 
Stucco
Fencing 
Block
Lot Features 
Desert Front
Patio And Porch 
Patio
Roof 
Composition
Spa Features 
None
View 
Mountain(s)
Waterview 
Mountain(s)
Community Features
Association Fee 
$150.0
Association Fee Frequency 
Quarterly
Community Features 
PlaygroundSidewalks
School District 
J O Combs Unified School District
Township 
02S
Financing Terms Available 
CashVA LoanConventional
Schools
School District
J O Combs Unified School District
Elementary School
Ellsworth Elementary School
Middle School
J. O. Combs Middle School
High School
Combs High School
Listing courtesy of Compass.


All information should be verified by the recipient and none is guaranteed as accurate by ARMLS. Copyright 2026 Arizona Regional Multiple Listing Service, Inc. All rights reserved.
Last checked: 2026-10-28 08:37 AM UTC

Neighborhood & Commute
Source: Walkscore
Save
Ask
Tour
Hide
Share

Let's Connect

I'm social! Connect with me on all the popular social media channels.

Realty In Style Instagram

Follow Realty In Style on Instagram for beautiful homes and design inspiration!

Scroll to Top