HS_WHTHoriz_NoTag
Save
Ask
Tour
Hide
Share
$589,000
New Listing

13724 W SKY HAWK Drive
Sun City West, AZ 85375

For Sale|Single Family Residence|Active
2
Beds
2
Total Baths
2
Full Baths
2,785
SqFt
$211
/SqFt
1989
Built
Subdivision:
SUN CITY WEST 39 LOT 1-304 TR A-G
County:
Maricopa

Due to the health concerns created by Coronavirus we are offering personal 1-1 online video walkthough tours where possible.
Call Now: 602-688-7388
Is this the listing for you? We can help make it yours.
602-688-7388
Upcoming Open Houses
Due to COVID-19, we recommend you verify Open Houses before attending.
Sat, Oct 31, 10:00 AM - 1:00 PM
13724 W SKY HAWK Drive13724 W SKY HAWK Drive13724 W SKY HAWK Drive13724 W SKY HAWK Drive
Save
Ask
Tour
Hide
Share

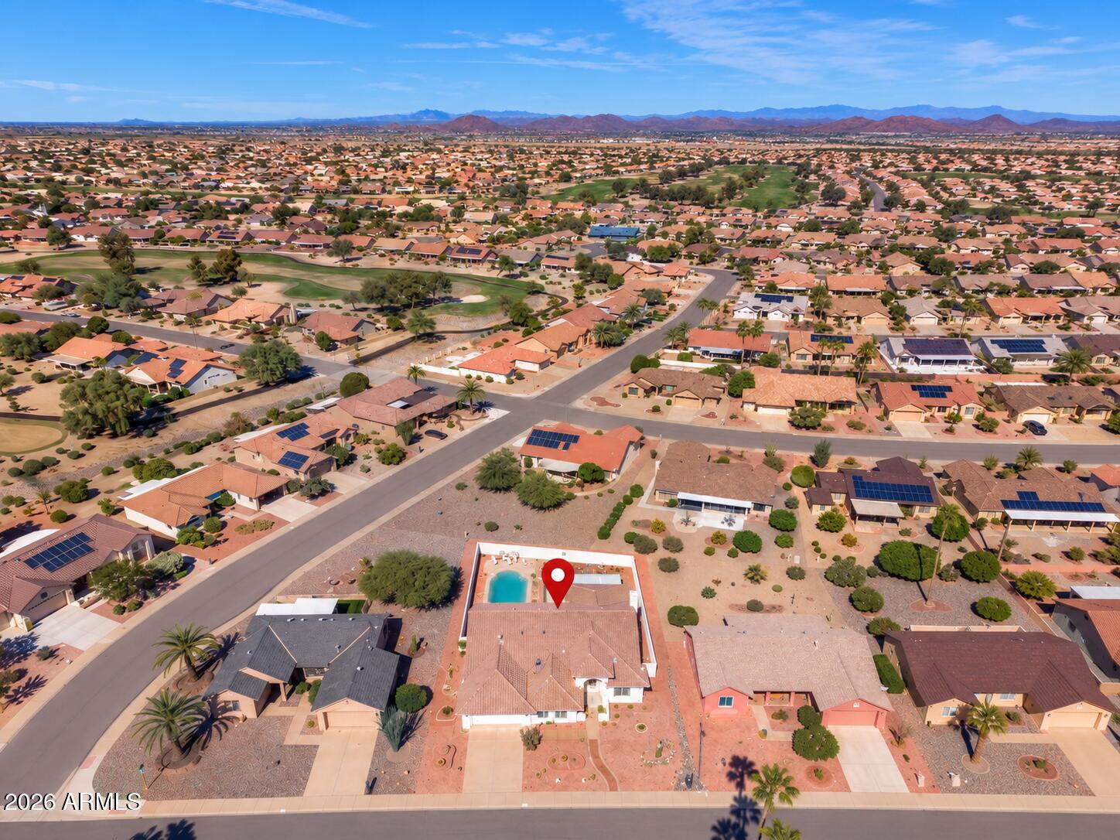
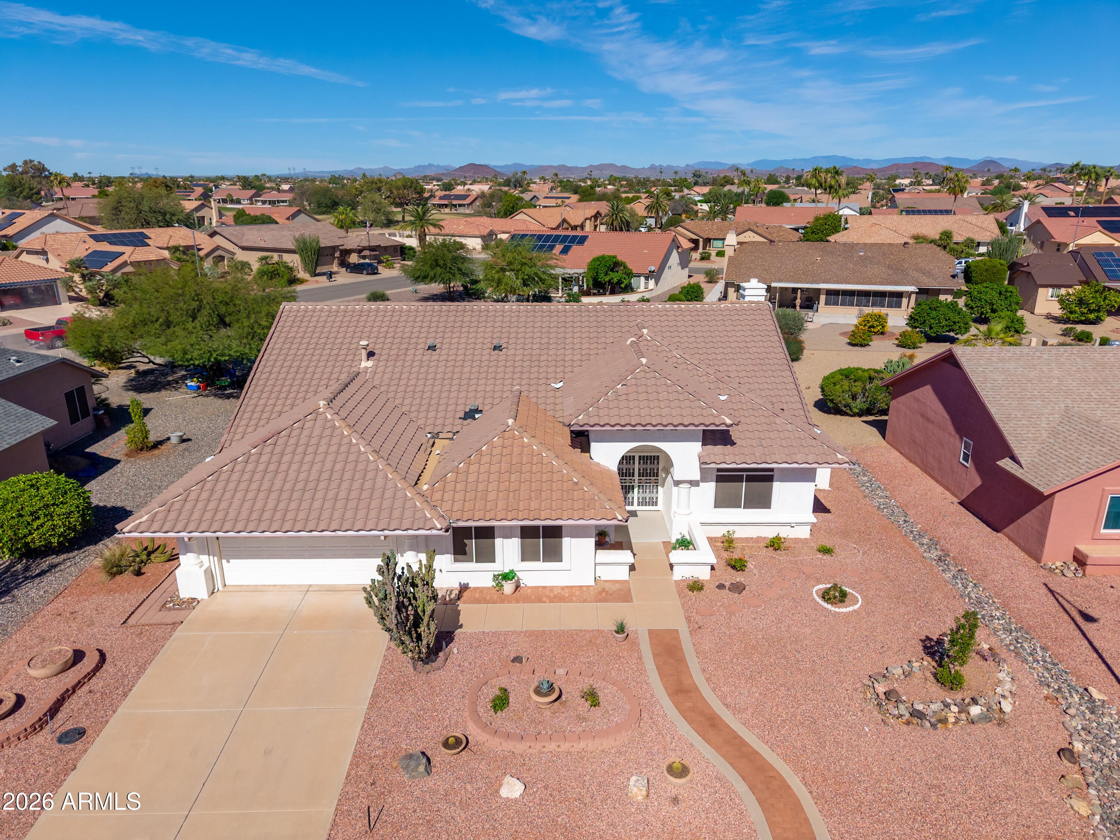
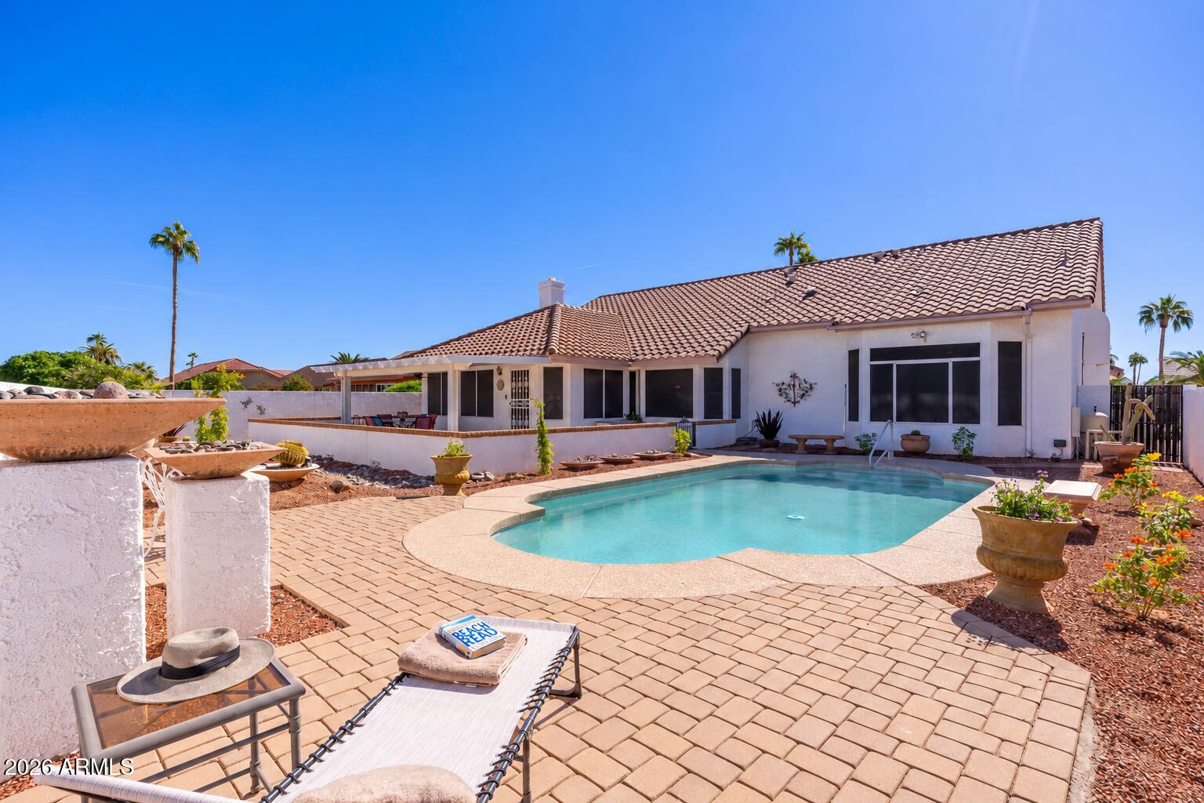
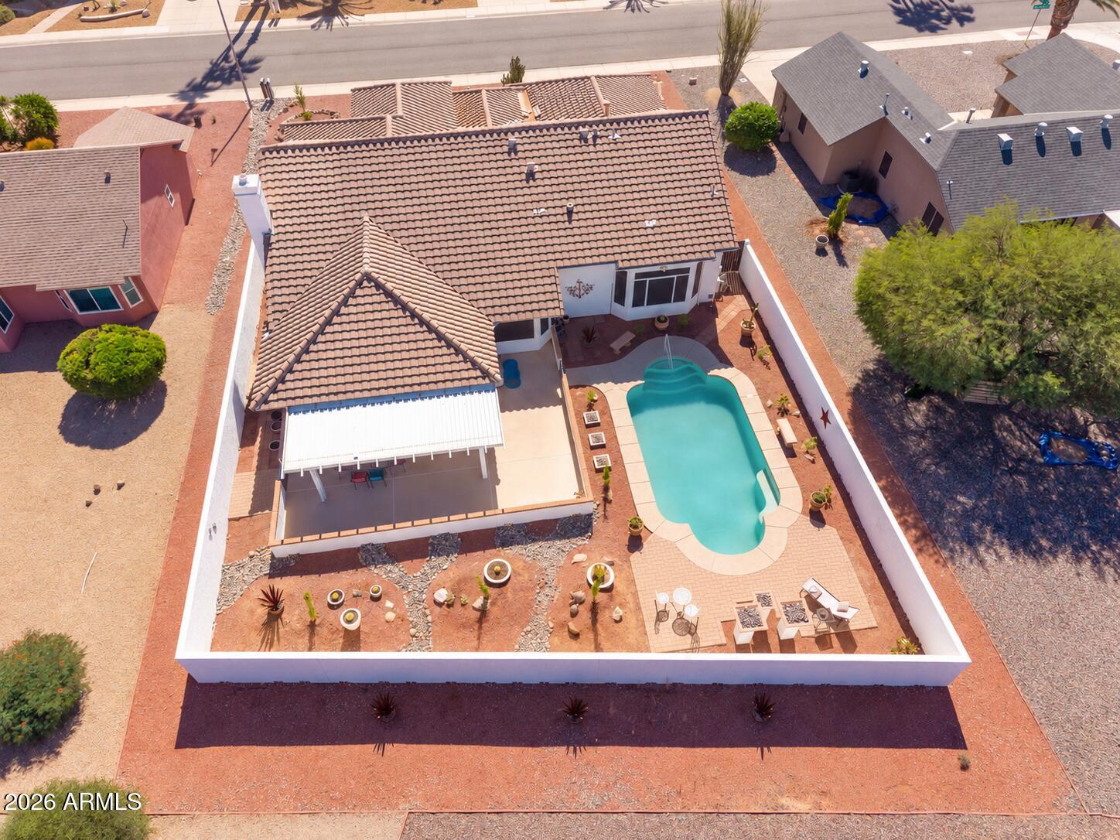
This home is a true Sun City West gem!Expanded to 2,785 SF,this remodeled Sandoval floor plan features 2 spacious primary en suites,a beautiful library with built-ins and office space,enclosed den,dining room,and sparkling pool.Located in the desirable Echo Mesa neighborhood one street from the golf course.Situated on a large 11,890 SF lot, fully fenced with N/S exposure.HVAC replaced August 2026. Landscaping upgrades completed October 2026,including a new front and backyard irrigation system with timer and adjustable emitters,along with many new plantings.The first primary suite has been expanded with a full room addition and features plantation shutters and a large closet with four sliding doors.The second primary suite offers an expanded walk-in closet,Bay window overlooking the pool, and an en suite bath with a beautiful walk-in tiled shower with built-in bench,double-sink vanity,and private toilet room.Ceiling fans throughout.The kitchen features warm wood cabinetry with raised-panel doors and decorative glaze detailing complemented by granite countertops and a diagonally set tile backsplash.Added recessed lighting illuminates kitchen nicely,cabinets include 8 large pull-out shelves,2 corner Lazy Susans,spice cabinet,trash/recycling pull-outs,and a walk in pantry for efficient organized storage.Stainless steel kitchen appliances include a gas range with five burners,continuous grates,and double ovens with convection.Covered back patio with an expansive entertaining area and decorative stucco pony wall with brick accents separating the pool area.Fantastic curb appeal with a brick paver pathway leading to the covered double-door front entry.The pool was drained, acid-washed, and tile-cleaned in October 2026,then refilled with fresh water.Indoor laundry with second washer option in garage.Gas fireplace in living room.Offered with its current furnishings, this beautiful home is a must-see!Sun City West offers an abundance of amenities and convenient access to nearby healthcare services.Come experience the wonderful lifestyle this community has to offer!

Save
Ask
Tour
Hide
Share
Listing Snapshot
Price 
$589,000
Days On Site 
0 Days
Bedrooms 
2
Inside Area (SqFt) 
2,785 sqft
Total Baths 
2
Full Baths 
2
Partial Baths 
N/A
Lot Size 
0.27 Acres
Year Built 
1989
MLS Number 
7099811
Status 
Active
Property Tax 
$2,375
HOA/Condo/Coop Fees 
N/A
Sq Ft Source 
Appraiser
Friends & Family
Recent Activity
10 hours agoListing first seen on site
15 hours agoListing updated with changes from the MLS
General Features
Acres 
0.27
Attached Garage 
Yes
Cross Street 
W Stardust Blvd/N Heritage Drive
Disclosures 
Seller Discl Avail
Garage 
Yes
Garage Spaces 
2
Land Lease 
No
Levels 
One
Number Of Stories 
1
Parking 
Garage Door Opener
Property Sub Type 
Single Family Residence
Sewer 
Public Sewer
SqFt Total 
2785
Utilities 
Sewer ConnectedNatural Gas AvailableNatural Gas Connected
Interior Features
Appliances 
DishwasherDisposalRefrigeratorGas CooktopMicrowaveElectric OvenWasherDryer
Cooling 
Ceiling Fan(s)Central AirDuctless
Fireplace 
Yes
Fireplace Features 
Gas
Fireplaces 
1
Flooring 
CarpetTile
Furnished 
Furnished
Heating 
Natural Gas
Interior 
Double VanityPantryGranite CountersHigh Speed Internet
Laundry Features 
Inside
Window Features 
Skylight(s)Double Pane Windows
Save
Ask
Tour
Hide
Share
Exterior Features
Construction Details 
BlockStucco
Fencing 
BlockBack Yard
Lot Features 
Sprinklers In FrontSprinklers In Rear
Patio And Porch 
Patio
Pool Features 
FencedIndoorLapHeated
Private Pool 
Yes
Roof 
Tile
Spa Features 
None
Windows/Doors 
Skylight(s)Double Pane Windows
Community Features
Community Features 
GolfTennis Court(s)RacquetballPlaygroundClubhouseFitness CenterSidewalks
School District 
Adult
Township 
4N
Financing Terms Available 
CashVA LoanFHAConventional
Roads 
Asphalt
Schools
School District
Adult
Elementary School
Adult
Middle School
Adult
High School
Adult
Listing courtesy of HomeSmart.


All information should be verified by the recipient and none is guaranteed as accurate by ARMLS. Copyright 2026 Arizona Regional Multiple Listing Service, Inc. All rights reserved.
Last checked: 2026-10-30 09:49 AM UTC

Neighborhood & Commute
Source: Walkscore
Save
Ask
Tour
Hide
Share

Let's Connect

I'm social! Connect with me on all the popular social media channels.

Realty In Style Instagram

Follow Realty In Style on Instagram for beautiful homes and design inspiration!

Scroll to Top