HS_WHTHoriz_NoTag
Save
Ask
Tour
Hide
Share
$550,000
New Listing

2909 E TYSON Court
Gilbert, AZ 85295

For Sale|Single Family Residence|Active
4
Beds
2
Total Baths
2
Full Baths
1,432
SqFt
$384
/SqFt
1999
Built
Subdivision:
CROSSROADS
County:
Maricopa

Due to the health concerns created by Coronavirus we are offering personal 1-1 online video walkthough tours where possible.
Call Now: 602-688-7388
Is this the listing for you? We can help make it yours.
602-688-7388
2909 E TYSON Court2909 E TYSON Court2909 E TYSON Court2909 E TYSON Court
Save
Ask
Tour
Hide
Share

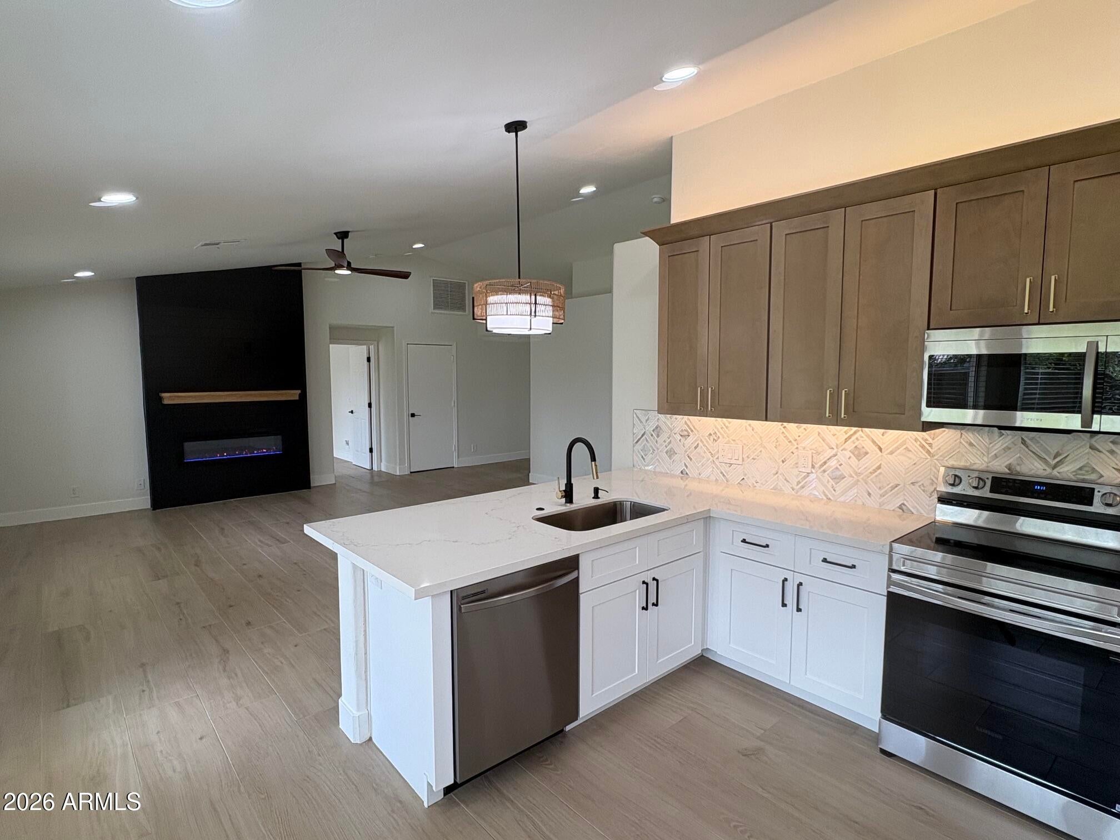
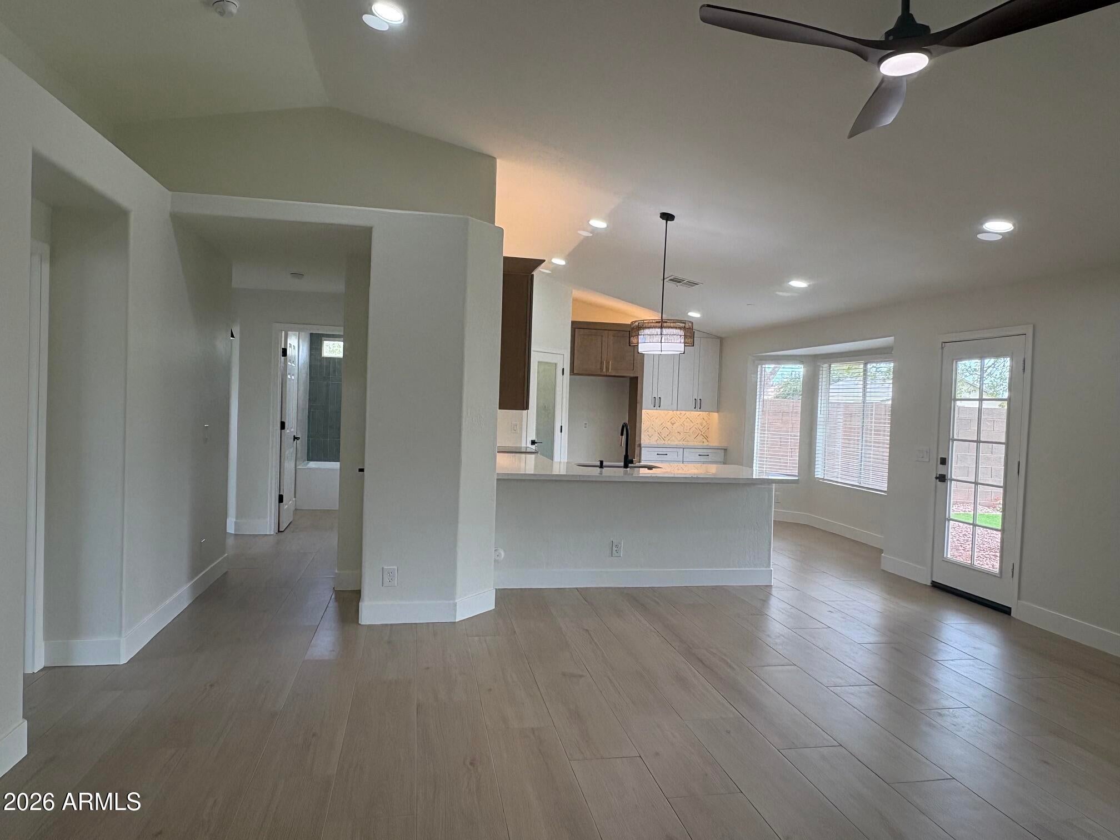
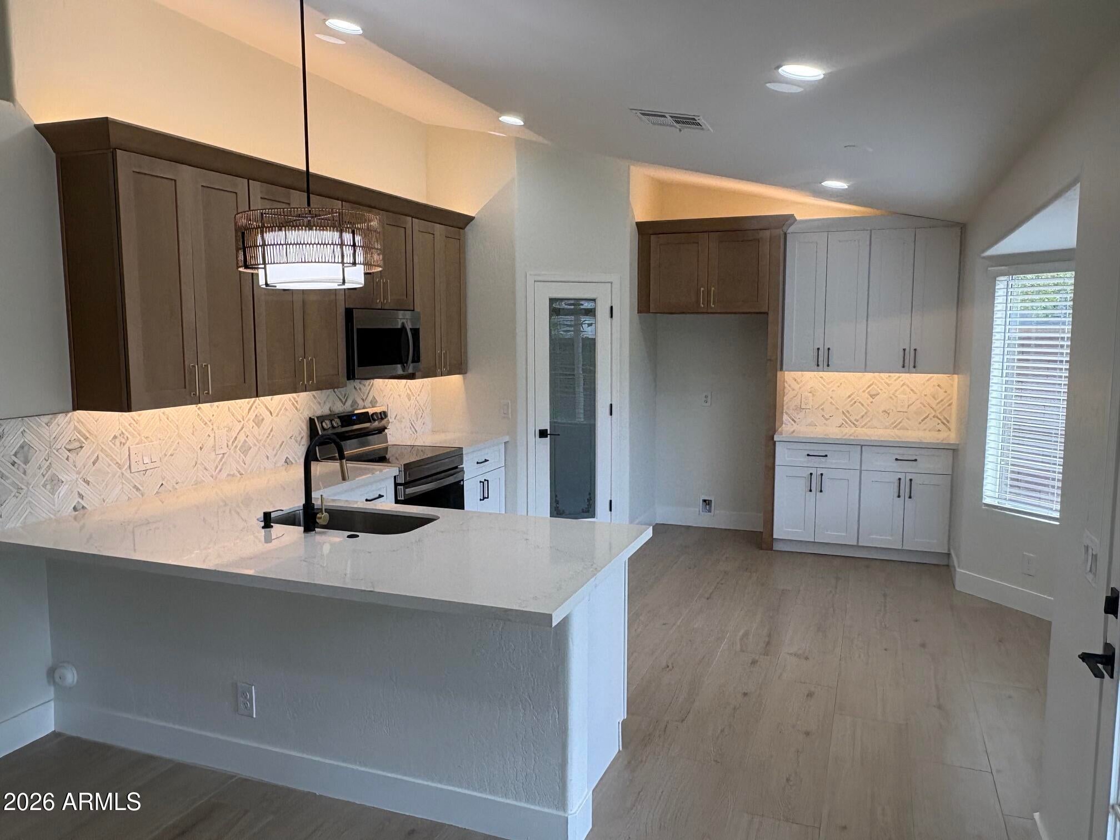
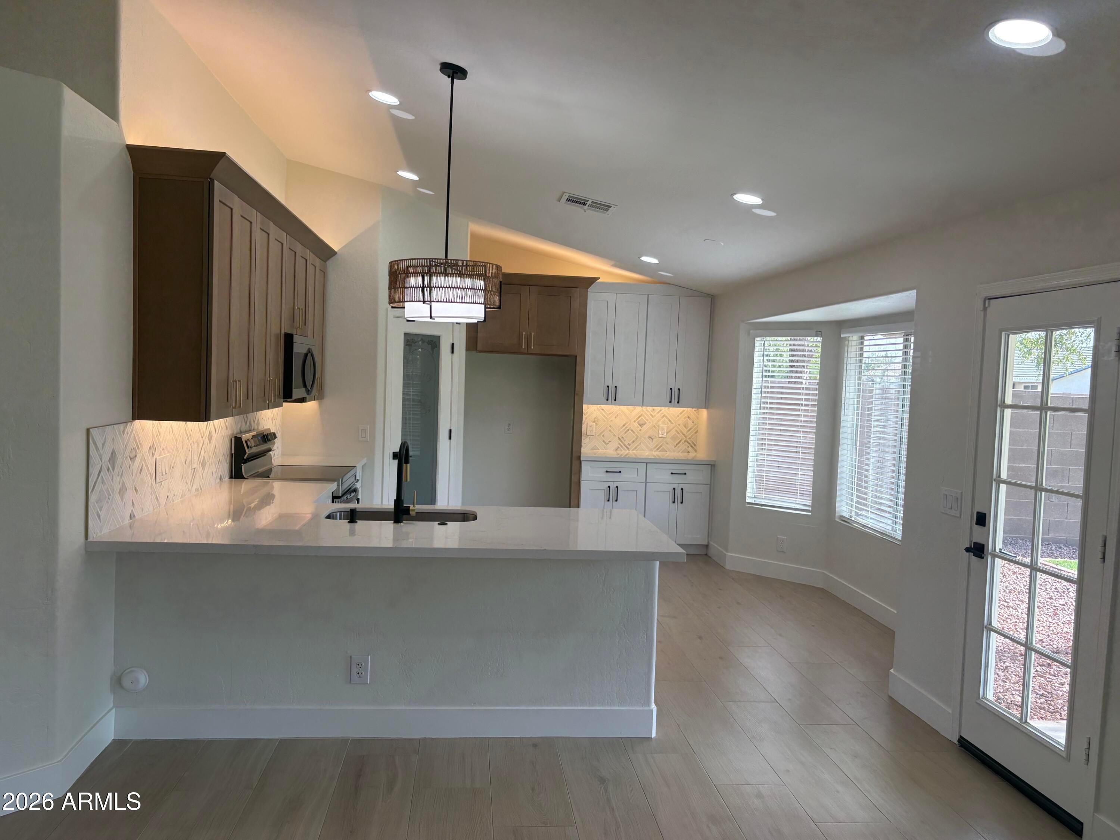
Professional Pictures will be added Friday. OPEN FLOORPLAN, SINGLE STORY, REMODEL with POOL! *Private Lot - Backs AND Sides to Greenbelt* *Parking for 3 Vehicles* *Cul-De-Sac Location* *North/South Exposure* *New Dual Color Cabinets* *Quartz Countertops* *Wood Plank TILE, not cheap LVP* *New Recessed Lighting* *Cantera Stone Backsplash* New Appliances* *Low Voltage Lighting Above/Below Cabinets* * Custom Shiplap Fireplace Accent Wall* *Tile Shower Surrounds* *Custom Glass Shower Enclosure* *Upgraded Baseboards* *Cabinet Hardware/Door Hardware* *Designer Finishes Throughout* *Freshly Painted Interior* *Refinished Pebble-Tec Pool with New Tile PLUS grassy area for kids* *Newer AC Unit* *Complete privacy with the greenbelt wrapping the property on the front/side/rear.

Save
Ask
Tour
Hide
Share
Listing Snapshot
Price 
$550,000
Days On Site 
0 Days
Bedrooms 
4
Inside Area (SqFt) 
1,432 sqft
Total Baths 
2
Full Baths 
2
Partial Baths 
N/A
Lot Size 
0.18 Acres
Year Built 
1999
MLS Number 
7100034
Status 
Active
Property Tax 
$1,558
HOA/Condo/Coop Fees 
$70 monthly
Sq Ft Source 
Assessor
Friends & Family
Recent Activity
9 hours agoListing updated with changes from the MLS
10 hours agoListing first seen on site
General Features
Acres 
0.18
Attached Garage 
Yes
Cross Street 
Williamsfield/Higley
Disclosures 
Agency Discl Req
Garage 
Yes
Garage Spaces 
2
Land Lease 
No
Levels 
One
Number Of Stories 
1
Parking 
Garage Door Opener
Parking Spaces 
3
Property Sub Type 
Single Family Residence
SqFt Total 
1432
Utilities 
Sewer Connected
Water Source 
Public
Interior Features
Appliances 
DishwasherDisposalMicrowaveElectric OvenElectric Range
Cooling 
Central Air
Electric 
220 Volts in Kitchen
Fireplace 
Yes
Fireplace Features 
Family Room
Fireplaces 
1
Flooring 
CarpetTile
Heating 
Electric
Interior 
Double VanityEat-in KitchenBreakfast BarVaulted Ceiling(s)High Ceilings
Laundry Features 
Inside
Save
Ask
Tour
Hide
Share
Exterior Features
Construction Details 
StuccoBrick Veneer
Fencing 
Block
Lot Features 
Cul-De-Sac
Private Pool 
Yes
Roof 
Tile
Spa Features 
None
Community Features
Association Fee 
$70.0
Association Fee Frequency 
Monthly
Community Features 
PlaygroundSidewalks
School District 
Higley Unified School District
Township 
1S
Financing Terms Available 
CashConventional
Roads 
Asphalt
Schools
School District
Higley Unified School District
Elementary School
Chaparral Elementary School
Middle School
Cooley Middle School
High School
Higley High School
Listing courtesy of HomeSmart.


All information should be verified by the recipient and none is guaranteed as accurate by ARMLS. Copyright 2026 Arizona Regional Multiple Listing Service, Inc. All rights reserved.
Last checked: 2026-10-30 09:49 AM UTC

Neighborhood & Commute
Source: Walkscore
Save
Ask
Tour
Hide
Share

Let's Connect

I'm social! Connect with me on all the popular social media channels.

Realty In Style Instagram

Follow Realty In Style on Instagram for beautiful homes and design inspiration!

Scroll to Top