
HS_WHTHoriz_NoTag
Save
Ask
Tour
Hide
Share
$585,000
New Listing

13842 W Remuda Drive
Peoria, AZ 85383

For Sale|Single Family Residence|Active
4
Beds
3
Total Baths
3
Full Baths
2,683
SqFt
$218
/SqFt
2018
Built
Subdivision:
Rancho Cabrillo
County:
Maricopa

Due to the health concerns created by Coronavirus we are offering personal 1-1 online video walkthough tours where possible.
Call Now: 602-688-7388
Is this the listing for you? We can help make it yours.
602-688-7388
13842 W Remuda Drive13842 W Remuda Drive13842 W Remuda Drive13842 W Remuda Drive
Save
Ask
Tour
Hide
Share

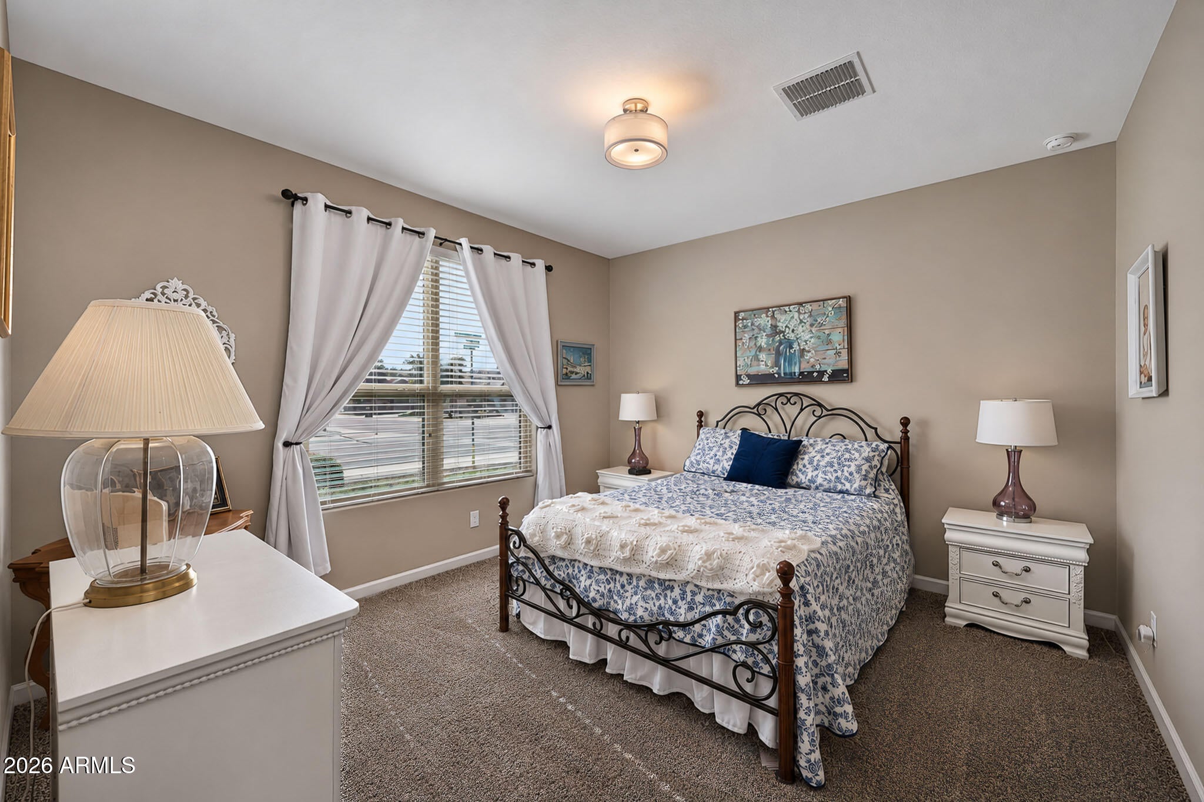
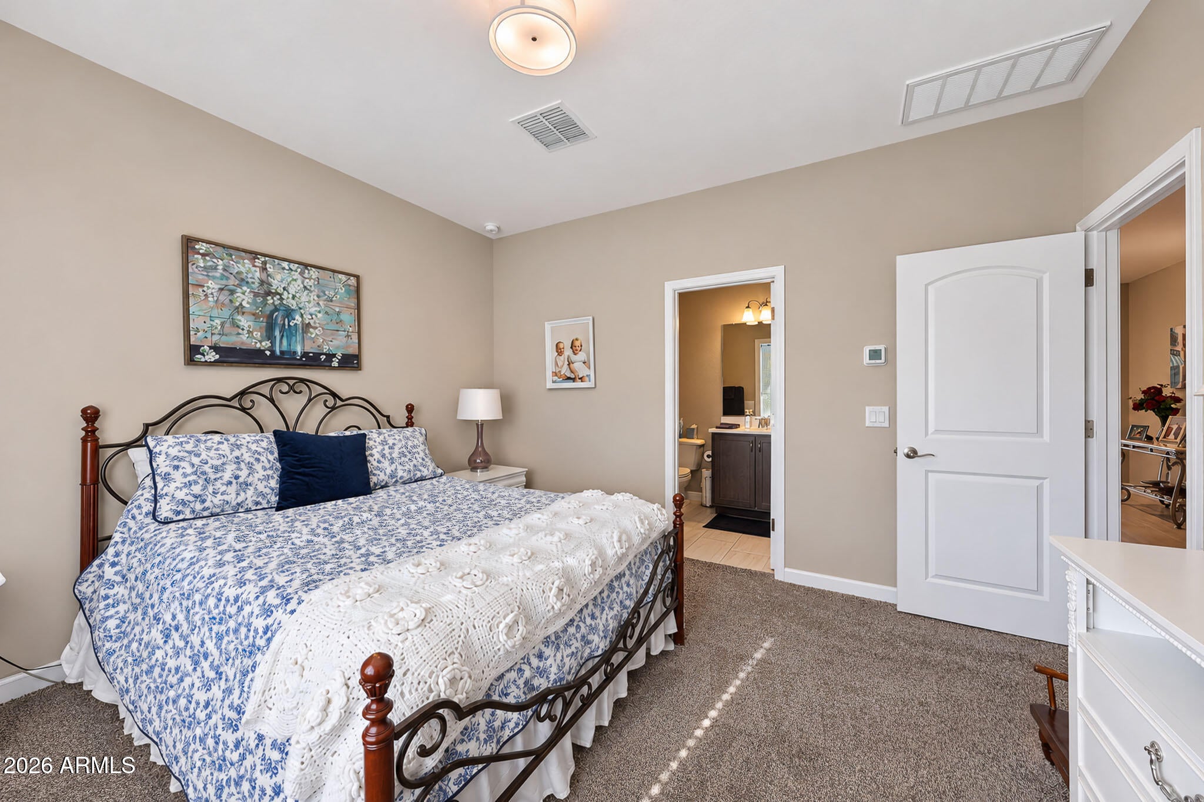
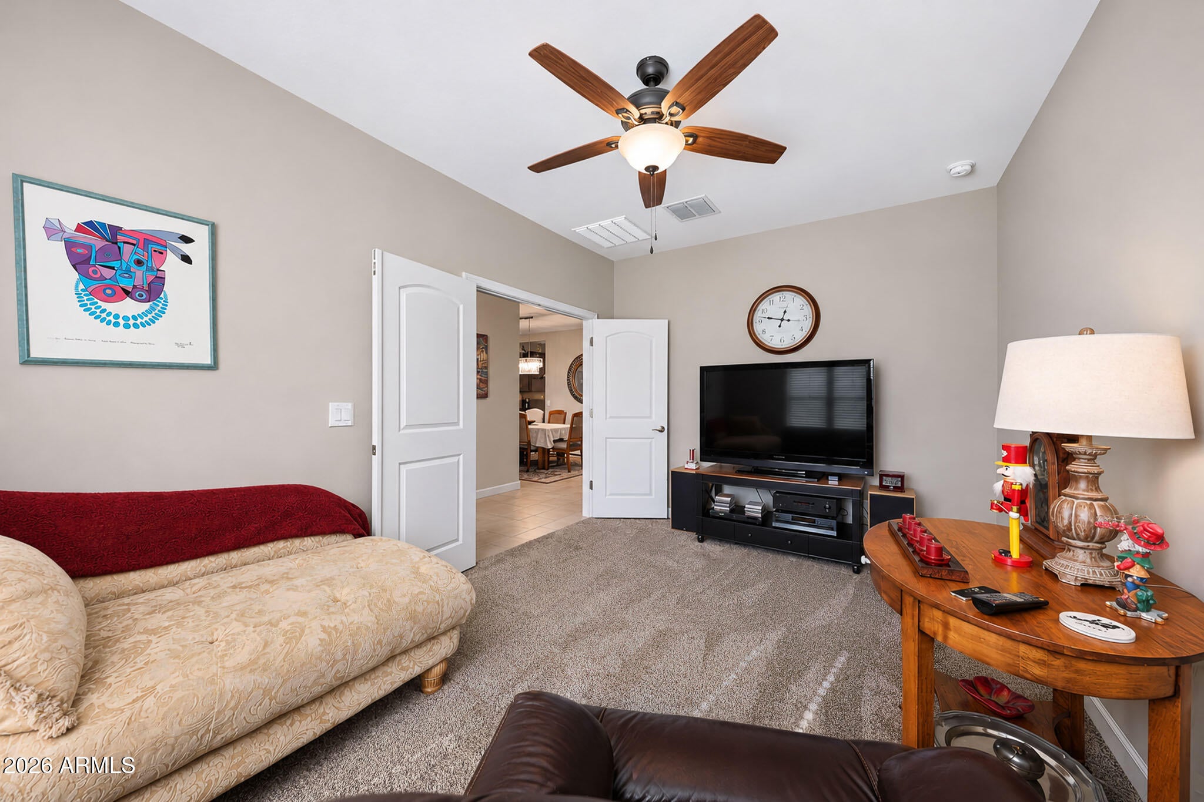
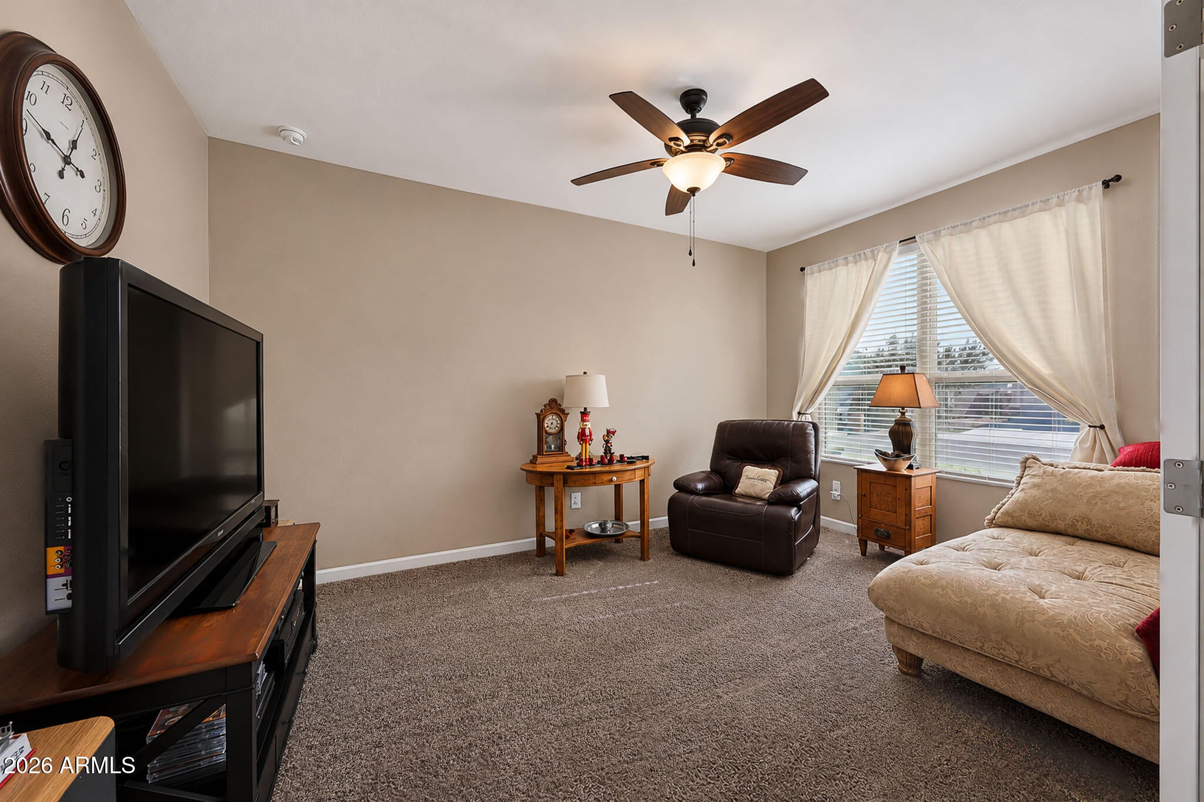
LIKE NEW & SHOWS PRIDE OF OWNERSHIP! Built in 2018 and beautifully maintained, this impressive 4-bedroom home in desirable Rancho Cabrillo offers a thoughtfully designed floor plan with exceptional features throughout! The spacious great room opens to an island kitchen featuring upgraded staggered Shaker-style cabinetry, granite countertops, stainless steel appliances, gas range/oven and a generous walk-in pantry. Separate formal dining room and double-door den provide additional living and entertaining space. The split floor plan includes a private guest suite with its own bathroom and walk-in closet, perfect for guests or multigenerational living. The generous primary suite features a beautifully appointed bath with raised dual-sink vanity, oversized shower and spacious walk-in closet... Upgraded tile flooring in all the right places adds to the home's appeal. An oversized sliding glass door connects the great room to the covered patio and extended paver patio, ideal for outdoor entertaining. The garage offers 21'6" of depth to accommodate larger trucks. Refrigerator/washer/dryer are included. Meticulously maintained and move-in ready, this home is a must-see!

Save
Ask
Tour
Hide
Share
Listing Snapshot
Price 
$585,000
Days On Site 
0 Days
Bedrooms 
4
Inside Area (SqFt) 
2,683 sqft
Total Baths 
3
Full Baths 
3
Partial Baths 
N/A
Lot Size 
0.2 Acres
Year Built 
2018
MLS Number 
7100790
Status 
Active
Property Tax 
$2,761
HOA/Condo/Coop Fees 
$63.37 monthly
Sq Ft Source 
Assessor
Friends & Family
Recent Activity
10 minutes agoListing first seen on site
4 hours agoListing updated with changes from the MLS
General Features
Acres 
0.2
Cross Street 
Happy Valley and El Granada
Disclosures 
Seller Discl AvailAgency Discl ReqVicinity of an Airport
Foundation 
Slab
Garage 
Yes
Garage Spaces 
3
Land Lease 
No
Levels 
One
Number Of Stories 
1
Parking 
Garage Door Opener
Parking Spaces 
3
Property Sub Type 
Single Family Residence
Sewer 
Public SewerPrivate Sewer
SqFt Total 
2683
Style 
Ranch
Interior Features
Appliances 
DishwasherDisposalRefrigeratorMicrowaveGas OvenGas RangeWasherDryerWater Softener Owned
Cooling 
Ceiling Fan(s)Central Air
Flooring 
CarpetTile
Heating 
Natural Gas
Interior 
Double VanityBreakfast BarKitchen IslandGranite CountersHigh Speed InternetHigh Ceilings
Laundry Features 
Inside
Window Features 
Low Emissivity WindowsTinted WindowsScreensDouble Pane Windows
Save
Ask
Tour
Hide
Share
Exterior Features
Construction Details 
StuccoStone
Fencing 
BlockBack Yard
Lot Features 
Desert FrontDesert BackSprinklers In FrontSprinklers In Rear
Roof 
TileConcrete
Spa Features 
None
Windows/Doors 
Low Emissivity WindowsTinted WindowsScreensDouble Pane Windows
Community Features
Association Fee 
$63.37
Association Fee Frequency 
Monthly
Community Features 
PlaygroundSidewalks
School District 
Peoria Unified School District
Financing Terms Available 
CashFHAConventional
Roads 
Asphalt
Schools
School District
Peoria Unified School District
Elementary School
Lake Pleasant Elementary
Middle School
Lake Pleasant Elementary
High School
Liberty High School
Listing courtesy of The Melcher Agency.


All information should be verified by the recipient and none is guaranteed as accurate by ARMLS. Copyright 2026 Arizona Regional Multiple Listing Service, Inc. All rights reserved.
Last checked: 2026-11-14 12:04 AM UTC

Neighborhood & Commute
Source: Walkscore
Save
Ask
Tour
Hide
Share

Let's Connect

I'm social! Connect with me on all the popular social media channels.

Realty In Style Instagram

Follow Realty In Style on Instagram for beautiful homes and design inspiration!

Scroll to Top