HS_WHTHoriz_NoTag
Save
Ask
Tour
Hide
Share
$600,000
New Listing

2588 S BETTY Street
Gilbert, AZ 85295

For Sale|Single Family Residence|Active
5
Beds
3
Total Baths
3
Full Baths
2,288
SqFt
$262
/SqFt
2023
Built
Subdivision:
FULTON HOMES COOLEY STATION PARCELS 9 11 17A 30
County:
Maricopa

Due to the health concerns created by Coronavirus we are offering personal 1-1 online video walkthough tours where possible.
Call Now: 602-688-7388
Is this the listing for you? We can help make it yours.
602-688-7388
2588 S BETTY Street2588 S BETTY Street2588 S BETTY Street2588 S BETTY Street
Save
Ask
Tour
Hide
Share

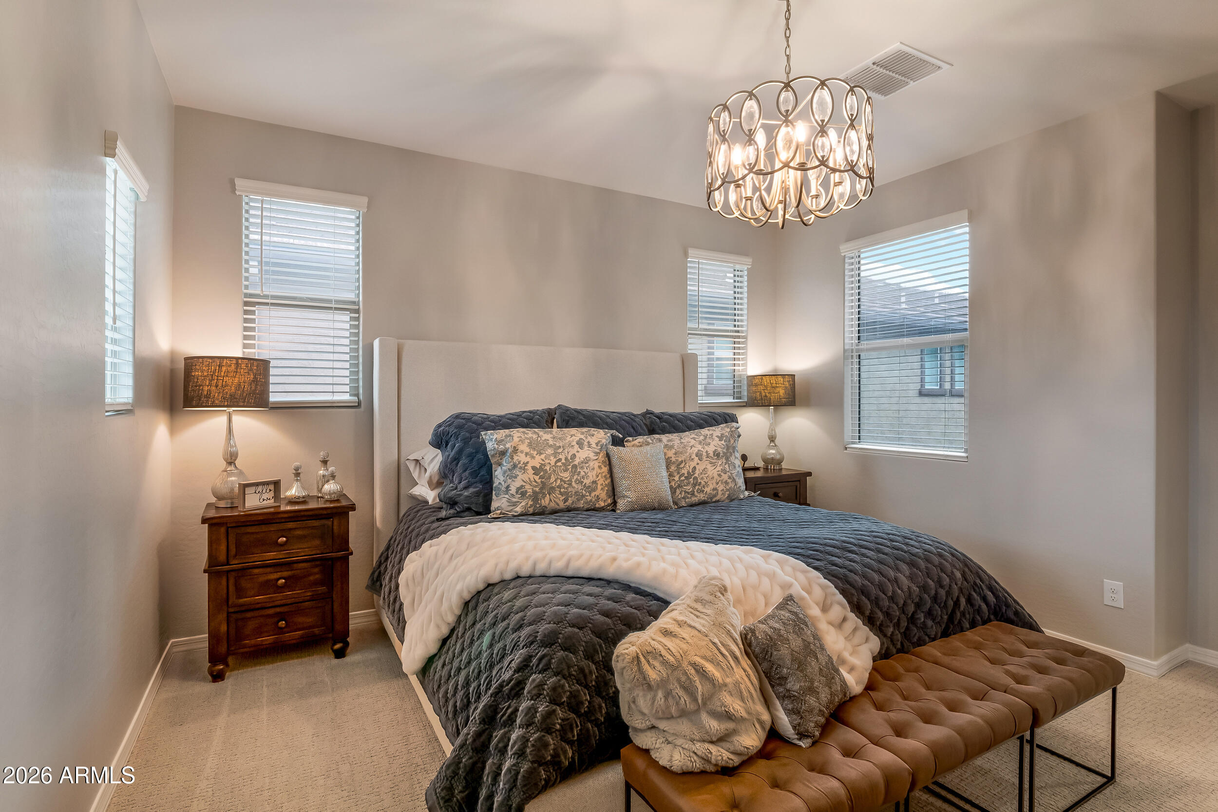
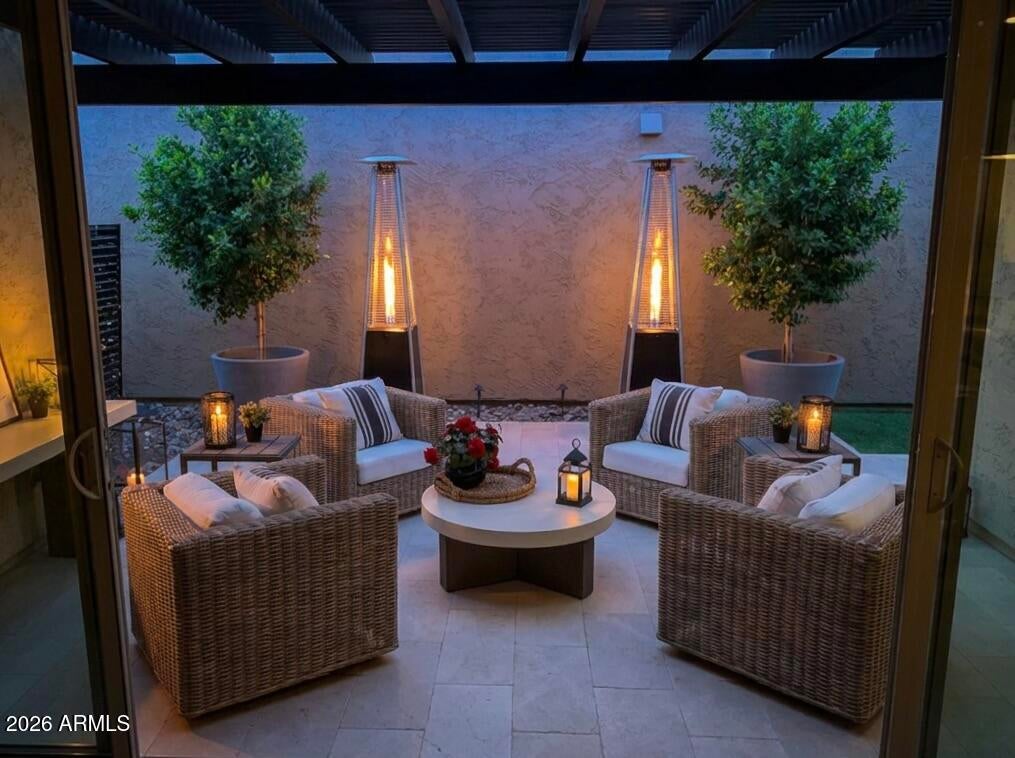
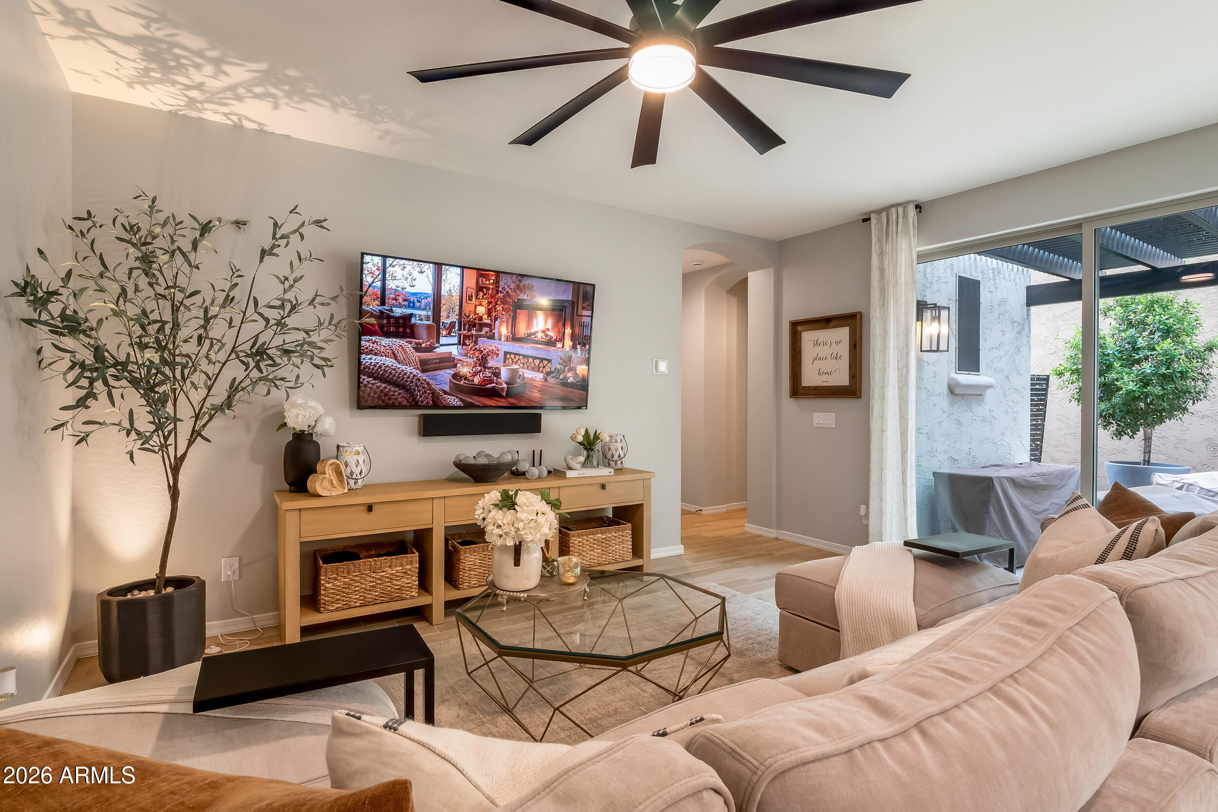
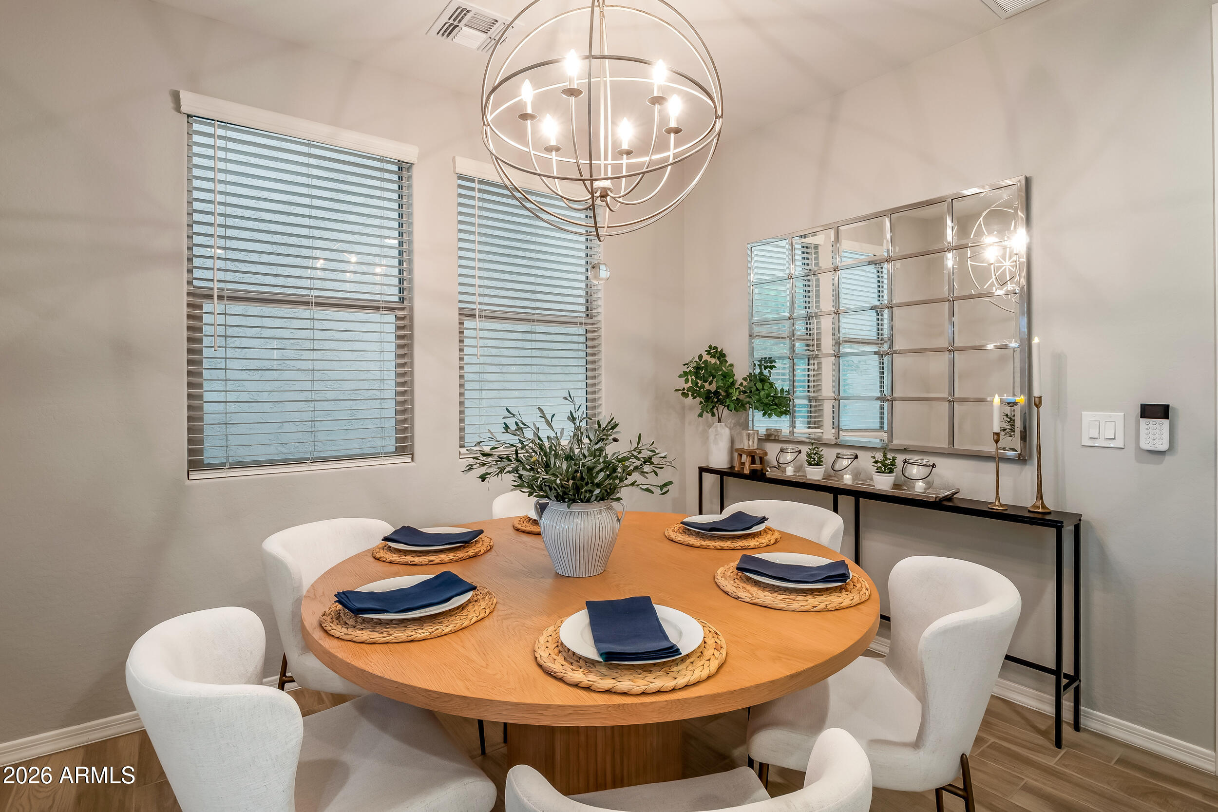
You will want to live here! Stunning turnkey home situated just steps from one of two community pools in the very popular Cooley Station neighborhood. Floor plan features more than you'd expect. 5 bedrooms, 3 full baths plus a loft. Downstairs you will find 1 bedroom and a bathroom that offers perfect option for guests or family. Double slider patio doors seamlessly blend indoor and outdoor living. This elegant, cozy, private area features expansive limestone decking, artificial turf and an Alumawood pergola. Custom sunshades add to the home's energy efficiency. Garage offers upgraded epoxy coating, custom cabinetry, overhead storage, tankless hot water heater, soft water system plus an EV charger. Outstanding location! Walking distance to shopping and restaurants. Minutes from San Tan Village area and the 202 Freeway. This one is hard to beat.

Save
Ask
Tour
Hide
Share
Listing Snapshot
Price 
$600,000
Days On Site 
0 Days
Bedrooms 
5
Inside Area (SqFt) 
2,288 sqft
Total Baths 
3
Full Baths 
3
Partial Baths 
N/A
Lot Size 
0.11 Acres
Year Built 
2023
MLS Number 
7100859
Status 
Active
Property Tax 
$1,897
HOA/Condo/Coop Fees 
$195.67 monthly
Sq Ft Source 
Assessor
Friends & Family
Recent Activity
10 hours agoListing first seen on site
16 hours agoListing updated with changes from the MLS
General Features
Acres 
0.11
Attached Garage 
Yes
Cross Street 
Williams Field Rd & Recker Rd
Disclosures 
Seller Discl AvailAgency Discl Req
Garage 
Yes
Garage Spaces 
2
Land Lease 
No
Levels 
Two
Number Of Stories 
2
Parking 
Garage Door OpenerElectric Vehicle Charging Station(s)
Parking Spaces 
2
Property Sub Type 
Single Family Residence
Sewer 
Public Sewer
SqFt Total 
2288
Style 
Santa Barbara/Tuscan
Water Source 
Public
Interior Features
Appliances 
DishwasherDisposalRefrigeratorGas CooktopMicrowaveGas OvenGas RangeWasherDryerWater Softener Owned
Cooling 
Ceiling Fan(s)Central Air
Flooring 
CarpetTile
Heating 
Natural Gas
Interior 
Double VanityKitchen IslandGranite CountersHigh Speed InternetHigh Ceilings
Laundry Features 
InsideGas Dryer Hookup
Window Features 
ScreensDouble Pane Windows
Bedroom 2 
Dimensions - 10.92 x 10.14Level - Main
Bedroom 3 
Dimensions - 11.29 x 11.65Level - Second
Bedroom 4 
Dimensions - 11.02 x 10.85Level - Second
Bedroom 5 
Dimensions - 13.29 x 9.94Level - Second
Garage 
Dimensions - 19.92 x 24.12Level - Main
Kitchen 
Dimensions - 13.56 x 16.19Level - Main
Living Room 
Dimensions - 15.02 x 16.19Level - Main
Loft 
Dimensions - 18.27 x 16.14Level - Second
Master Bedroom 
Dimensions - 14.65 x 15.19Level - Second
Save
Ask
Tour
Hide
Share
Exterior Features
Construction Details 
Stucco
Exterior 
Private Yard
Fencing 
BlockOther
Lot Features 
Desert FrontSprinklers In Rear
Patio And Porch 
Patio
Pool Features 
CabanaFenced
Roof 
Tile
Spa Features 
None
Windows/Doors 
ScreensDouble Pane Windows
Community Features
Association Fee 
$587.0
Association Fee Frequency 
Quarterly
Community Features 
PlaygroundSidewalks
School District 
Higley Unified School District
Township 
1S
Financing Terms Available 
CashVA LoanFHAConventional
Schools
School District
Higley Unified School District
Elementary School
Gateway Pointe Elementary
Middle School
Cooley Middle School
High School
Higley High School
Listing courtesy of Berkshire Hathaway HomeServices Arizona Properties.


All information should be verified by the recipient and none is guaranteed as accurate by ARMLS. Copyright 2026 Arizona Regional Multiple Listing Service, Inc. All rights reserved.
Last checked: 2026-11-01 09:30 AM UTC

Neighborhood & Commute
Source: Walkscore
Save
Ask
Tour
Hide
Share

Let's Connect

I'm social! Connect with me on all the popular social media channels.

Realty In Style Instagram

Follow Realty In Style on Instagram for beautiful homes and design inspiration!

Scroll to Top