
HS_WHTHoriz_NoTag
Save
Ask
Tour
Hide
Share
$7,995,000
New Listing

5015 E ARCADIA Lane
Phoenix, AZ 85018

For Sale|Single Family Residence|Active
5
Beds
5
Total Baths
4
Full Baths
1
Partial Bath
6,688
SqFt
$1,195
/SqFt
2014
Built
Subdivision:
DEL RAY ESTATES 18
County:
Maricopa

Due to the health concerns created by Coronavirus we are offering personal 1-1 online video walkthough tours where possible.
Call Now: 602-688-7388
Is this the listing for you? We can help make it yours.
602-688-7388
5015 E ARCADIA Lane5015 E ARCADIA Lane5015 E ARCADIA Lane5015 E ARCADIA Lane
Save
Ask
Tour
Hide
Share

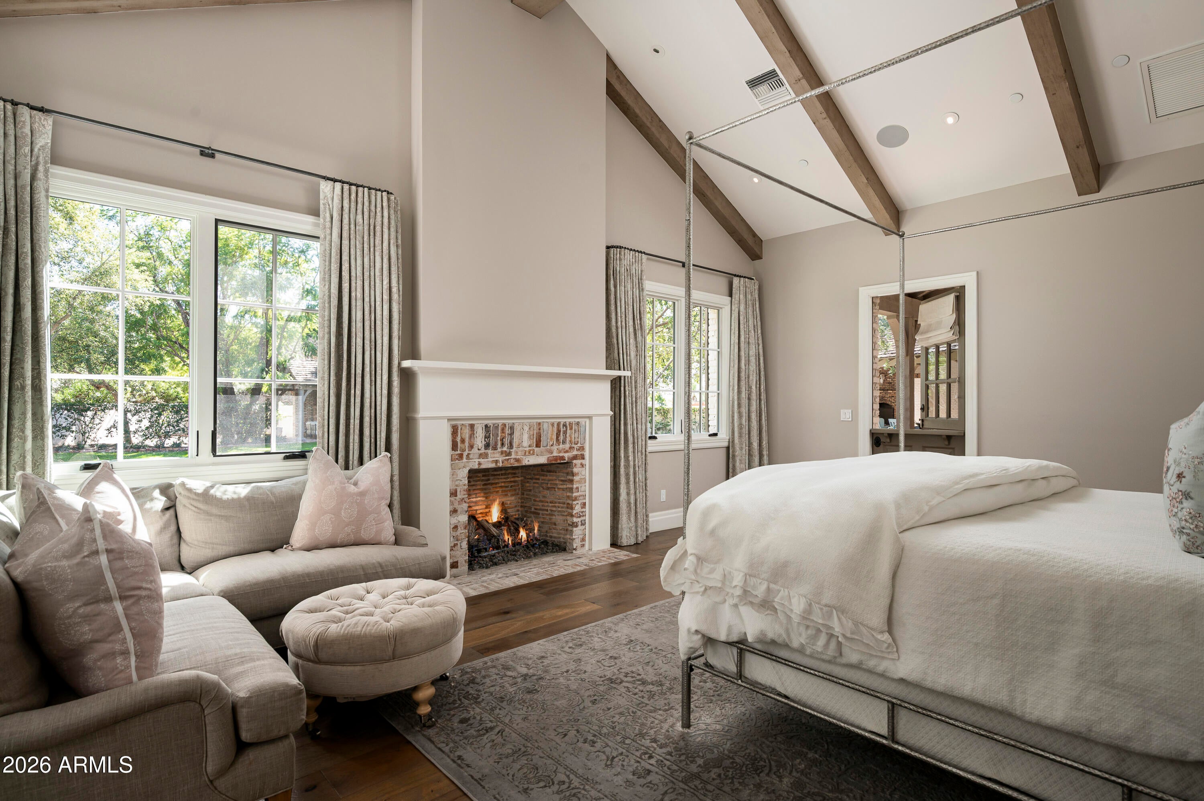
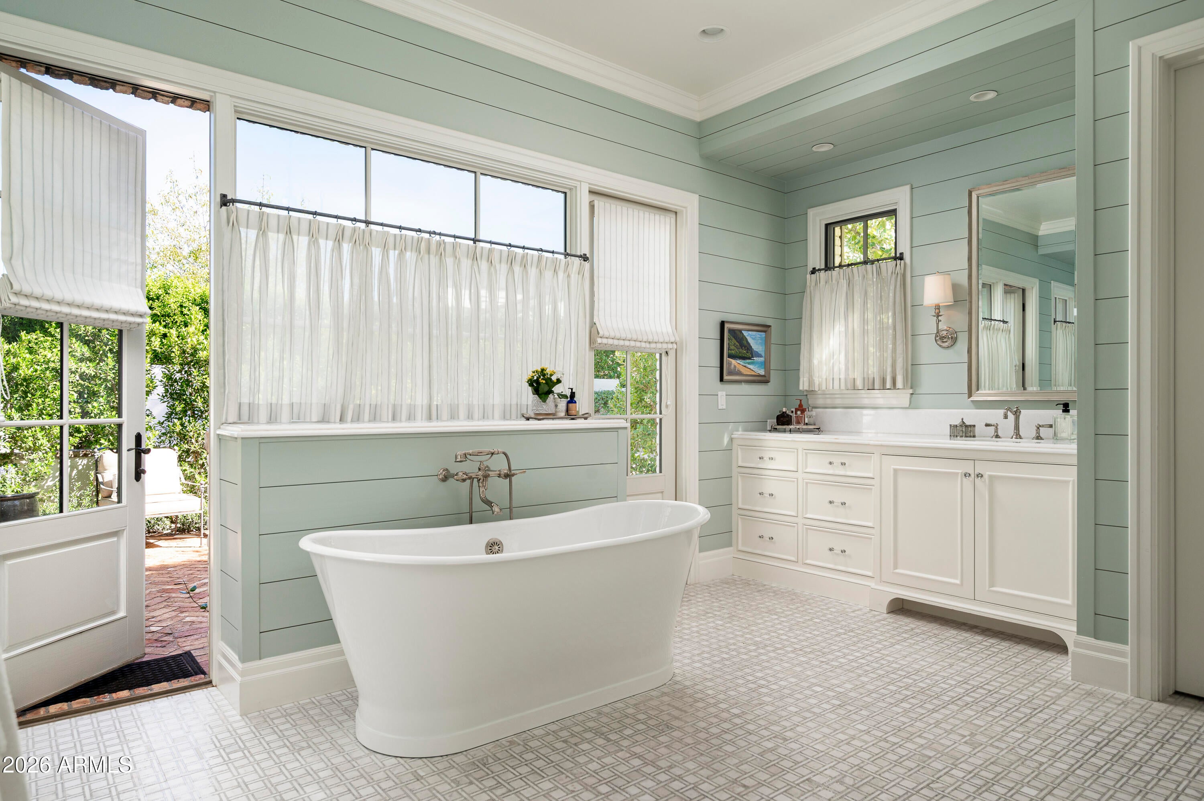
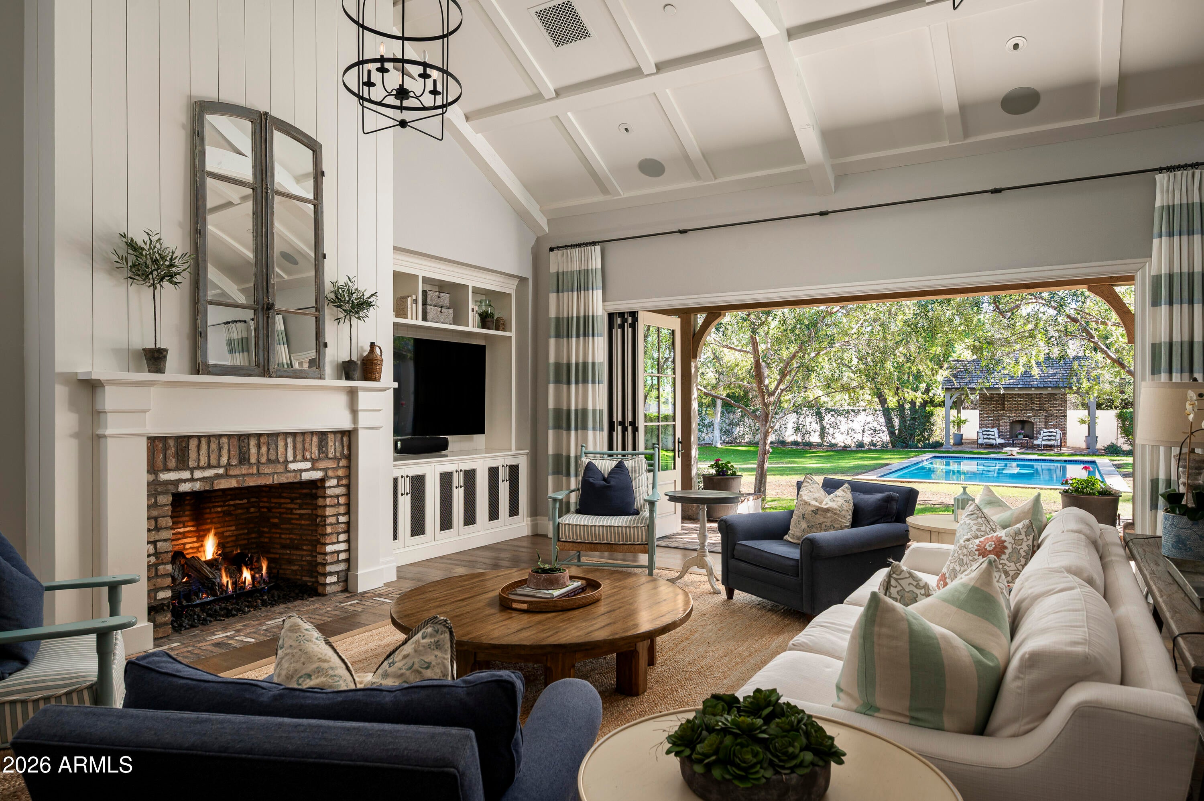
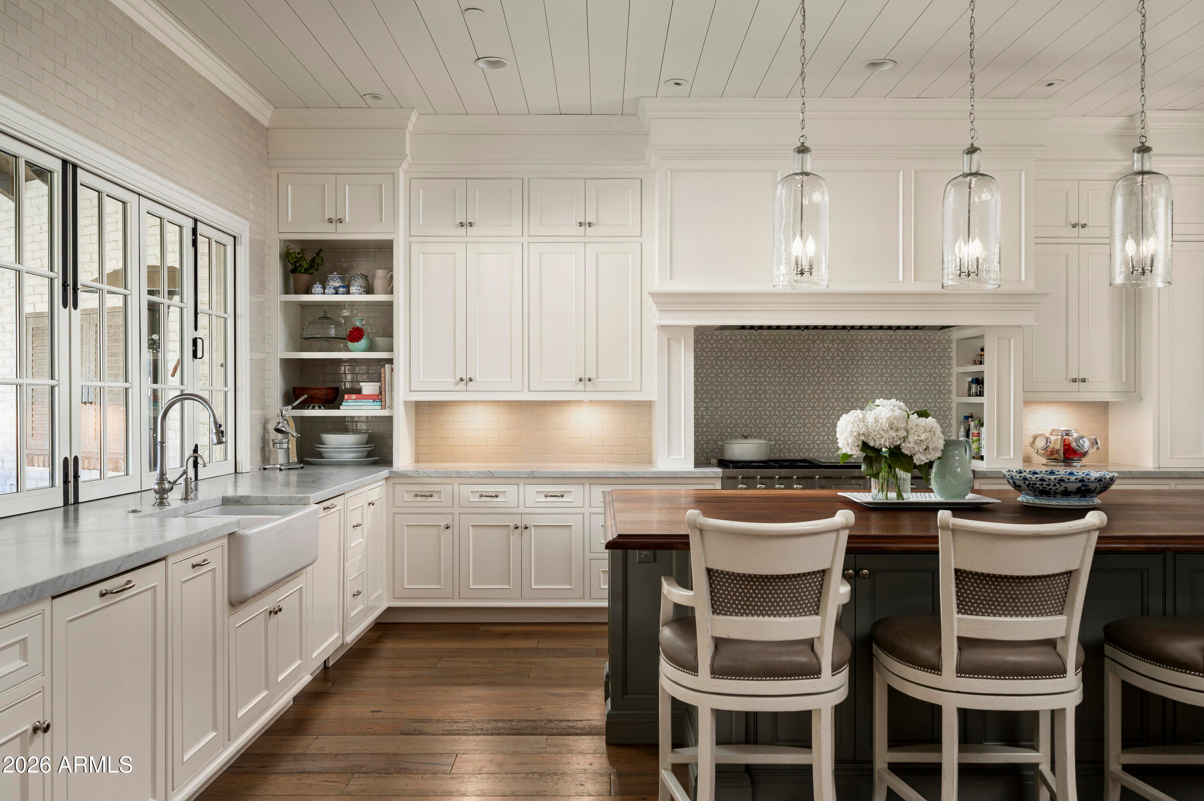
Quintessential Arcadia. A timeless Ranch-style residence, masterfully designed by Caroline DeCesare of DeCesare Design Group, where classic architecture, thoughtful design, and effortless livability come together in a truly special way. Privately nestled at the end of a quiet cul-de-sac on an expansive 0.83-acre homesite, this exceptional property offers 6,688 square feet, 5 bedrooms, 4.5 bathrooms, and an expansive five-car garage. Beyond its beautiful design and impressive scale, this is a home that captures the very essence of what makes Arcadia so desirable. Not all houses are homes, but this one was thoughtfully designed to be just that--a place where family gathers, memories are made, and everyday living feels extraordinary. The gorgeous, private backyard serves as a natural extension of the home, highlighted by a large diving pool and generous outdoor spaces designed for everything from relaxed afternoons to memorable gatherings with family and friends. Timeless in style, exceptional in setting, and perfectly suited for family living, this is the quintessential Arcadia home--a rare opportunity to own something truly special in one of Arizona's most coveted neighborhoods.

Save
Ask
Tour
Hide
Share
Listing Snapshot
Price 
$7,995,000
Days On Site 
0 Days
Bedrooms 
5
Inside Area (SqFt) 
6,688 sqft
Total Baths 
5
Full Baths 
4
Partial Baths 
1
Lot Size 
0.83 Acres
Year Built 
2014
MLS Number 
7100862
Status 
Active
Property Tax 
$19,354
HOA/Condo/Coop Fees 
N/A
Sq Ft Source 
N/A
Friends & Family
Recent Activity
5 hours agoListing updated with changes from the MLS
5 hours agoStatus changed to Active
13 hours agoListing first seen on site
General Features
Acres 
0.83
Attached Garage 
Yes
Cross Street 
Camelback Road and Arcadia Drive
Disclosures 
Seller Discl AvailAgency Discl Req
Foundation 
Slab
Garage 
Yes
Garage Spaces 
5
Land Lease 
No
Levels 
One
Number Of Stories 
1
Parking 
Garage Door OpenerDirect AccessDetached
Property Sub Type 
Single Family Residence
Security 
Security System OwnedFire Sprinkler System
Sewer 
Public Sewer
SqFt Total 
6688
Style 
Ranch
Water Source 
Public
Interior Features
Appliances 
DishwasherDisposalRefrigeratorGas CooktopMicrowaveBuilt-In Gas OvenGas RangeWasherDryerWater Softener Owned
Cooling 
Ceiling Fan(s)Central Air
Fireplace 
Yes
Fireplace Features 
Family RoomMaster BedroomGasWood BurningOutside
Fireplaces 
4
Flooring 
CarpetTileWood
Heating 
Forced Air
Interior 
Double VanityBreakfast BarPantryKitchen IslandHigh Speed InternetVaulted Ceiling(s)High Ceilings
Laundry Features 
Inside
Spa 
Yes
Window Features 
ENERGY STAR Qualified WindowsScreensSkylight(s)Double Pane Windows
Save
Ask
Tour
Hide
Share
Exterior Features
Construction Details 
Brick Veneer
Exterior 
BarbecuePrivate YardBuilt-in Barbecue
Fencing 
Block
Lot Features 
Cul-De-SacSprinklers In FrontSprinklers In Rear
Other Structures 
Gazebo
Patio And Porch 
Patio
Pool Features 
Outdoor Pool
Private Pool 
Yes
Roof 
Shake
Spa 
Yes
Spa Features 
PrivateAbove GroundHeated
View 
Mountain(s)
Waterview 
Mountain(s)
Windows/Doors 
ENERGY STAR Qualified WindowsScreensSkylight(s)Double Pane Windows
Community Features
School District 
Scottsdale Unified District
Township 
2N
Financing Terms Available 
CashConventional
Roads 
Asphalt
Schools
School District
Scottsdale Unified District
Elementary School
Hopi Elementary School
Middle School
Ingleside Middle School
High School
Arcadia High School
Listing courtesy of Silverleaf Realty.


All information should be verified by the recipient and none is guaranteed as accurate by ARMLS. Copyright 2026 Arizona Regional Multiple Listing Service, Inc. All rights reserved.
Last checked: 2026-11-05 01:19 PM UTC

Neighborhood & Commute
Source: Walkscore
Save
Ask
Tour
Hide
Share

Let's Connect

I'm social! Connect with me on all the popular social media channels.

Realty In Style Instagram

Follow Realty In Style on Instagram for beautiful homes and design inspiration!

Scroll to Top