HS_WHTHoriz_NoTag
Save
Ask
Tour
Hide
Share
$1,050,000
New Listing

1520 CHEROKEE Lane
Wickenburg, AZ 85390

For Sale|Single Family Residence|Active
3
Beds
3
Total Baths
2
Full Baths
1
Partial Bath
2,345
SqFt
$448
/SqFt
2006
Built
Subdivision:
Metes and bounds
County:
Maricopa

Due to the health concerns created by Coronavirus we are offering personal 1-1 online video walkthough tours where possible.
Call Now: 602-688-7388
Is this the listing for you? We can help make it yours.
602-688-7388
1520 CHEROKEE Lane1520 CHEROKEE Lane1520 CHEROKEE Lane1520 CHEROKEE Lane
Save
Ask
Tour
Hide
Share

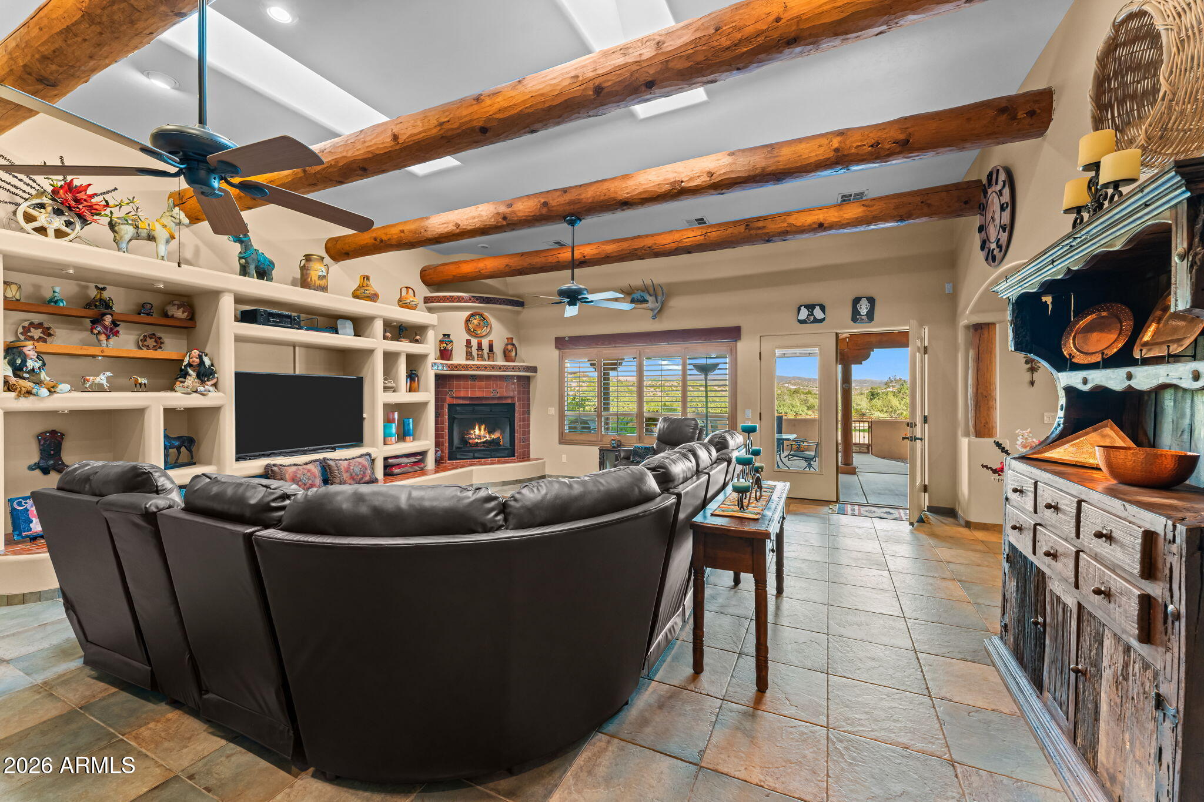
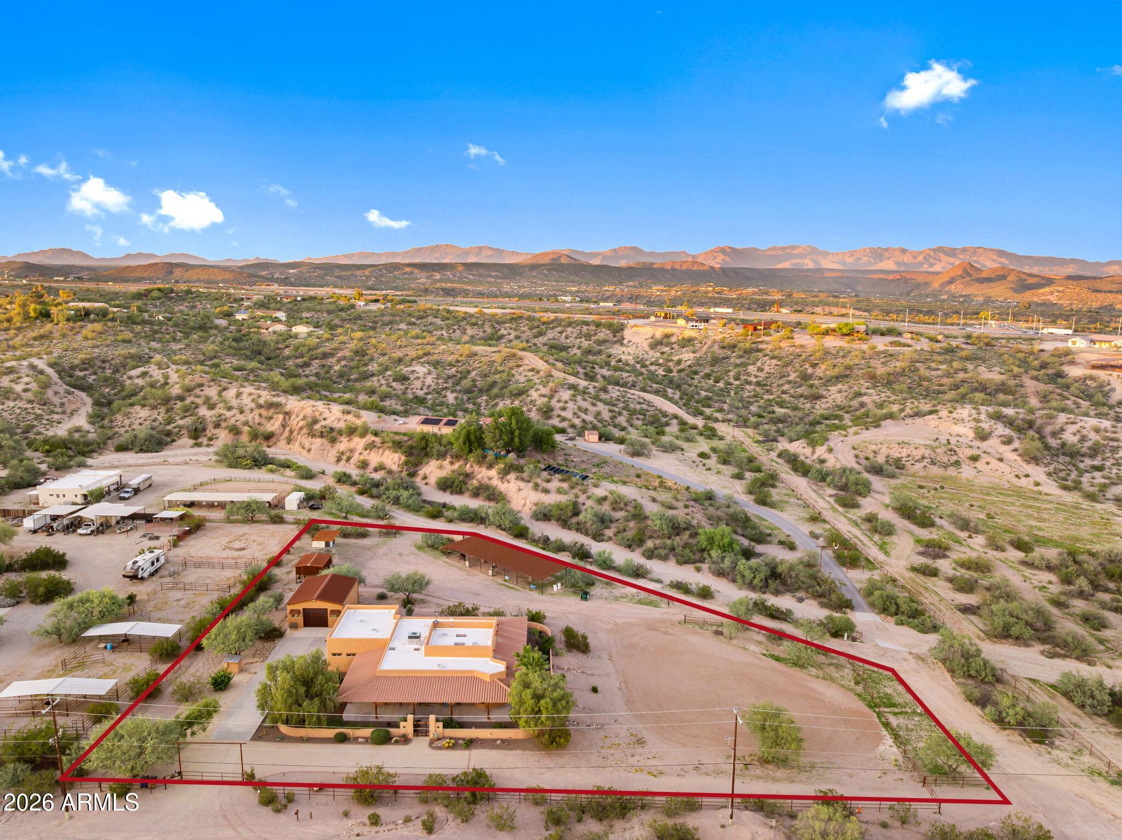
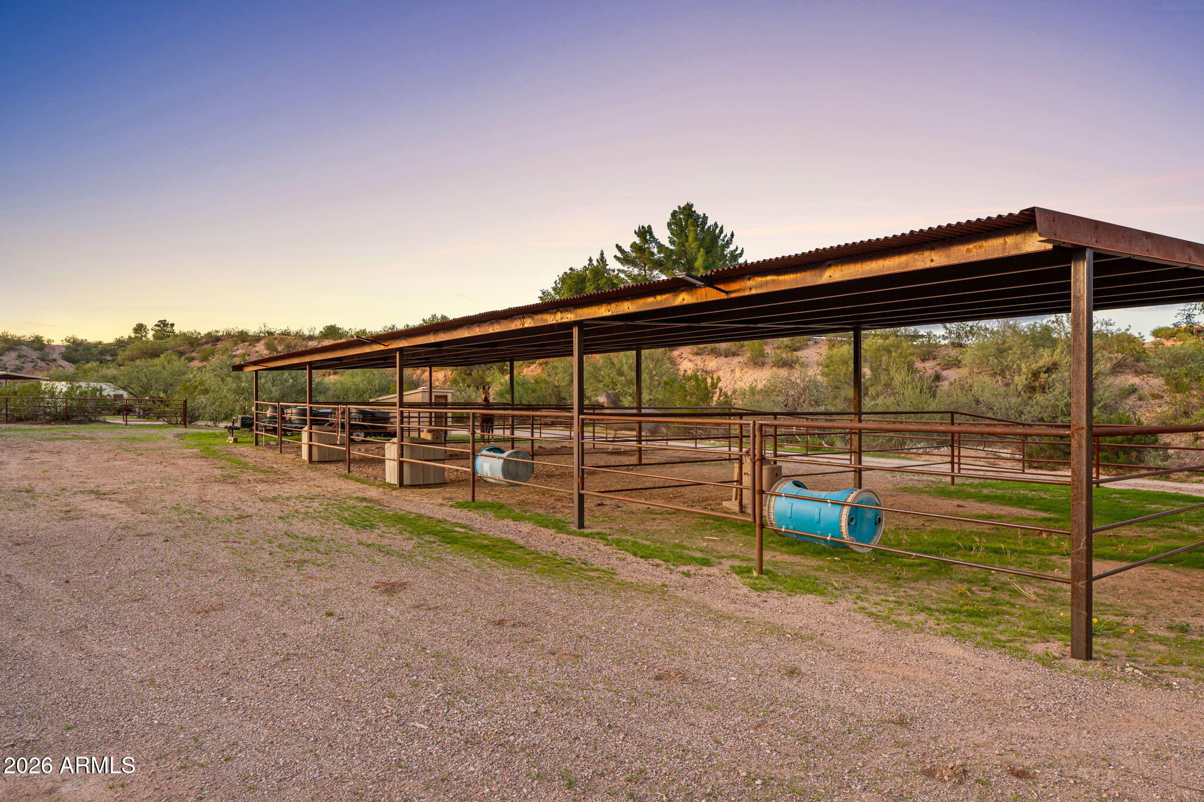
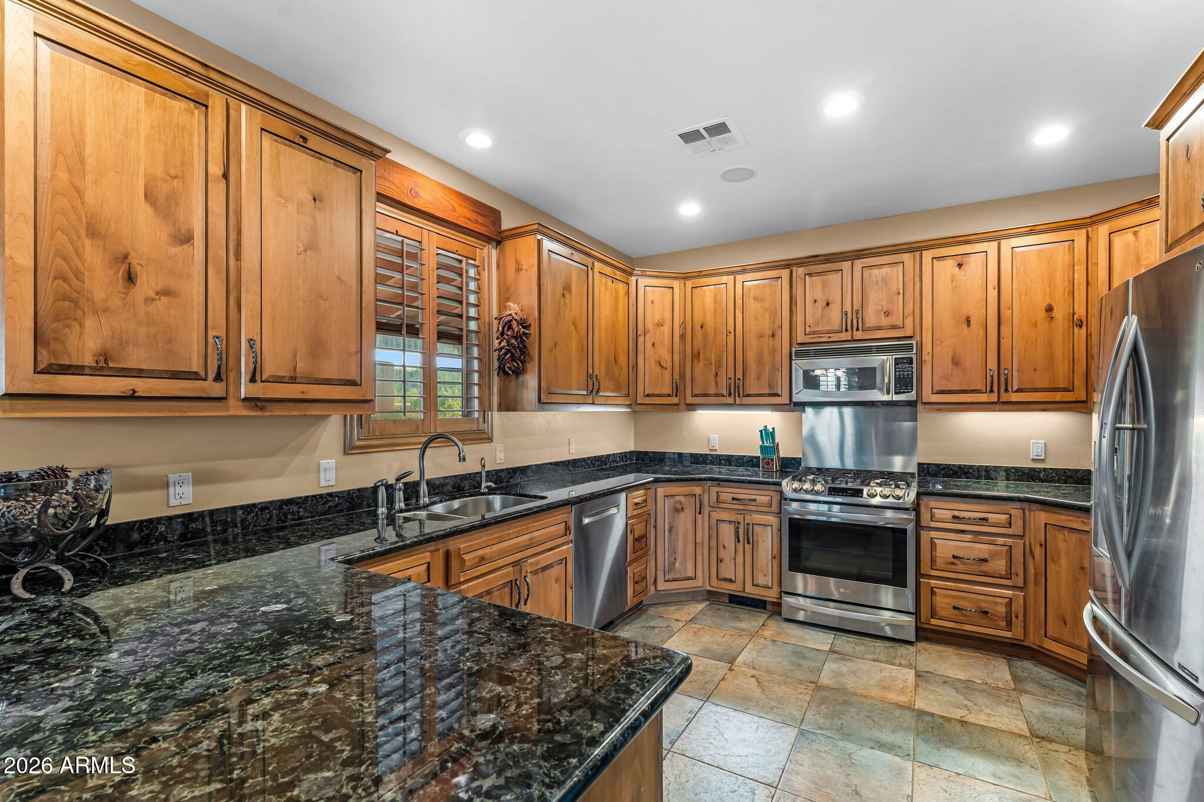
Two acres, mountain views and a well-appointed horse setup give this Wickenburg property a distinctive sense of space and possibility. Inside, three bedrooms and two and a half baths are arranged in a split-bedroom layout, offering privacy for family and guests. High ceilings and skylights bring natural light into the living areas, while warm beams add rich character and a gas fireplace creates an inviting focal point. The kitchen features granite counters, a gas range, breakfast bar and eat-in dining area, equally suited to an unhurried morning or a beautifully set table for dinner. Beyond the home, a covered patio, private courtyard and built-in BBQ create an inviting backdrop for outdoor dining and time with friends, with desert and mountain views all around. The horse facilities include a barn, stall, tack room and automatic water. Five garage spaces, including an attached garage and a detached garage with tandem parking, provide room for vehicles, equipment and projects. With no HOA, a shared well and paved, city-maintained access, this property pairs polished Wickenburg living with space for horses and the pursuits that matter to you.

Save
Ask
Tour
Hide
Share
Listing Snapshot
Price 
$1,050,000
Days On Site 
0 Days
Bedrooms 
3
Inside Area (SqFt) 
2,345 sqft
Total Baths 
3
Full Baths 
2
Partial Baths 
1
Lot Size 
2.03 Acres
Year Built 
2006
MLS Number 
7101104
Status 
Active
Property Tax 
$1,854
HOA/Condo/Coop Fees 
N/A
Sq Ft Source 
Assessor
Friends & Family
Recent Activity
7 hours agoListing updated with changes from the MLS
10 hours agoListing first seen on site
General Features
Acres 
2.03
Attached Garage 
Yes
Cross Street 
Vulture Mine Road & Cherokee Lane
Disclosures 
Seller Discl AvailAgency Discl ReqWell Disclosure
Garage 
Yes
Garage Spaces 
5
Land Lease 
No
Levels 
One
Number Of Stories 
1
Parking 
TandemGarage Door OpenerDirect AccessDetached
Parking Spaces 
5
Property Sub Type 
Single Family Residence
Sewer 
Septic Tank
SqFt Total 
2345
Style 
Territorial/Santa Fe
Utilities 
Propane
Water Source 
PrivateShared Well
Interior Features
Appliances 
DishwasherDisposalRefrigeratorMicrowaveGas RangeWasherDryerWater Softener Owned
Cooling 
Ceiling Fan(s)Central Air
Fireplace 
Yes
Fireplace Features 
Living RoomGas
Fireplaces 
1
Flooring 
Tile
Heating 
Forced Air
Interior 
Double VanityEat-in KitchenBreakfast BarGranite CountersHigh Speed InternetCentral VacuumHigh Ceilings
Laundry Features 
Inside
Window Features 
Skylight(s)Double Pane Windows
Save
Ask
Tour
Hide
Share
Exterior Features
Construction Details 
Stucco
Exterior 
BarbecueStoragePrivate YardBuilt-in Barbecue
Fencing 
Wrought IronBlockOtherBack YardPerimeter
Lot Features 
Desert FrontDesert BackSprinklers In FrontSprinklers In Rear
Other Structures 
Workshop
Patio And Porch 
Patio
Roof 
Built-UpTile
Spa Features 
None
View 
Mountain(s)Desert
Waterview 
Mountain(s)Desert
Windows/Doors 
Skylight(s)Double Pane Windows
Community Features
School District 
Wickenburg Unified District
Township 
8N
Horse Property 
BarnTack Room
Financing Terms Available 
CashVA LoanConventional1031 Exchange
Roads 
Asphalt
Horse Allowed 
Yes
Schools
School District
Wickenburg Unified District
Elementary School
Hassayampa Elementary School
Middle School
Vulture Peak Middle School
High School
Wickenburg High School
Listing courtesy of Tinzie Realty.


All information should be verified by the recipient and none is guaranteed as accurate by ARMLS. Copyright 2026 Arizona Regional Multiple Listing Service, Inc. All rights reserved.
Last checked: 2026-11-01 09:30 AM UTC

Neighborhood & Commute
Source: Walkscore
Save
Ask
Tour
Hide
Share

Let's Connect

I'm social! Connect with me on all the popular social media channels.

Realty In Style Instagram

Follow Realty In Style on Instagram for beautiful homes and design inspiration!

Scroll to Top