
HS_WHTHoriz_NoTag
Save
Ask
Tour
Hide
Share
$1,350,000
New Listing

5617 E Marilyn Road
Scottsdale, AZ 85254

For Sale|Single Family Residence|Active
4
Beds
3
Total Baths
2
Full Baths
1
Partial Bath
2,879
SqFt
$469
/SqFt
1989
Built
Subdivision:
STRATFORD
County:
Maricopa

Due to the health concerns created by Coronavirus we are offering personal 1-1 online video walkthough tours where possible.
Call Now: 602-688-7388
Is this the listing for you? We can help make it yours.
602-688-7388
5617 E Marilyn Road5617 E Marilyn Road5617 E Marilyn Road5617 E Marilyn Road
Save
Ask
Tour
Hide
Share

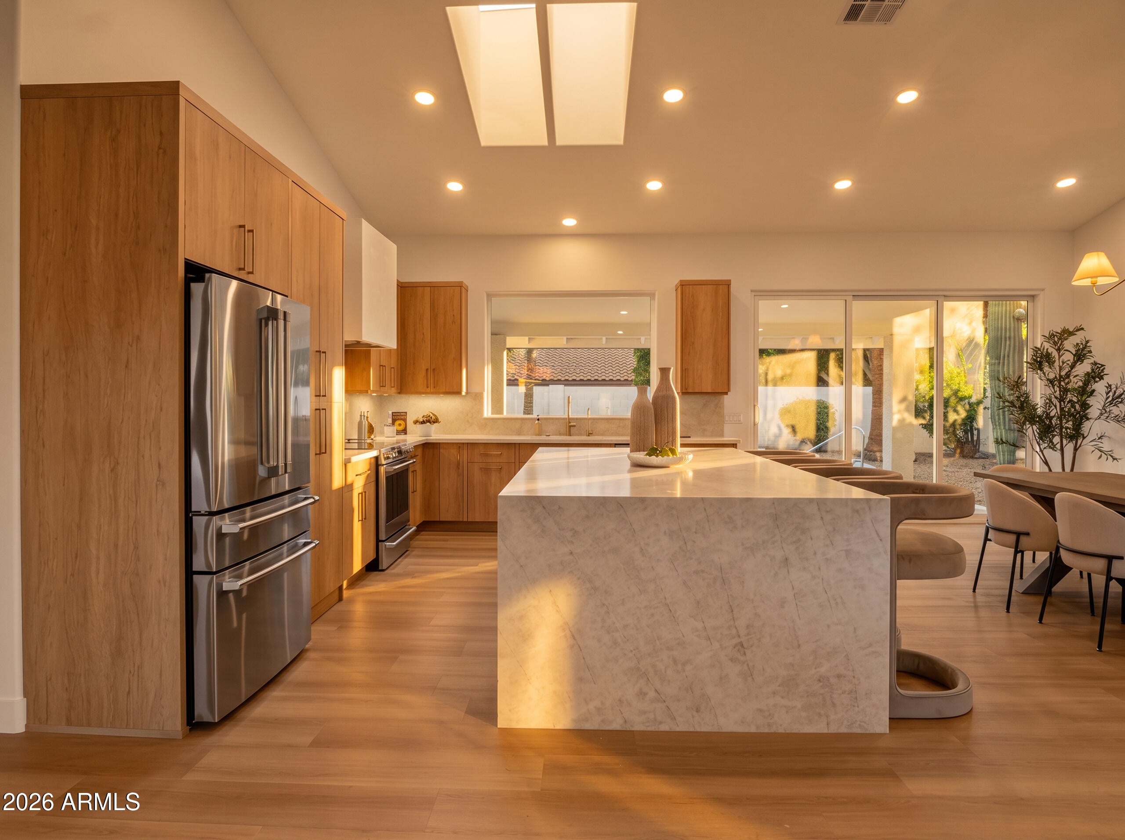
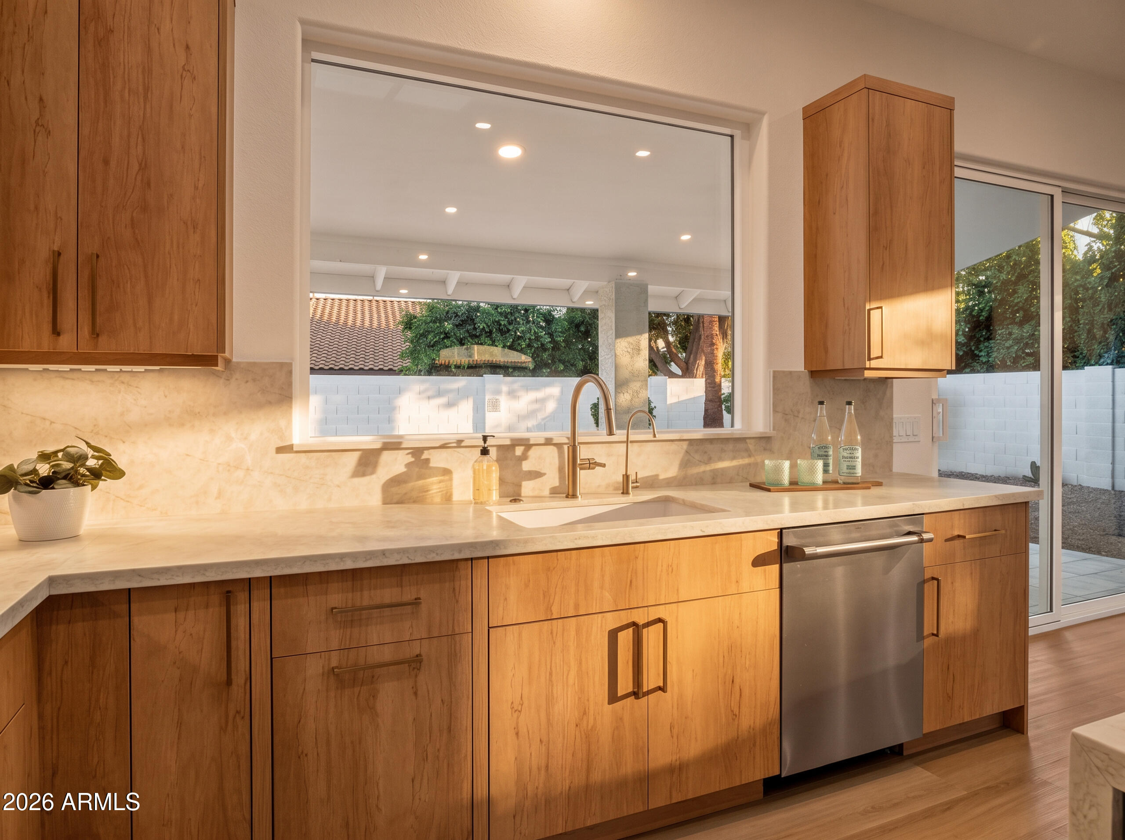
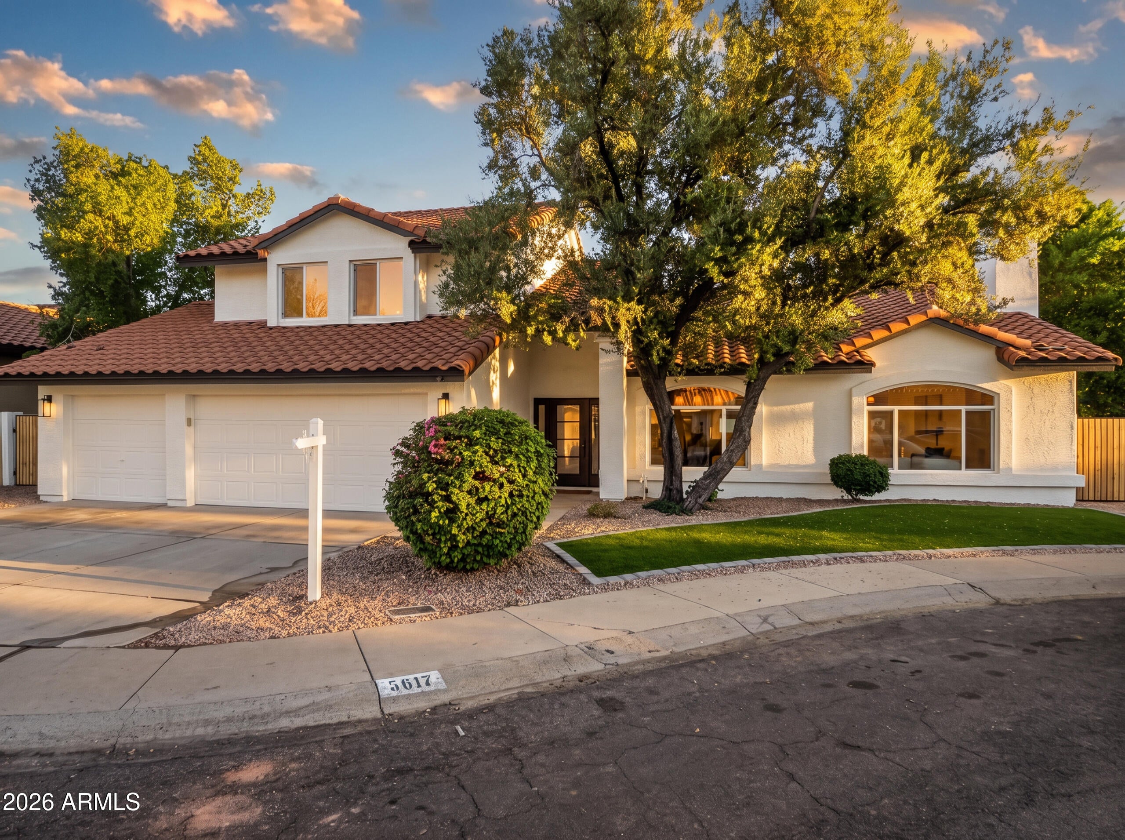
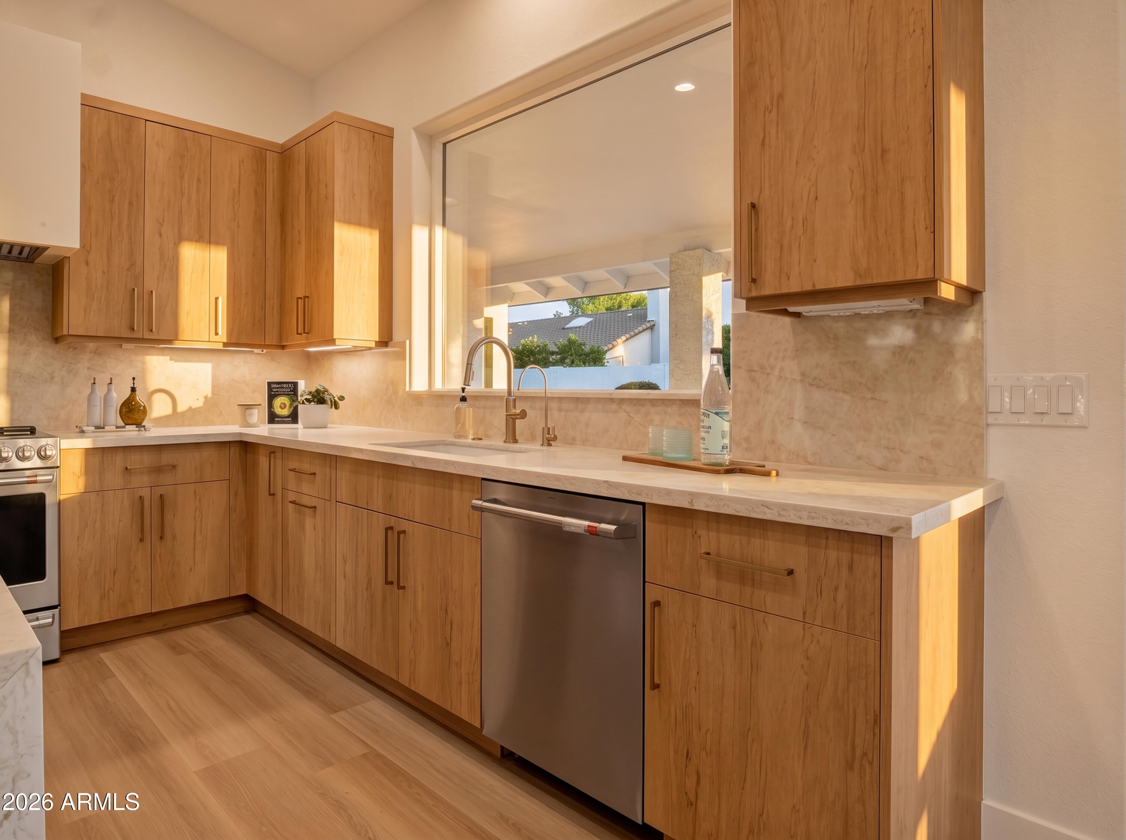
Experience custom craftsmanship and thoughtful design at Stratford Estate in coveted 85254. This extensively renovated home showcases European-style cabinetry, a hidden butler's pantry, and a striking 75-bottle wine display. A 10-foot sliding door connects indoor and outdoor living, while vaulted ceilings enhance the spacious great room. The main-level primary suite features an oversized bathroom and a custom walk-in closet. Upstairs, three generously sized guest bedrooms and a full bathroom complete the versatile two-story layout. Wide-plank luxury vinyl flooring flows throughout, complemented by tile in the bathrooms and laundry room. Additional highlights include a new roof with a transferable 10-year warranty, new windows, fresh custom paint inside and out, a new Pebble Tec pool finish and upgraded front and back yards. Thoughtful improvements throughout bring comfort, style, and lasting appeal to this beautifully reimagined home.

Save
Ask
Tour
Hide
Share
Listing Snapshot
Price 
$1,350,000
Days On Site 
0 Days
Bedrooms 
4
Inside Area (SqFt) 
2,879 sqft
Total Baths 
3
Full Baths 
2
Partial Baths 
1
Lot Size 
0.21 Acres
Year Built 
1989
MLS Number 
7101163
Status 
Active
Property Tax 
$4,798.22
HOA/Condo/Coop Fees 
N/A
Sq Ft Source 
Assessor
Friends & Family
Recent Activity
a minute agoListing first seen on site
9 hours agoListing updated with changes from the MLS
General Features
Acres 
0.21
Cross Street 
Greenway and 56th Street
Disclosures 
Seller Discl Avail
Foundation 
Slab
Garage 
Yes
Garage Spaces 
3
Land Lease 
No
Levels 
Two
Number Of Stories 
2
Parking Spaces 
2
Property Sub Type 
Single Family Residence
Sewer 
Public Sewer
SqFt Total 
2879
Water Source 
Public
Interior Features
Appliances 
DishwasherDisposalRefrigeratorBuilt-In Electric OvenElectric OvenElectric RangeWasherDryerWater Softener Owned
Cooling 
Ceiling Fan(s)Central Air
Electric 
220 Volts in Kitchen
Fireplace 
Yes
Fireplaces 
1
Flooring 
VinylTile
Heating 
ElectricForced AirHeat Pump
Interior 
Double VanityEat-in KitchenBreakfast BarPantryKitchen IslandHigh Speed InternetMaster DownstairsVaulted Ceiling(s)High Ceilings
Laundry Features 
Inside
Window Features 
ScreensSkylight(s)Double Pane Windows
Save
Ask
Tour
Hide
Share
Exterior Features
Construction Details 
Stucco
Fencing 
Block
Pool Features 
Outdoor Pool
Private Pool 
Yes
Roof 
Tile
Spa Features 
None
Windows/Doors 
ScreensSkylight(s)Double Pane Windows
Community Features
School District 
Paradise Valley Unified District
Financing Terms Available 
CashVA LoanFHAConventional
Schools
School District
Paradise Valley Unified District
Elementary School
Desert Shadows Elementary School
Middle School
Desert Shadows Middle School
High School
Horizon High School
Listing courtesy of DeLex Realty.


All information should be verified by the recipient and none is guaranteed as accurate by ARMLS. Copyright 2026 Arizona Regional Multiple Listing Service, Inc. All rights reserved.
Last checked: 2026-11-12 11:53 PM UTC

Neighborhood & Commute
Source: Walkscore
Save
Ask
Tour
Hide
Share

Let's Connect

I'm social! Connect with me on all the popular social media channels.

Realty In Style Instagram

Follow Realty In Style on Instagram for beautiful homes and design inspiration!

Scroll to Top