
HS_WHTHoriz_NoTag
Save
Ask
Tour
Hide
Share
$729,000
New Listing

8147 N 13TH Way
Phoenix, AZ 85020

For Sale|Single Family Residence|Active
3
Beds
3
Total Baths
2
Full Baths
1
Partial Bath
3,194
SqFt
$228
/SqFt
2005
Built
Subdivision:
VILLAS AT NORTHERN HEIGHTS
County:
Maricopa

Due to the health concerns created by Coronavirus we are offering personal 1-1 online video walkthough tours where possible.
Call Now: 602-688-7388
Is this the listing for you? We can help make it yours.
602-688-7388
8147 N 13TH Way8147 N 13TH Way8147 N 13TH Way8147 N 13TH Way
Save
Ask
Tour
Hide
Share

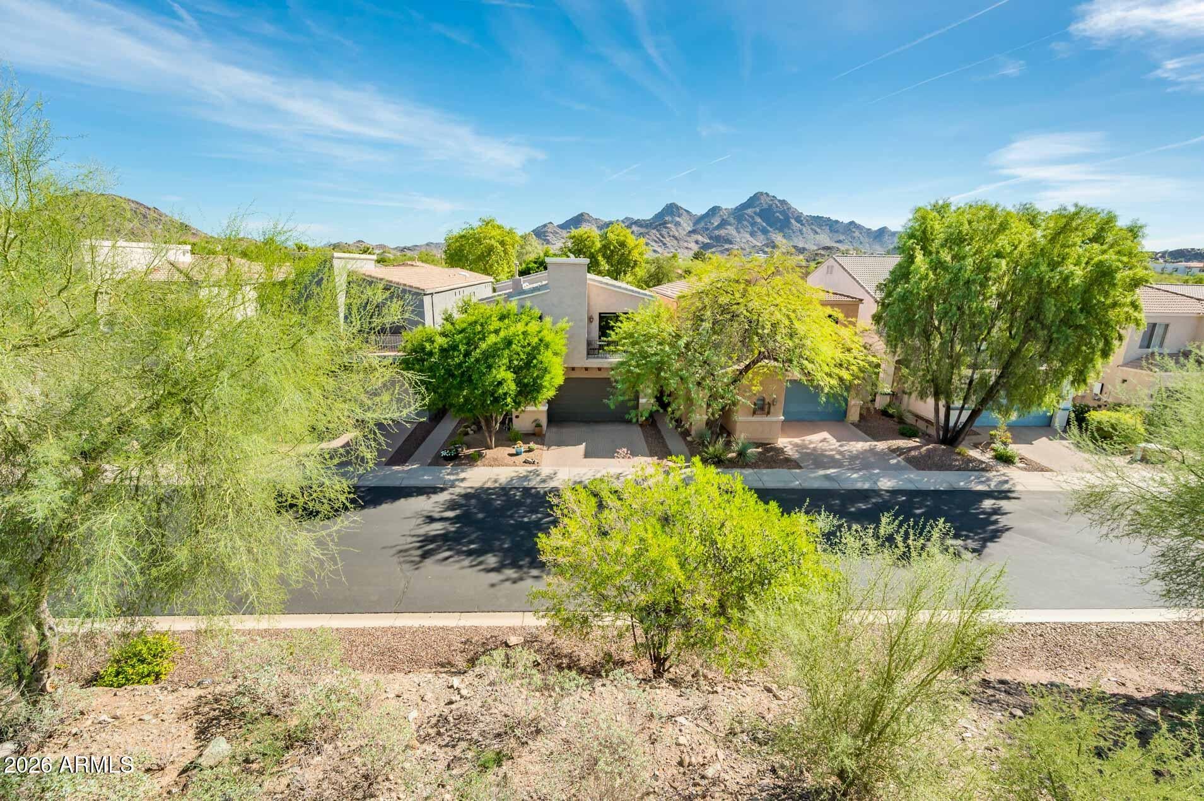
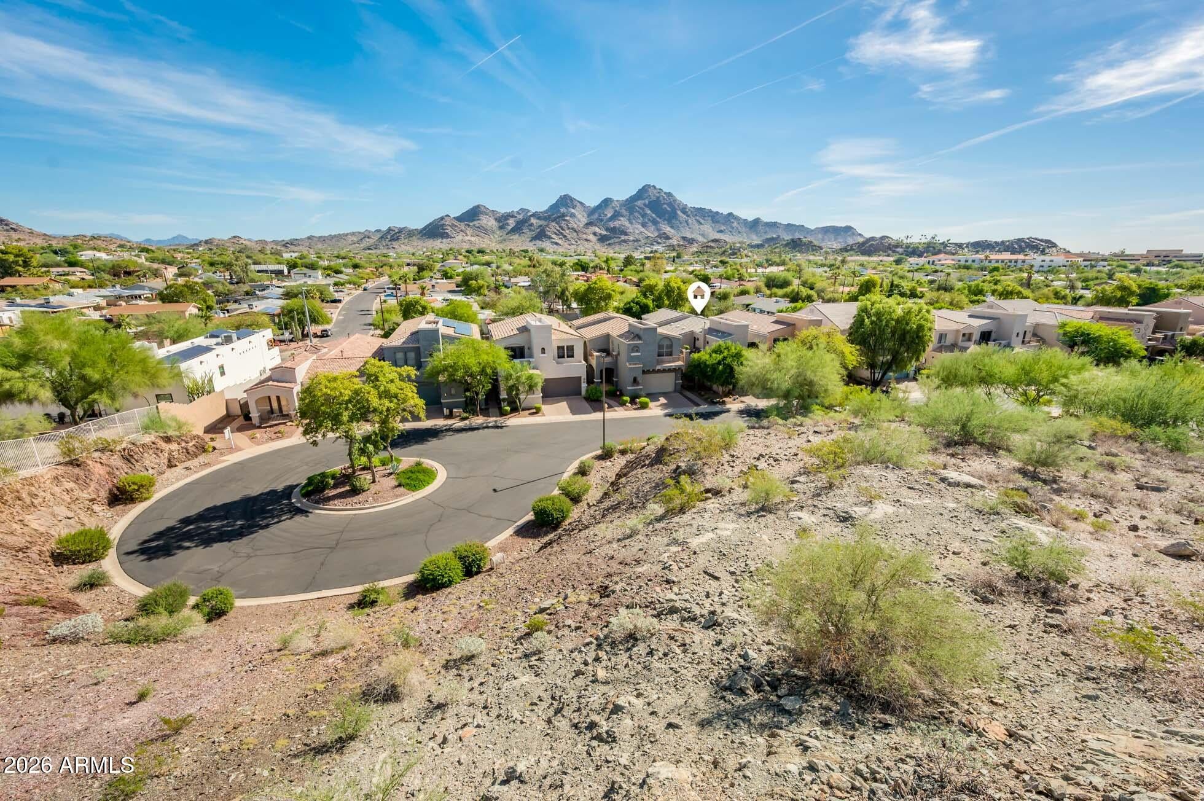
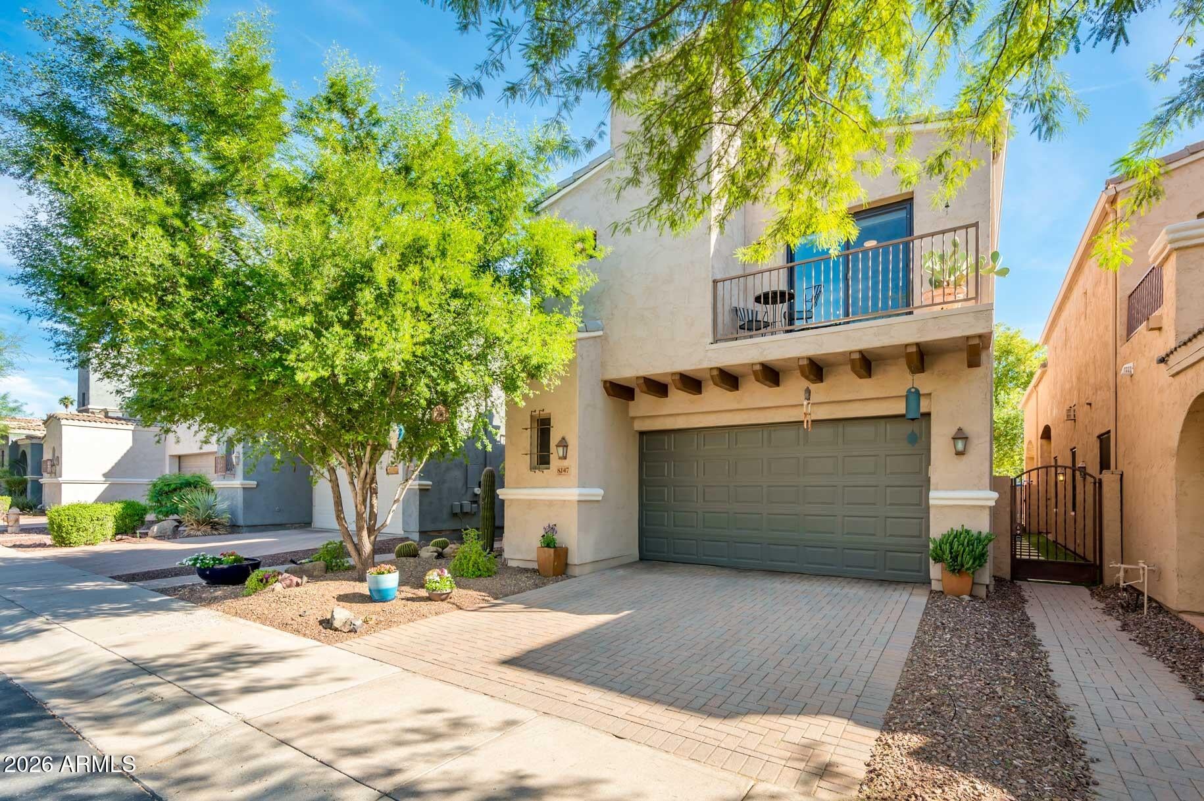
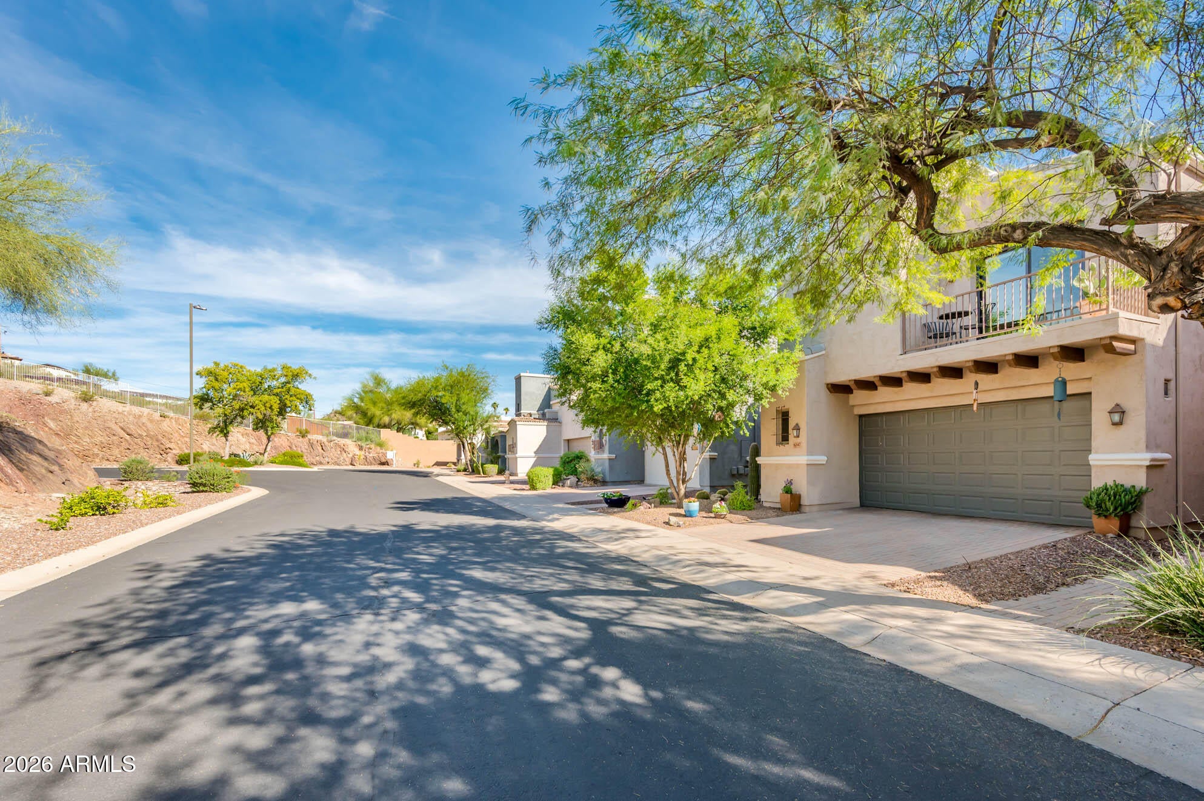
VIEW VIRTUAL TOUR/FLOOR PLAN**Tucked away in a desirable gated mountainside community, at the end of a quiet cul-de-sac, this exceptional home offers a rare combination of privacy, beautiful surroundings, and thoughtfully selected upgrades. With no neighbors in front or behind, you'll enjoy a peaceful setting that feels like your own private retreat. A charming front courtyard and custom iron security door create a welcoming first impression, while soaring ceilings, skylights, elegant light fixtures, and a blend of beautiful tile and engineered wood flooring set the tone for the interior. The heart of the home is the stunningly 2026 remodeled Designer kitchen, featuring gorgeous maple cabinetry extending from floor to ceiling, convenient pan drawers and pull-out shelving, stainless steel KitchenAid appliances, LG Refrigerator, gas cooktop, and beautiful quartz countertops with a dramatic waterfall edge and matching backsplash. Designed with both style and functionality in mind, this kitchen is sure to impress. The spacious owner's suite is truly something to brag about, offering a generous bedroom and a luxurious bathroom retreat complete with dual sinks, a beautifully tiled walk-in shower, separate jetted garden tub, and an impressive walk-in closet with custom built-in cabinetry and shelving. Upstairs, you'll find additional secondary bedrooms featuring a Jack-and-Jill bathroom, along with private balconies that offer their own special outdoor retreats. A versatile den and loft area provide even more flexible living space, perfect for a home office, media room, reading nook, or additional gathering space. Additional highlights include plantation shutters, freshly repainted interiors, cabinets and utility sink in laundry, and an extended-length 2.5-car garage offering plenty of room for vehicles, storage, or hobbies. Enjoy the best of both worlds with a private, peaceful setting while remaining centrally located with convenient access to the 51 freeway, shopping, dining, and everyday amenities. This is a home where privacy, comfort, and quality come together beautifully!

Save
Ask
Tour
Hide
Share
Listing Snapshot
Price 
$729,000
Days On Site 
0 Days
Bedrooms 
3
Inside Area (SqFt) 
3,194 sqft
Total Baths 
3
Full Baths 
2
Partial Baths 
1
Lot Size 
0.1 Acres
Year Built 
2005
MLS Number 
7101225
Status 
Active
Property Tax 
$4,497
HOA/Condo/Coop Fees 
$145 monthly
Sq Ft Source 
Assessor
Friends & Family
Recent Activity
9 hours agoListing updated with changes from the MLS
12 hours agoListing first seen on site
General Features
Acres 
0.1
Cross Street 
12th Street and Northern Ave
Disclosures 
Seller Discl AvailAgency Discl Req
Garage 
Yes
Garage Spaces 
2.5
Land Lease 
No
Levels 
Two
Number Of Stories 
2
Parking 
Garage Door Opener
Parking Spaces 
2
Property Sub Type 
Single Family Residence
Security 
Security System Owned
Sewer 
Public Sewer
SqFt Total 
3194
Water Source 
Public
Interior Features
Appliances 
DishwasherDisposalRefrigeratorGas CooktopMicrowaveElectric RangeWater Softener Owned
Cooling 
Ceiling Fan(s)Central Air
Fireplace 
Yes
Fireplace Features 
Family RoomOutside
Fireplaces 
1
Flooring 
CarpetTile
Heating 
Natural Gas
Interior 
Double VanityBreakfast BarVaulted Ceiling(s)High Ceilings
Laundry Features 
Washer HookupInside
Window Features 
ScreensDouble Pane Windows
Bedroom 2 
Dimensions - 11.25 x 14.38
Bedroom 3 
Dimensions - 10.45 x 12.24
Bedroom 4 
Dimensions - 9.1 x 3.46
Dining Room 
Garage 
Living Room 
Dimensions - 9.28 x 13.36
Master Bedroom 
Save
Ask
Tour
Hide
Share
Exterior Features
Construction Details 
Stucco
Exterior 
Balcony
Fencing 
Block
Lot Features 
Desert FrontDesert BackSprinklers In Front
Patio And Porch 
Patio
Roof 
Tile
Spa Features 
None
View 
Mountain(s)
Waterview 
Mountain(s)
Windows/Doors 
ScreensDouble Pane Windows
Community Features
Accessibility Features 
Therapeutic Whirlpool
Association Fee 
$145.0
Association Fee Frequency 
Monthly
Community Features 
Gated
School District 
Glendale Union High School District
Township 
3N
Financing Terms Available 
CashVA LoanFHAConventional
Schools
School District
Glendale Union High School District
Elementary School
Desert View Elementary School
Middle School
Royal Palm Middle School
High School
Sunnyslope High School
Listing courtesy of HomeSmart.


All information should be verified by the recipient and none is guaranteed as accurate by ARMLS. Copyright 2026 Arizona Regional Multiple Listing Service, Inc. All rights reserved.
Last checked: 2026-11-02 09:23 AM UTC

Neighborhood & Commute
Source: Walkscore
Save
Ask
Tour
Hide
Share

Let's Connect

I'm social! Connect with me on all the popular social media channels.

Realty In Style Instagram

Follow Realty In Style on Instagram for beautiful homes and design inspiration!

Scroll to Top