
HS_WHTHoriz_NoTag
Save
Ask
Tour
Hide
Share
$945,000
New Listing

29 E SAN MIGUEL Avenue
Phoenix, AZ 85012

For Sale|Townhouse|Active
3
Beds
2
Total Baths
2
Full Baths
2,719
SqFt
$348
/SqFt
1979
Built
Subdivision:
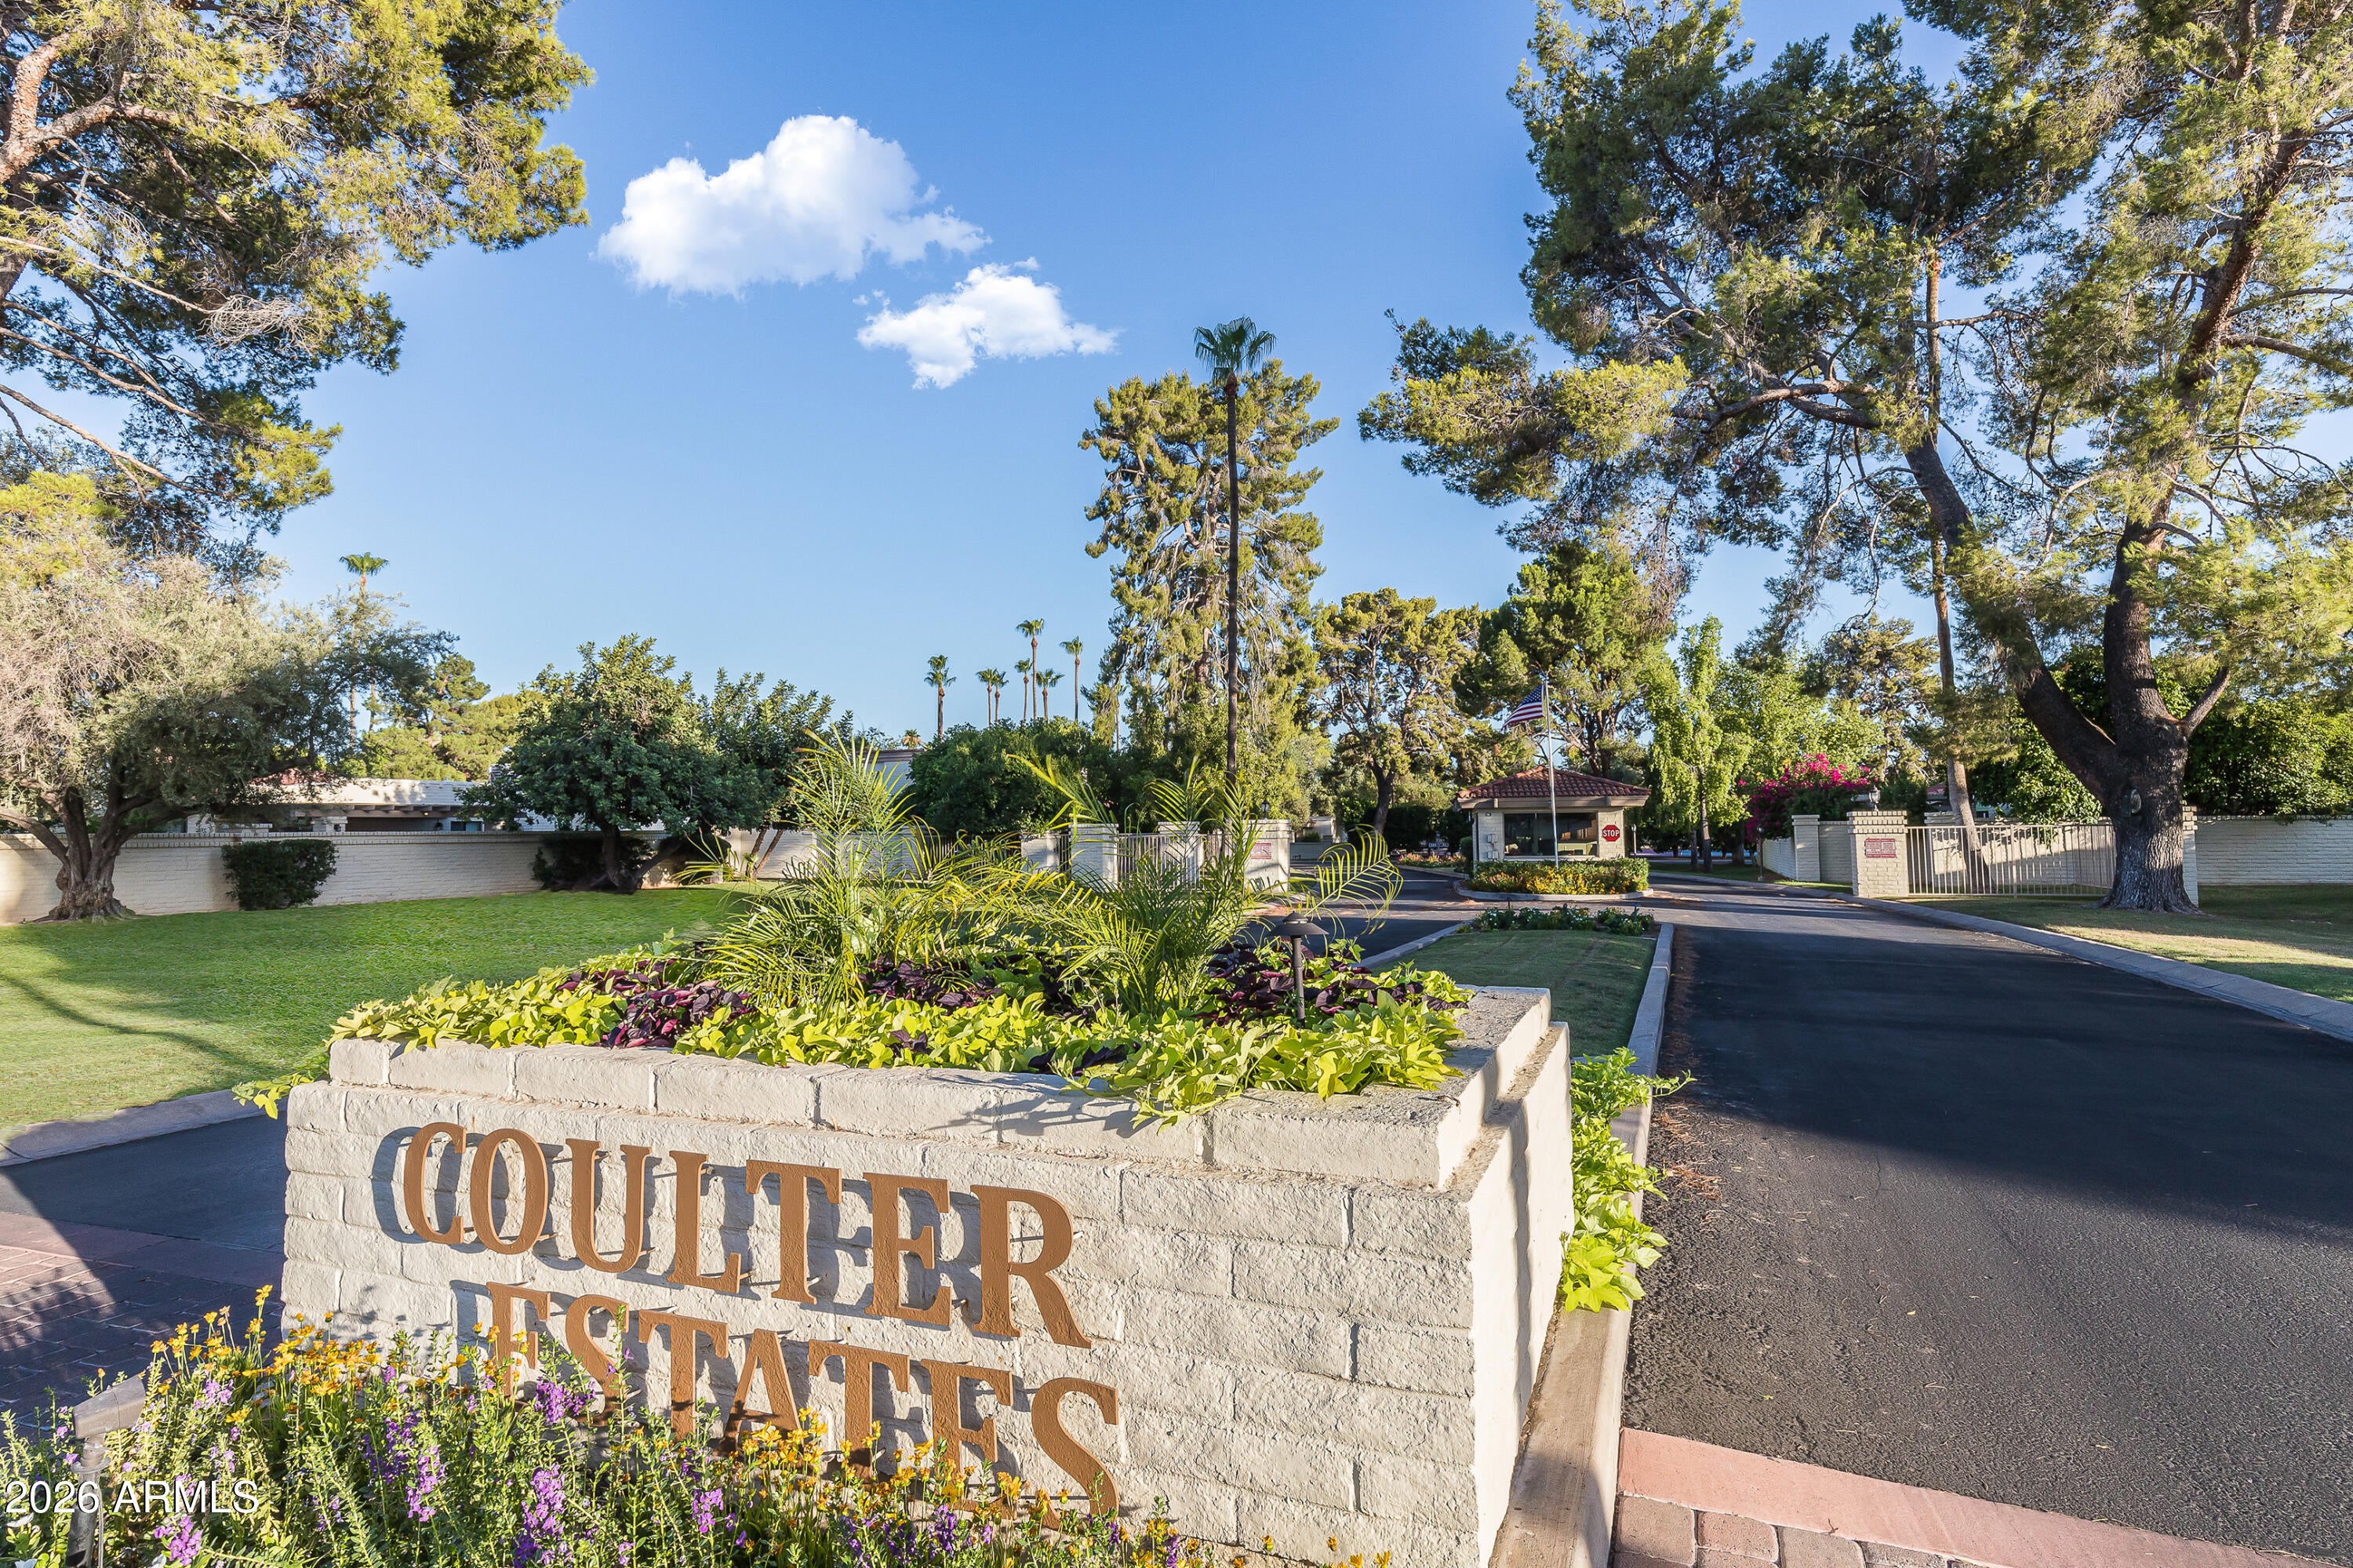
COULTER ESTATES
County:
Maricopa

Due to the health concerns created by Coronavirus we are offering personal 1-1 online video walkthough tours where possible.
Call Now: 602-688-7388
Is this the listing for you? We can help make it yours.
602-688-7388
29 E SAN MIGUEL Avenue29 E SAN MIGUEL Avenue29 E SAN MIGUEL Avenue29 E SAN MIGUEL Avenue
Save
Ask
Tour
Hide
Share

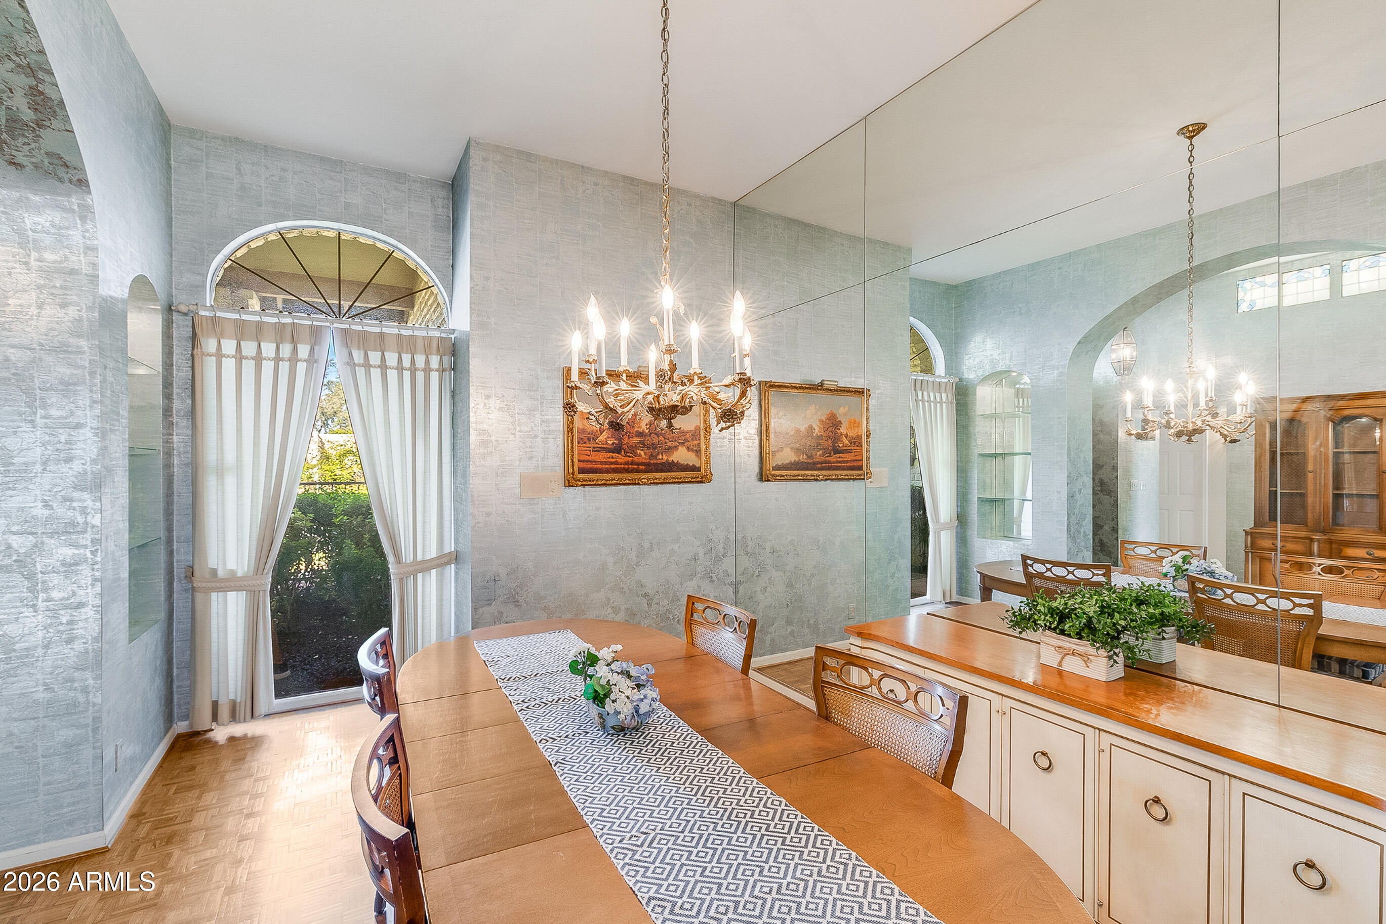
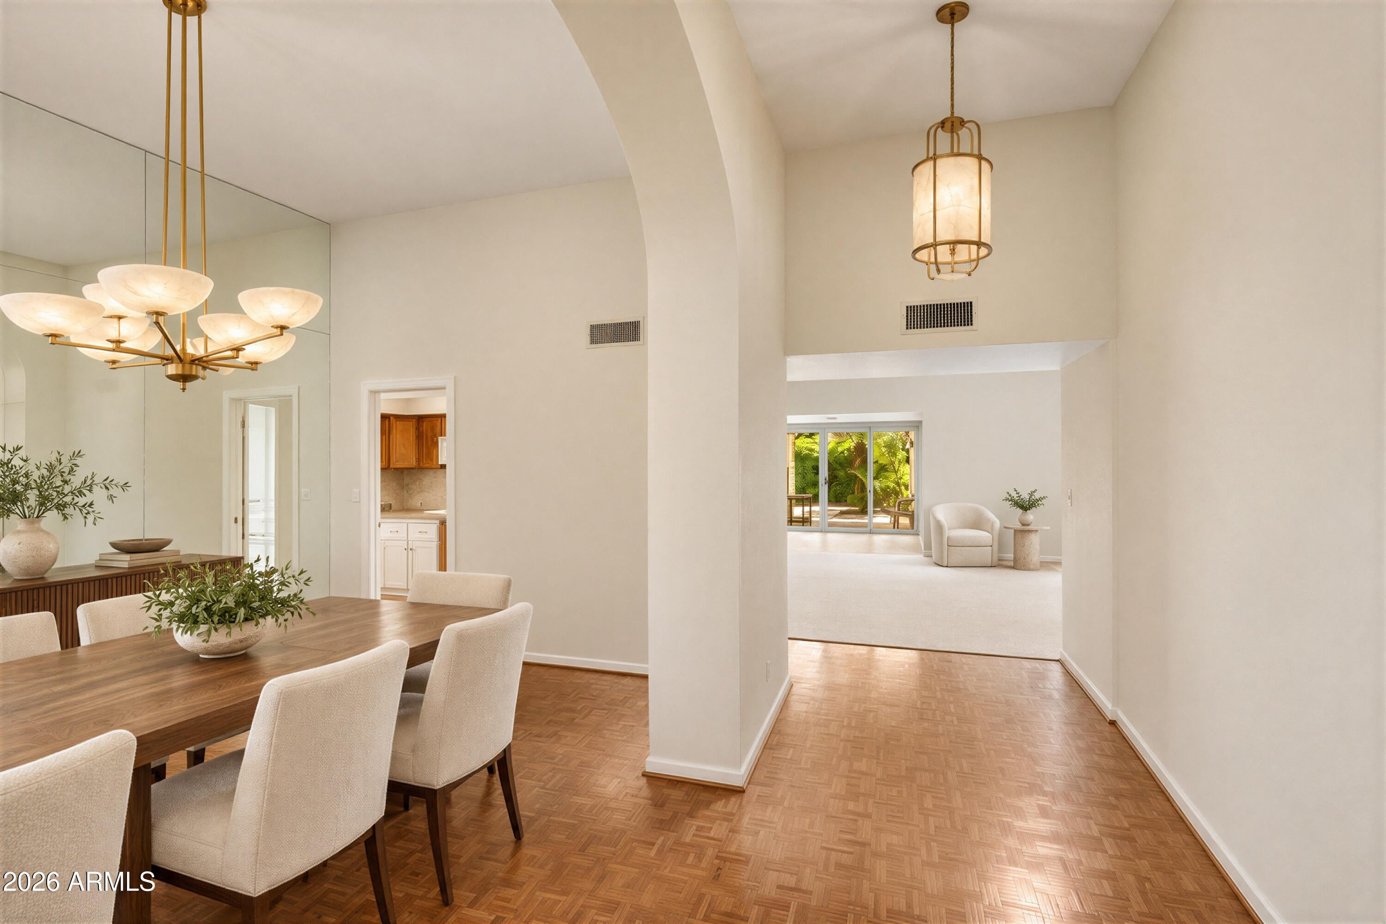
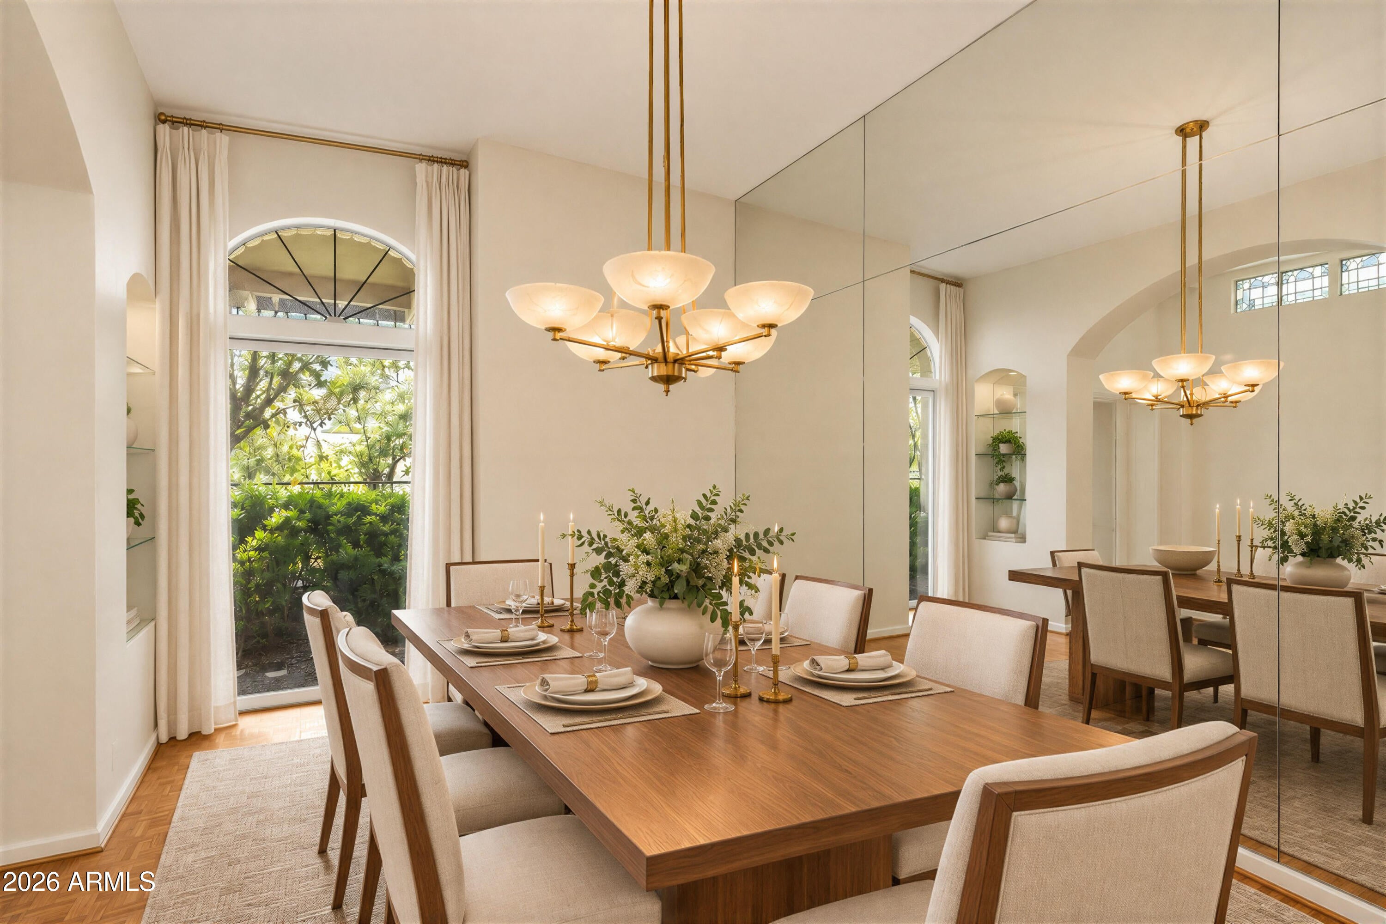
Welcome to Coulter Estates, a premier North Central Phoenix guard-gated community with beautifully manicured grounds, tennis courts and a fabulous clubhouse. This 2,700 sq ft home offers a great floor plan featuring a family room, formal living & dining rooms, and a spacious primary suite with a huge bath, plus two additional spacious bedrooms. 10 foot ceilings in the main areas & amazing natural light make the space feel bigger & inviting. Nice patio surrounded by lush landscaping, perfect for relaxing or entertaining. Offered by the original owners, this well-loved home is ready for a refresh, giving you the chance to add your own style and make it truly yours. Do not miss this opportunity to enjoy resort-style amenities plus walking distance to Murphy Bridle Path & weekly farmers market

Save
Ask
Tour
Hide
Share
Listing Snapshot
Price 
$945,000
Days On Site 
0 Days
Bedrooms 
3
Inside Area (SqFt) 
2,719 sqft
Total Baths 
2
Full Baths 
2
Partial Baths 
N/A
Lot Size 
0.14 Acres
Year Built 
1979
MLS Number 
7101847
Status 
Active
Property Tax 
$6,307
HOA/Condo/Coop Fees 
$960 monthly
Sq Ft Source 
Appraiser
Friends & Family
Recent Activity
5 hours agoListing updated with changes from the MLS
5 hours agoStatus changed to Active
13 hours agoListing first seen on site
General Features
Acres 
0.14
Attached Garage 
Yes
Cross Street 
Central Ave and Bethany Home Rd
Disclosures 
Seller Discl AvailAgency Discl Req
Foundation 
Slab
Garage 
Yes
Garage Spaces 
2
Land Lease 
No
Levels 
One
Number Of Stories 
1
Parking 
Garage Door OpenerDirect Access
Property Sub Type 
Townhouse
Sewer 
Public Sewer
SqFt Total 
2719
Style 
SpanishSanta Barbara/Tuscan
Water Source 
Public
Interior Features
Appliances 
DishwasherDisposalRefrigeratorBuilt-In Electric OvenInduction CooktopWasherDryer
Cooling 
Central Air
Fireplace 
Yes
Fireplace Features 
Family RoomWood Burning
Fireplaces 
1
Flooring 
CarpetWood
Heating 
Forced Air
Interior 
Double VanityEat-in KitchenKitchen IslandGranite CountersHigh Ceilings
Laundry Features 
Inside
Save
Ask
Tour
Hide
Share
Exterior Features
Construction Details 
Slump Block
Exterior 
Storage
Fencing 
Block
Lot Features 
Sprinklers In Front
Patio And Porch 
Patio
Pool Features 
HeatedFenced
Roof 
Built-UpTile
Spa Features 
None
Community Features
Accessibility Features 
Therapeutic Whirlpool
Association Fee 
$960.0
Association Fee Frequency 
Monthly
Community Features 
GatedTennis Court(s)Clubhouse
School District 
Phoenix Union High School District
Township 
2N
Financing Terms Available 
CashVA LoanConventional
Schools
School District
Phoenix Union High School District
Elementary School
Madison Richard Simis School
Middle School
Madison Meadows School
High School
Central High School
Listing courtesy of Compass.


All information should be verified by the recipient and none is guaranteed as accurate by ARMLS. Copyright 2026 Arizona Regional Multiple Listing Service, Inc. All rights reserved.
Last checked: 2026-11-05 01:19 PM UTC

Neighborhood & Commute
Source: Walkscore
Save
Ask
Tour
Hide
Share

Let's Connect

I'm social! Connect with me on all the popular social media channels.

Realty In Style Instagram

Follow Realty In Style on Instagram for beautiful homes and design inspiration!

Scroll to Top