
HS_WHTHoriz_NoTag
Save
Ask
Tour
Hide
Share
$375,000
New Listing

4029 W JOAN DE ARC Avenue
Phoenix, AZ 85029

For Sale|Single Family Residence|Active
3
Beds
2
Total Baths
2
Full Baths
1,736
SqFt
$216
/SqFt
1983
Built
Subdivision:
SUN-RAY MANOR
County:
Maricopa

Due to the health concerns created by Coronavirus we are offering personal 1-1 online video walkthough tours where possible.
Call Now: 602-688-7388
Is this the listing for you? We can help make it yours.
602-688-7388
4029 W JOAN DE ARC Avenue4029 W JOAN DE ARC Avenue4029 W JOAN DE ARC Avenue4029 W JOAN DE ARC Avenue
Save
Ask
Tour
Hide
Share

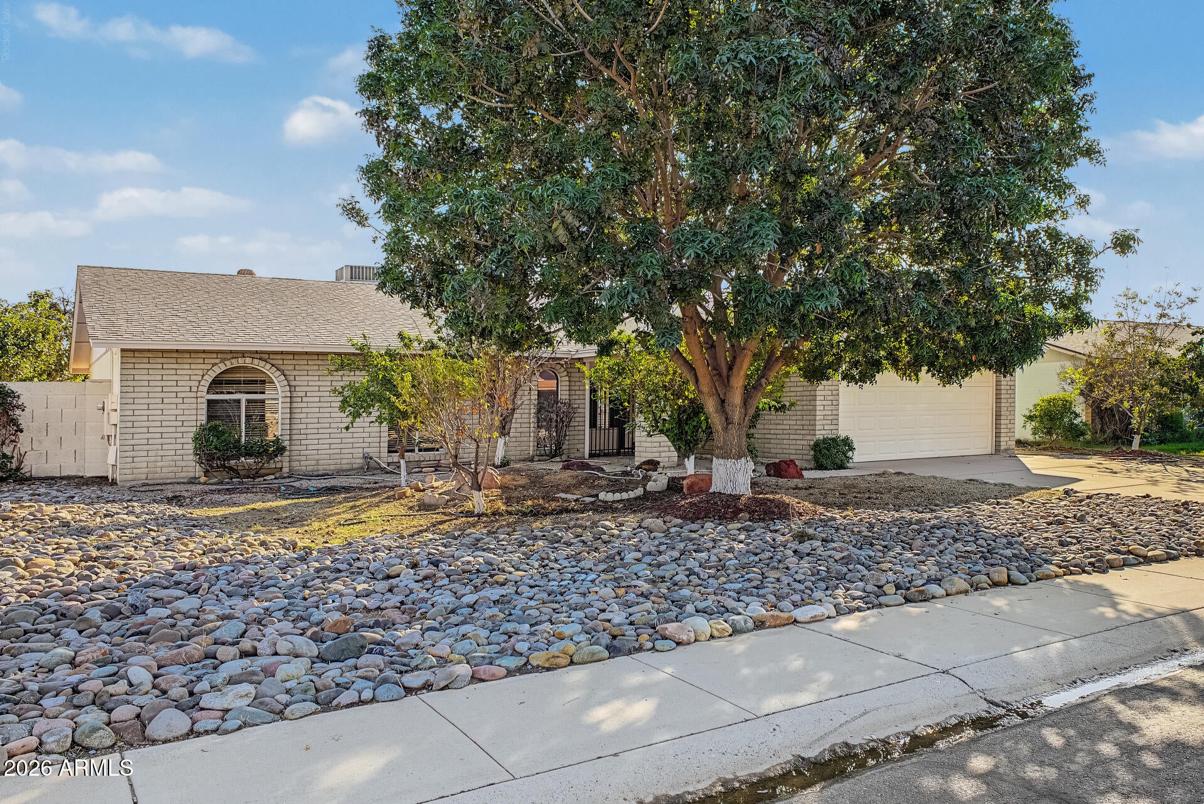
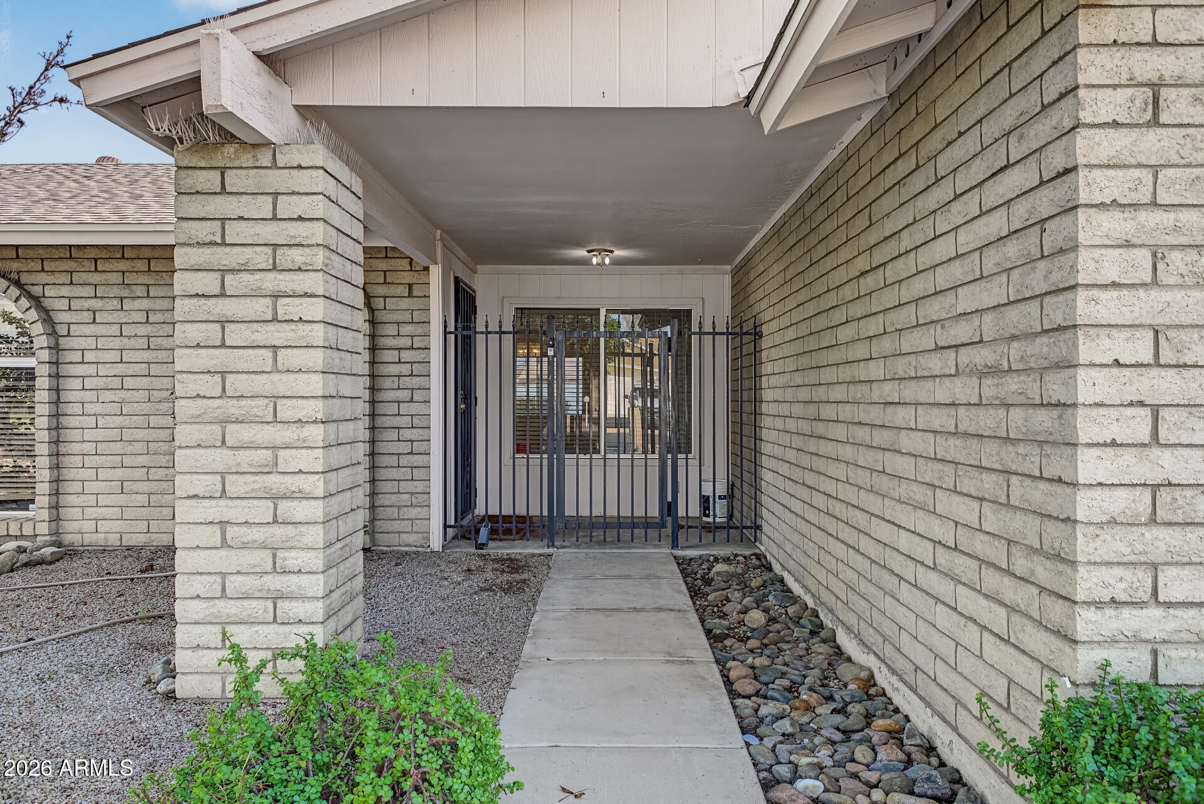
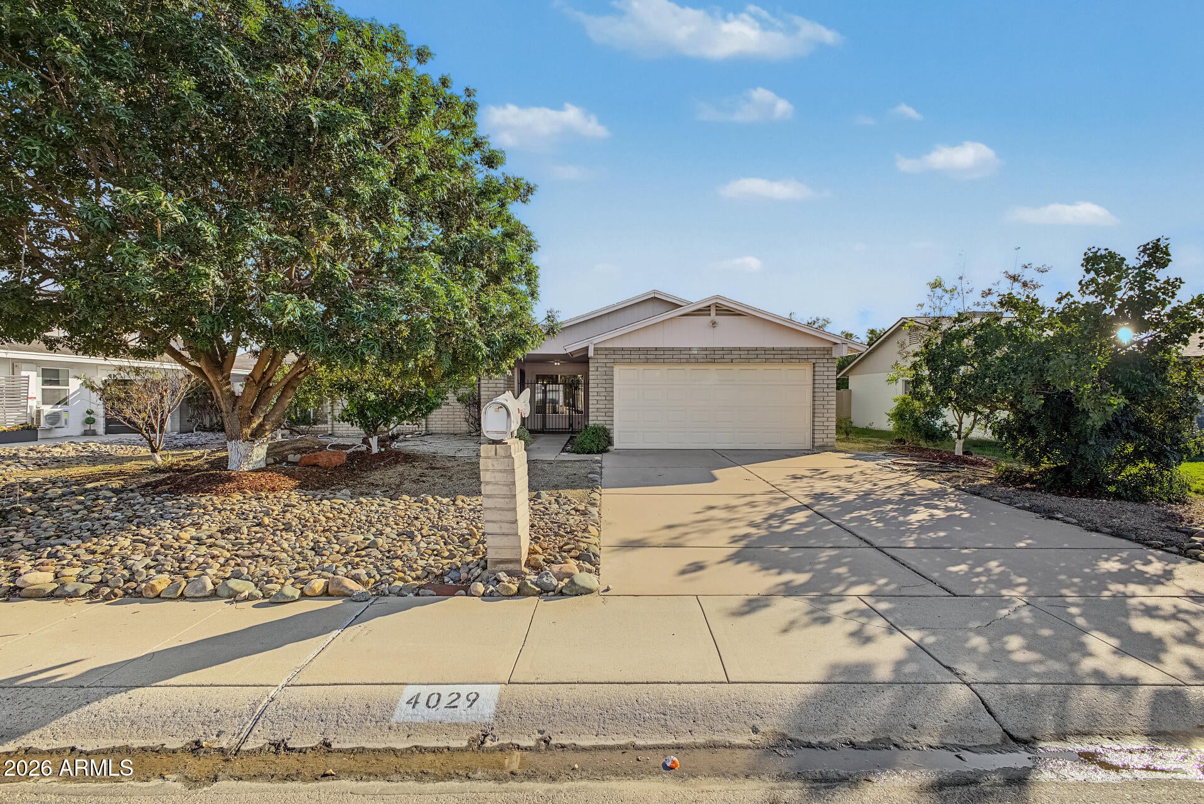
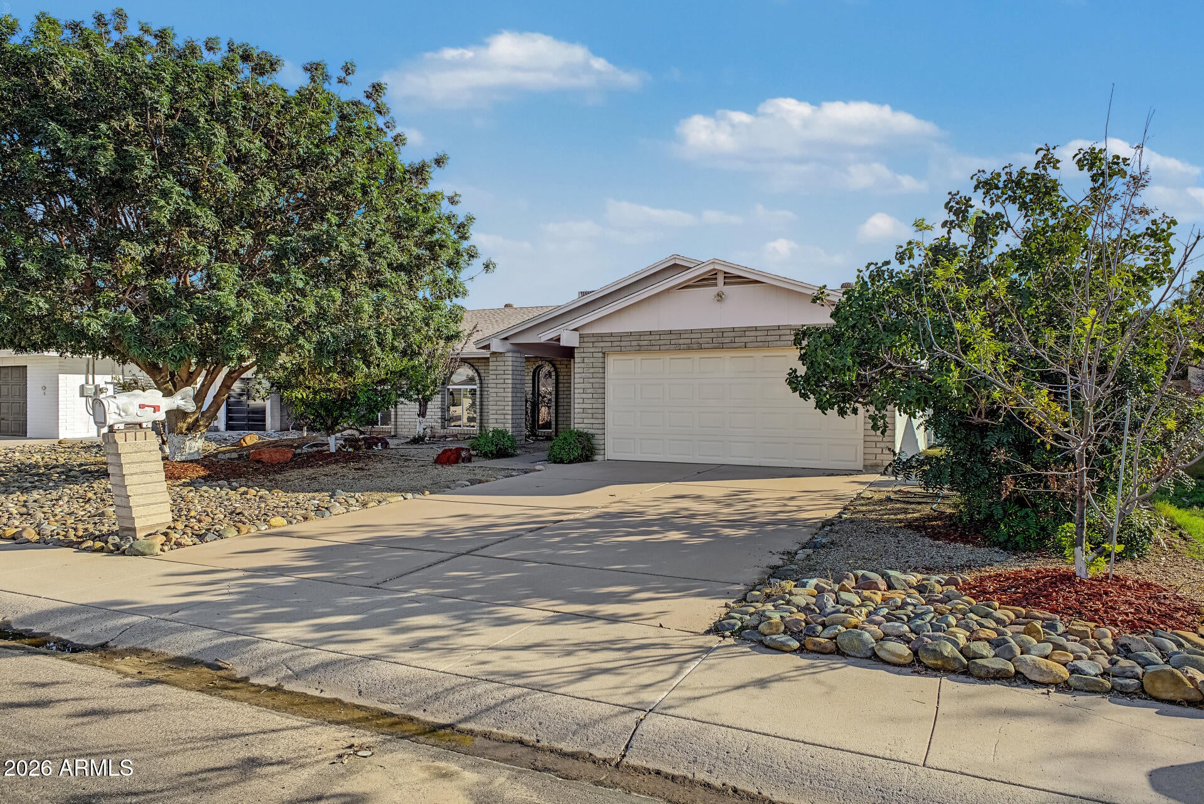
Welcome home to this lovely home in Phoenix! NO HOA! Featuring 3 beds, 2 baths, and a 2-car garage w/built-in shelves. Inside, you'll find vaulted ceilings, tile floors, soft carpet in bedrooms, and a welcoming living & dining area. The family room is highlighted by a cozy fireplace and opens into the eat-in kitchen. The kitchen boasts ample wood cabinetry & counter space, wood-look floors, white appliances, and a breakfast bar. The sizable main bedroom includes a walk-in closet and an ensuite w/glass-enclosed tile shower. Outside, your backyard is complemented by a covered patio w/concrete flooring, decorative lattice accents, and metal security fencing w/gated access, providing a shaded setting for relaxing and entertaining. The remaining yard offers endless possibilities! Move-in ready!

Save
Ask
Tour
Hide
Share
Listing Snapshot
Price 
$375,000
Days On Site 
0 Days
Bedrooms 
3
Inside Area (SqFt) 
1,736 sqft
Total Baths 
2
Full Baths 
2
Partial Baths 
N/A
Lot Size 
0.18 Acres
Year Built 
1983
MLS Number 
7104065
Status 
Active
Property Tax 
$2,037
HOA/Condo/Coop Fees 
N/A
Sq Ft Source 
Assessor
Friends & Family
Recent Activity
2 hours agoListing updated with changes from the MLS
2 hours agoListing first seen on site
General Features
Acres 
0.18
Cross Street 
Thunderbird Rd & 43rd Ave
Disclosures 
Seller Discl AvailAgency Discl Req
Garage 
Yes
Garage Spaces 
2
Land Lease 
No
Levels 
One
Number Of Stories 
1
Parking 
Garage Door OpenerDirect Access
Parking Spaces 
2
Property Sub Type 
Single Family Residence
Sewer 
Public Sewer
SqFt Total 
1736
Style 
Ranch
Water Source 
Public
Interior Features
Appliances 
DishwasherDisposalMicrowaveElectric RangeWasherDryer
Cooling 
Ceiling Fan(s)
Fireplace 
Yes
Fireplace Features 
Family Room
Fireplaces 
1
Flooring 
CarpetLaminateTile
Heating 
Electric
Interior 
Eat-in KitchenBreakfast BarLaminate CountersHigh Speed InternetVaulted Ceiling(s)
Laundry Features 
Inside
Save
Ask
Tour
Hide
Share
Exterior Features
Construction Details 
BlockBrick Veneer
Fencing 
Block
Lot Features 
Desert FrontDesert Back
Patio And Porch 
Patio
Roof 
Composition
Spa Features 
None
View 
City
Waterview 
City
Community Features
Accessibility Features 
Accessible Full Bath
School District 
Glendale Union High School District
Township 
3N
Financing Terms Available 
CashVA LoanFHAConventional
Roads 
Paved
Schools
School District
Glendale Union High School District
Elementary School
Chaparral Elementary School
Middle School
Desert Foothills Middle School
High School
Moon Valley High School
Listing courtesy of HomeSmart.


All information should be verified by the recipient and none is guaranteed as accurate by ARMLS. Copyright 2026 Arizona Regional Multiple Listing Service, Inc. All rights reserved.
Last checked: 2026-11-08 04:03 PM UTC

Neighborhood & Commute
Source: Walkscore
Save
Ask
Tour
Hide
Share

Let's Connect

I'm social! Connect with me on all the popular social media channels.

Realty In Style Instagram

Follow Realty In Style on Instagram for beautiful homes and design inspiration!

Scroll to Top