
HS_WHTHoriz_NoTag
Save
Ask
Tour
Hide
Share
$580,000
New Listing

2260 S ESTRELLA --
Mesa, AZ 85202

For Sale|Single Family Residence|Active
3
Beds
2
Total Baths
2
Full Baths
1,796
SqFt
$323
/SqFt
1977
Built
Subdivision:
SARATOGA LAKES
County:
Maricopa

Due to the health concerns created by Coronavirus we are offering personal 1-1 online video walkthough tours where possible.
Call Now: 602-688-7388
Is this the listing for you? We can help make it yours.
602-688-7388
2260 S ESTRELLA --2260 S ESTRELLA --2260 S ESTRELLA --2260 S ESTRELLA --
Save
Ask
Tour
Hide
Share

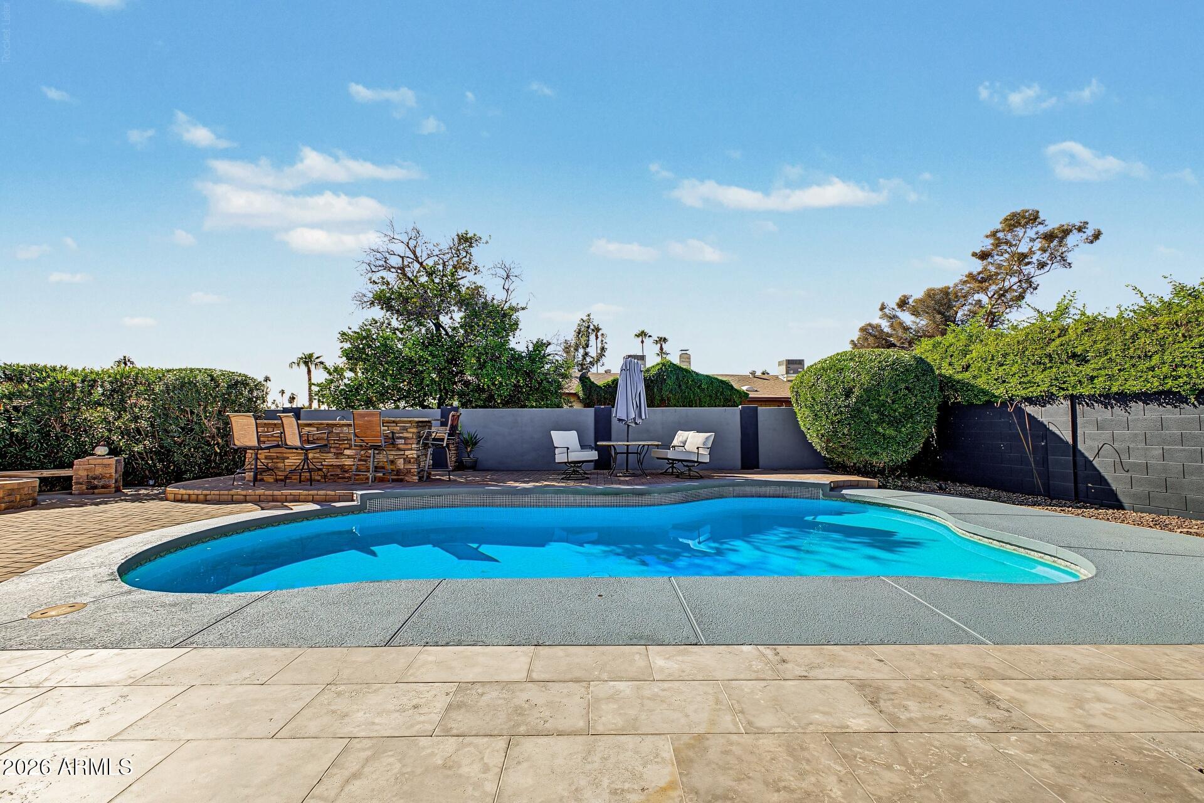
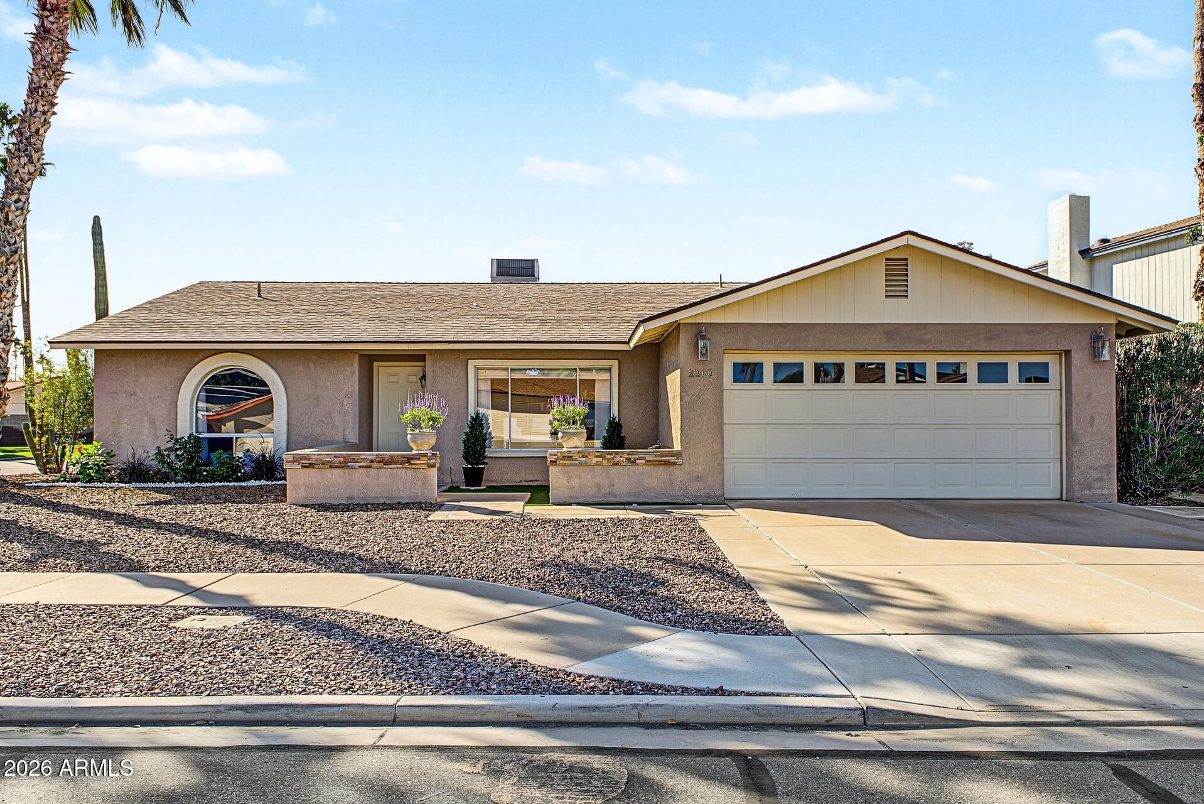
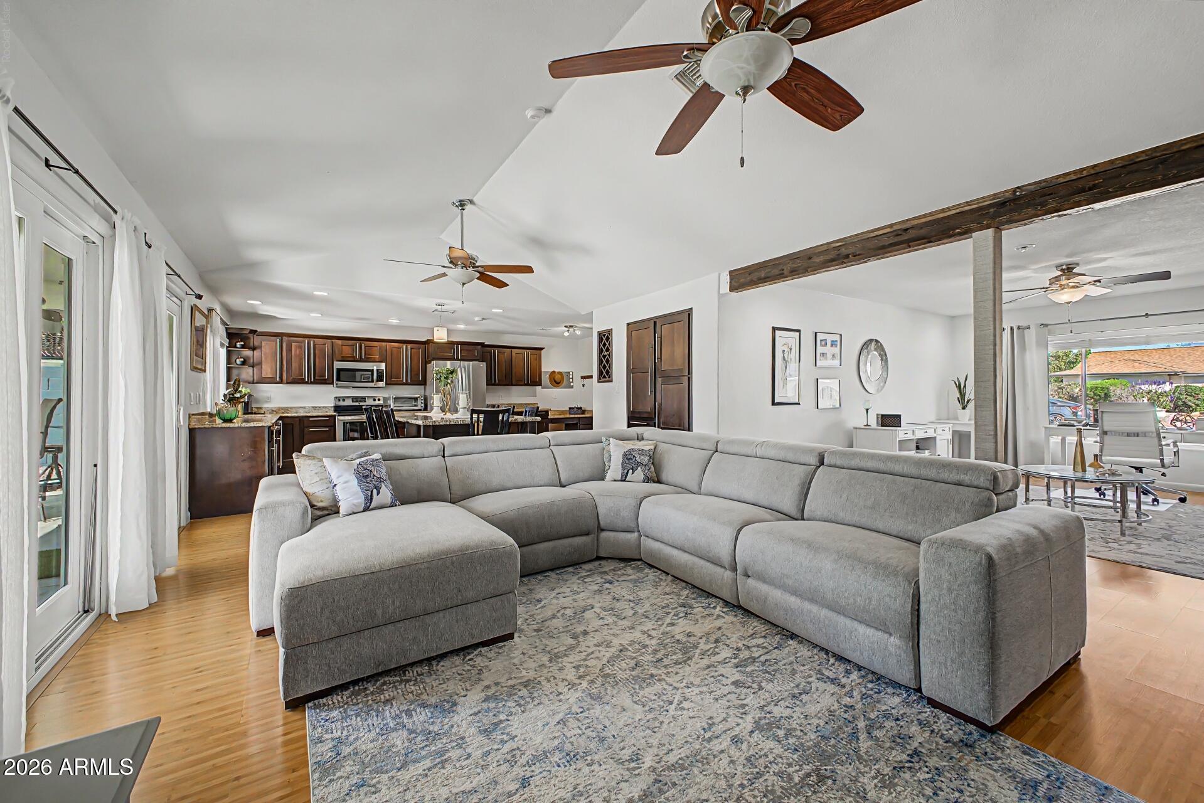
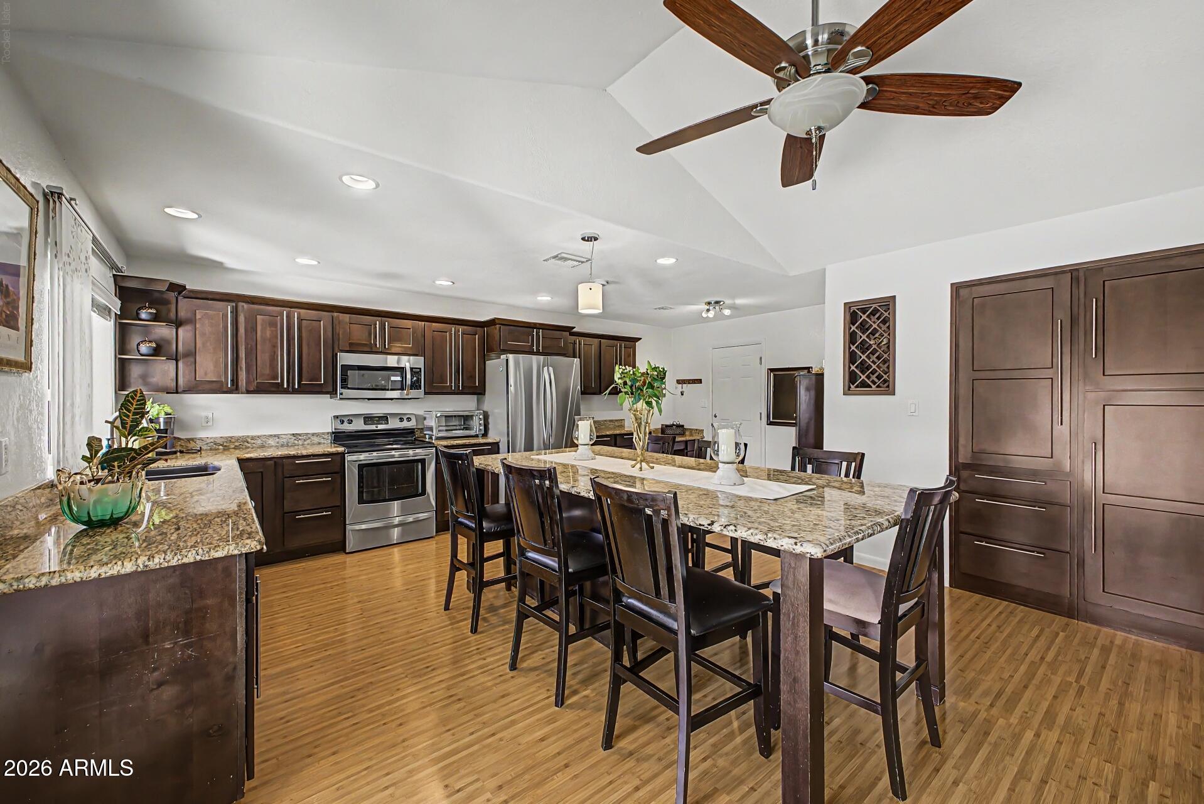
Resort-style backyard living meets classic ranch character at 2260 S Estrella, tucked onto a prime 9,574 sq ft corner lot in Mesa's sought-after Saratoga Lakes neighborhood of Dobson Ranch. Framed by stone-accented courtyard walls, mature desert palms, and a two-car garage, this single-level 3-bedroom, 2-bath, 1,796 sq ft residence opens to a bright, airy floor plan anchored by dramatic vaulted ceilings, exposed wood beams, a crisp neutral palette, and warm wood-look flooring. At the heart of the home, the well-appointed kitchen pairs granite countertops and stainless steel appliances with crown-molded wood cabinetry, recessed lighting, a center island, and casual breakfast-bar seating that flows effortlessly into the dining and living spaces. Privately tucked away, the primary suite offers direct sliding-glass access to the patio, a walk-in closet, and an en-suite bath with a dual-sink vanity. Step outside to an entertainer's backyard built for Arizona living year-round: an expansive covered patio, tile and paver lounging zones, a stone-wrapped outdoor kitchen with built-in grill and bar seating, a sparkling private pool, and a dedicated fire-pit conversation area. Residents of Dobson Ranch enjoy scenic lakes, walking and biking paths, tennis courts with pickleball courts now mixed in, playgrounds, heated community spas, fitness facilities, and clubhouse amenities, all just minutes from Loop 101, US-60, Mesa Riverview, and Tempe Marketplace.

Save
Ask
Tour
Hide
Share
Listing Snapshot
Price 
$580,000
Days On Site 
0 Days
Bedrooms 
3
Inside Area (SqFt) 
1,796 sqft
Total Baths 
2
Full Baths 
2
Partial Baths 
N/A
Lot Size 
0.22 Acres
Year Built 
1977
MLS Number 
7104159
Status 
Active
Property Tax 
$1,644
HOA/Condo/Coop Fees 
$58.67 monthly
Sq Ft Source 
Assessor
Friends & Family
Recent Activity
16 hours agoListing first seen on site
23 hours agoListing updated with changes from the MLS
General Features
Acres 
0.22
Attached Garage 
Yes
Cross Street 
Baseline Rd & AZ-101
Disclosures 
Seller Discl AvailAgency Discl Req
Garage 
Yes
Garage Spaces 
2
Land Lease 
No
Levels 
One
Number Of Stories 
1
Parking 
Garage Door OpenerDirect Access
Parking Spaces 
2
Property Sub Type 
Single Family Residence
Sewer 
Public Sewer
SqFt Total 
1796
Style 
Ranch
Water Source 
Public
Interior Features
Appliances 
DishwasherDisposalMicrowaveElectric Range
Cooling 
Central Air
Fireplace 
Yes
Fireplace Features 
Fire Pit
Fireplaces 
1
Flooring 
LaminateTile
Heating 
Electric
Interior 
Double VanityEat-in KitchenBreakfast BarKitchen IslandGranite CountersHigh Speed InternetVaulted Ceiling(s)
Laundry Features 
Washer HookupIn Garage
Save
Ask
Tour
Hide
Share
Exterior Features
Construction Details 
BlockStuccoStone
Exterior 
BarbecueBuilt-in Barbecue
Fencing 
Block
Lot Features 
Corner Lot
Patio And Porch 
Patio
Pool Features 
Outdoor Pool
Private Pool 
Yes
Roof 
Composition
Spa Features 
None
Community Features
Association Fee 
$176.0
Association Fee Frequency 
Quarterly
Community Features 
LakeTennis Court(s)PlaygroundClubhouseFitness CenterSidewalks
School District 
Mesa Unified District
Township 
1S
Financing Terms Available 
CashConventional
Roads 
Asphalt
Schools
School District
Mesa Unified District
Elementary School
Washington Elementary School
Middle School
Rhodes Junior High School
High School
Dobson High School
Listing courtesy of Realty ONE Group.


All information should be verified by the recipient and none is guaranteed as accurate by ARMLS. Copyright 2026 Arizona Regional Multiple Listing Service, Inc. All rights reserved.
Last checked: 2026-11-10 03:56 PM UTC

Neighborhood & Commute
Source: Walkscore
Save
Ask
Tour
Hide
Share

Let's Connect

I'm social! Connect with me on all the popular social media channels.

Realty In Style Instagram

Follow Realty In Style on Instagram for beautiful homes and design inspiration!

Scroll to Top