
HS_WHTHoriz_NoTag
Save
Ask
Tour
Hide
Share
$750,000
New Listing

1043 E LOIS Lane
Phoenix, AZ 85020

For Sale|Single Family Residence|Active
3
Beds
3
Total Baths
3
Full Baths
2,075
SqFt
$361
/SqFt
1983
Built
Subdivision:
POINTE TAPATIO 4
County:
Maricopa

Due to the health concerns created by Coronavirus we are offering personal 1-1 online video walkthough tours where possible.
Call Now: 602-688-7388
Is this the listing for you? We can help make it yours.
602-688-7388
Upcoming Open Houses
Due to COVID-19, we recommend you verify Open Houses before attending.
Sat, Nov 14, 9:00 AM - 12:00 PM
1043 E LOIS Lane1043 E LOIS Lane1043 E LOIS Lane1043 E LOIS Lane
Save
Ask
Tour
Hide
Share

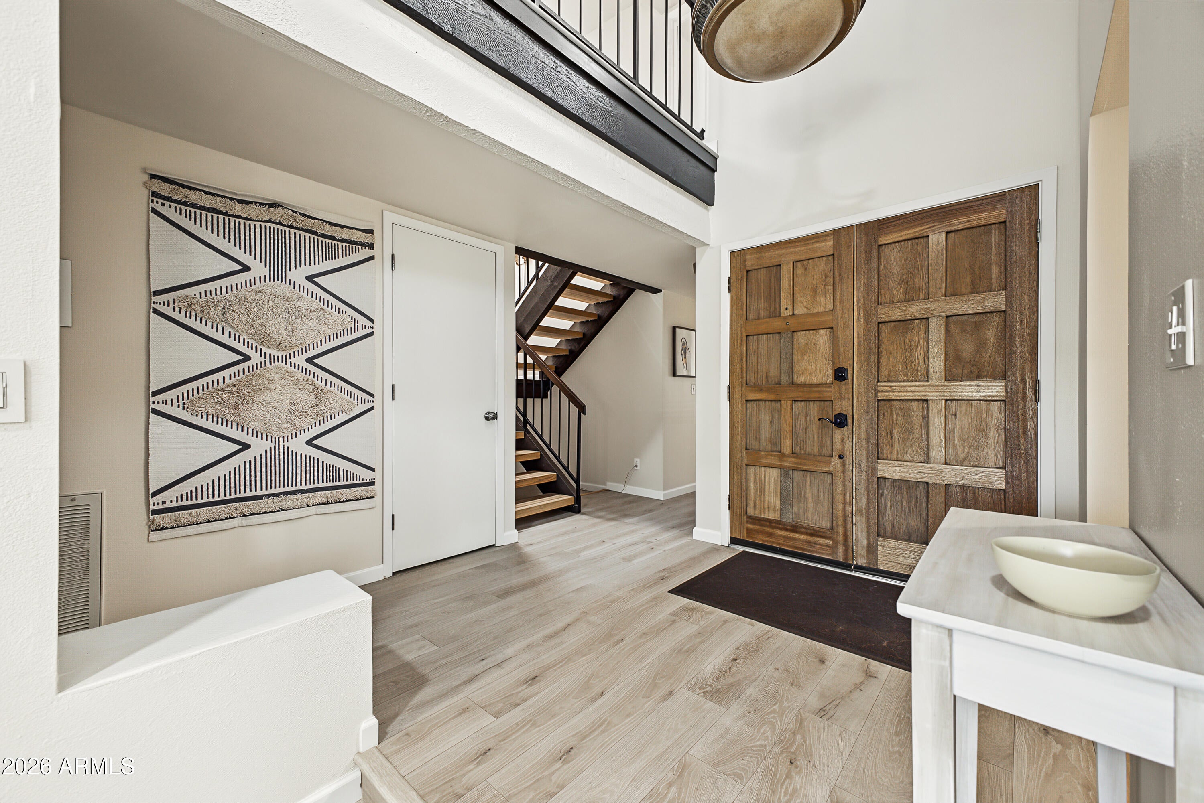
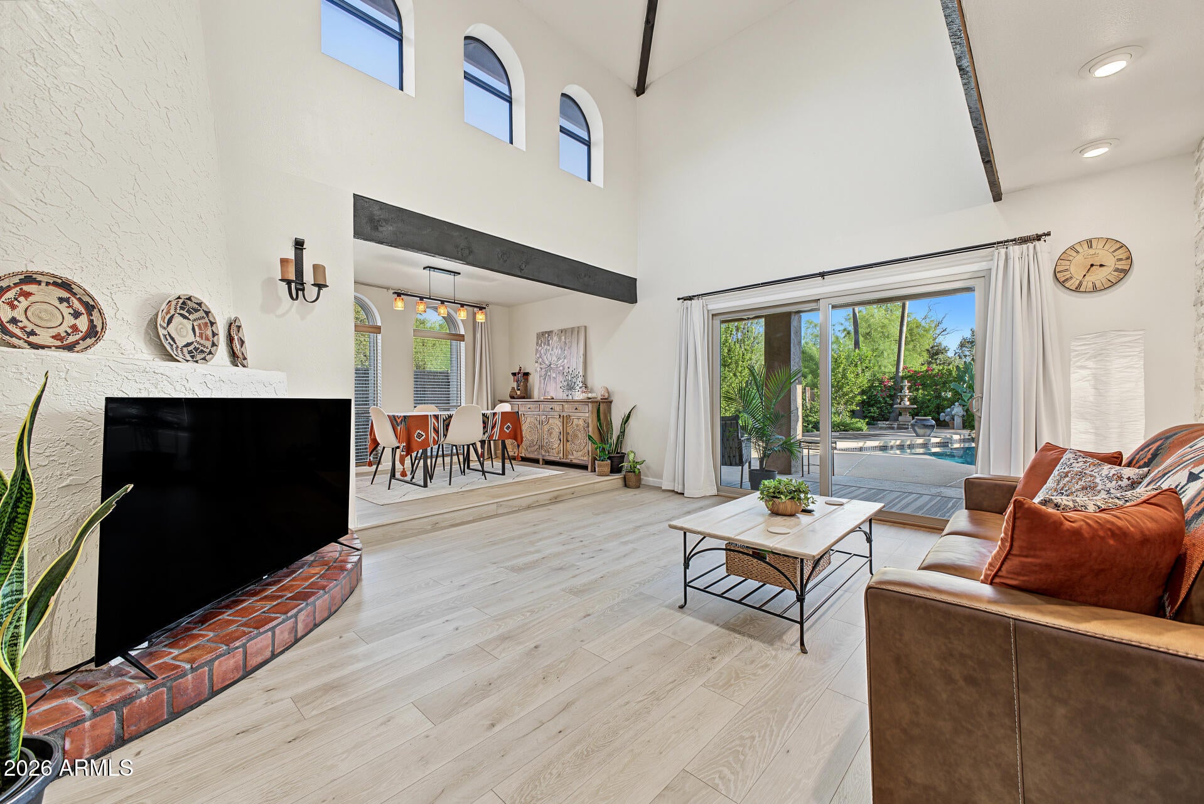
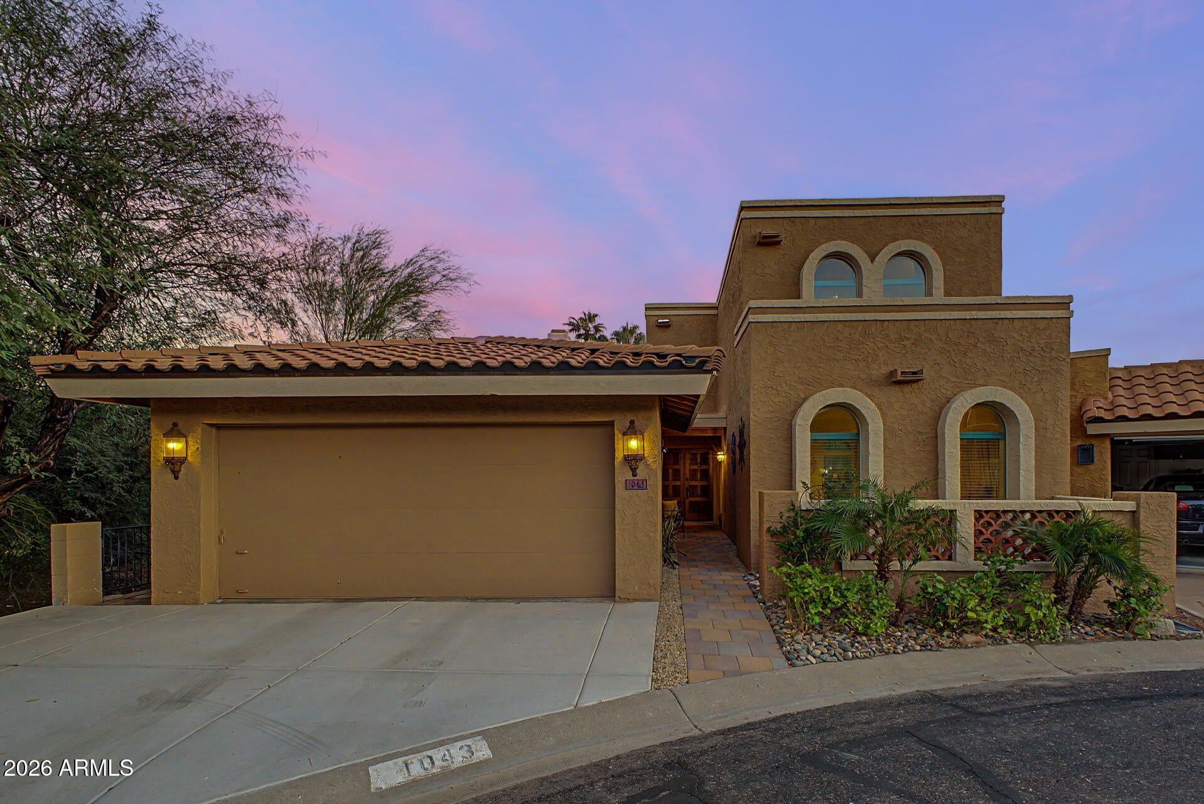
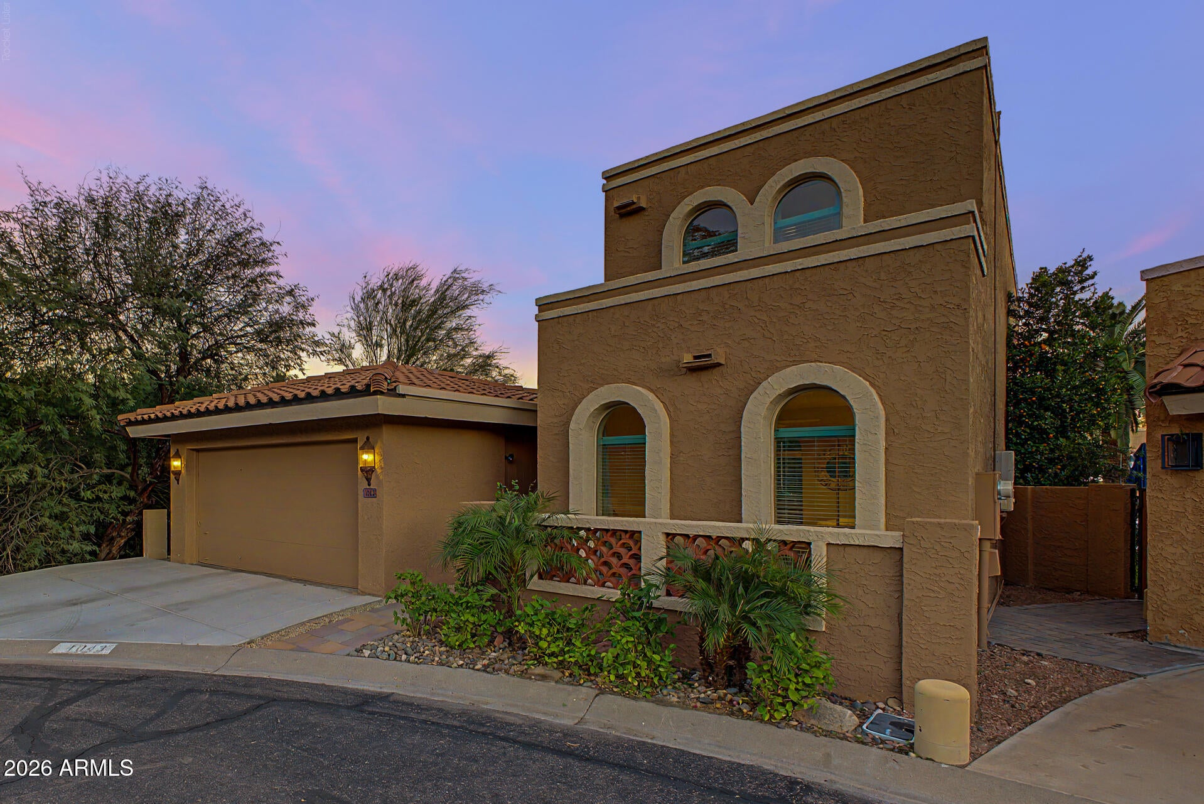
Experience the exceptional appeal of living in Northern Phoenix's Pointe Tapatio at an extensively renovated detached single-family residence with tucked away at the end of a peaceful cul-de-sac. Offering privacy and appeal, this beautifully refreshed property blends thoughtful upgrades, quality finishes, and inviting indoor-outdoor living. Nearly every aspect of the home has been enhanced, from the tastefully updated kitchen with quartz countertops, three fully remodeled bathrooms, and a versatile loft that can easily function as a fourth bedroom, home office, or additional living space. The backyard features a resurfaced Pebble Tec pool, mature lemon and lime trees, and thoughtfully updated landscaping with dedicated irrigation. Additional improvements include new windows and patio sliders, updated flooring and paint. With an impressive list of improvements and documented HOA approval for all exterior updates. Additional highlights include OWNED Solar and an exceptional location within a 10-minute walk of North Mountain Preserve, providing convenient access to hiking trails and outdoor recreation. This is an opportunity to enjoy the comfort, style and convenience of a move-in-ready home with the major updates already completed. Please also check out our 3d virtual tour and floor plans and attached upgrades list!

Save
Ask
Tour
Hide
Share
Listing Snapshot
Price 
$750,000
Days On Site 
0 Days
Bedrooms 
3
Inside Area (SqFt) 
2,075 sqft
Total Baths 
3
Full Baths 
3
Partial Baths 
N/A
Lot Size 
0.12 Acres
Year Built 
1983
MLS Number 
7104534
Status 
Active
Property Tax 
$2,778
HOA/Condo/Coop Fees 
$337 monthly
Sq Ft Source 
Assessor
Friends & Family
Recent Activity
a minute agoListing first seen on site
2 hours agoListing updated with changes from the MLS
General Features
Acres 
0.12
Attached Garage 
Yes
Cross Street 
Peoria & 7th St
Disclosures 
Seller Discl Avail
Energy Features 
Solar
Garage 
Yes
Garage Spaces 
2
Land Lease 
No
Levels 
Two
Number Of Stories 
2
Parking 
Permit Required
Parking Spaces 
2
Property Sub Type 
Single Family Residence
Sewer 
Public Sewer
SqFt Total 
2075
Style 
Spanish
Water Source 
Public
Interior Features
Appliances 
DishwasherDisposalRefrigeratorElectric OvenElectric RangeWasherDryer
Cooling 
Ceiling Fan(s)Central Air
Electric 
220 Volts in Kitchen
Fireplace 
Yes
Fireplace Features 
Family Room
Fireplaces 
1
Flooring 
Tile
Heating 
Electric
Interior 
Double VanityPantryHigh Speed InternetMaster DownstairsVaulted Ceiling(s)
Window Features 
ENERGY STAR Qualified WindowsSkylight(s)Double Pane Windows
Save
Ask
Tour
Hide
Share
Exterior Features
Construction Details 
BlockStucco
Exterior 
BalconyPrivate Yard
Fencing 
BlockOther
Lot Features 
Cul-De-SacDesert FrontDesert BackSprinklers In FrontSprinklers In Rear
Patio And Porch 
Patio
Pool Features 
Outdoor PoolHeatedFenced
Private Pool 
Yes
Roof 
Built-UpTile
Spa Features 
None
View 
Mountain(s)
Waterview 
Mountain(s)
Windows/Doors 
ENERGY STAR Qualified WindowsSkylight(s)Double Pane Windows
Community Features
Association Fee 
$337.0
Association Fee Frequency 
Monthly
Community Features 
ClubhouseSidewalks
School District 
Paradise Valley Unified District
Township 
3N
Financing Terms Available 
CashVA LoanFHAConventional
Schools
School District
Paradise Valley Unified District
Elementary School
Larkspur Elementary School
Middle School
Shea Middle School
High School
Shadow Mountain High School
Listing courtesy of Equities Real Estate.


All information should be verified by the recipient and none is guaranteed as accurate by ARMLS. Copyright 2026 Arizona Regional Multiple Listing Service, Inc. All rights reserved.
Last checked: 2026-11-12 11:53 PM UTC

Neighborhood & Commute
Source: Walkscore
Save
Ask
Tour
Hide
Share

Let's Connect

I'm social! Connect with me on all the popular social media channels.

Realty In Style Instagram

Follow Realty In Style on Instagram for beautiful homes and design inspiration!

Scroll to Top