

23123 N CARDENAS DriveSun City West, AZ 85375
Due to the health concerns created by Coronavirus we are offering personal 1-1 online video walkthough tours where possible.
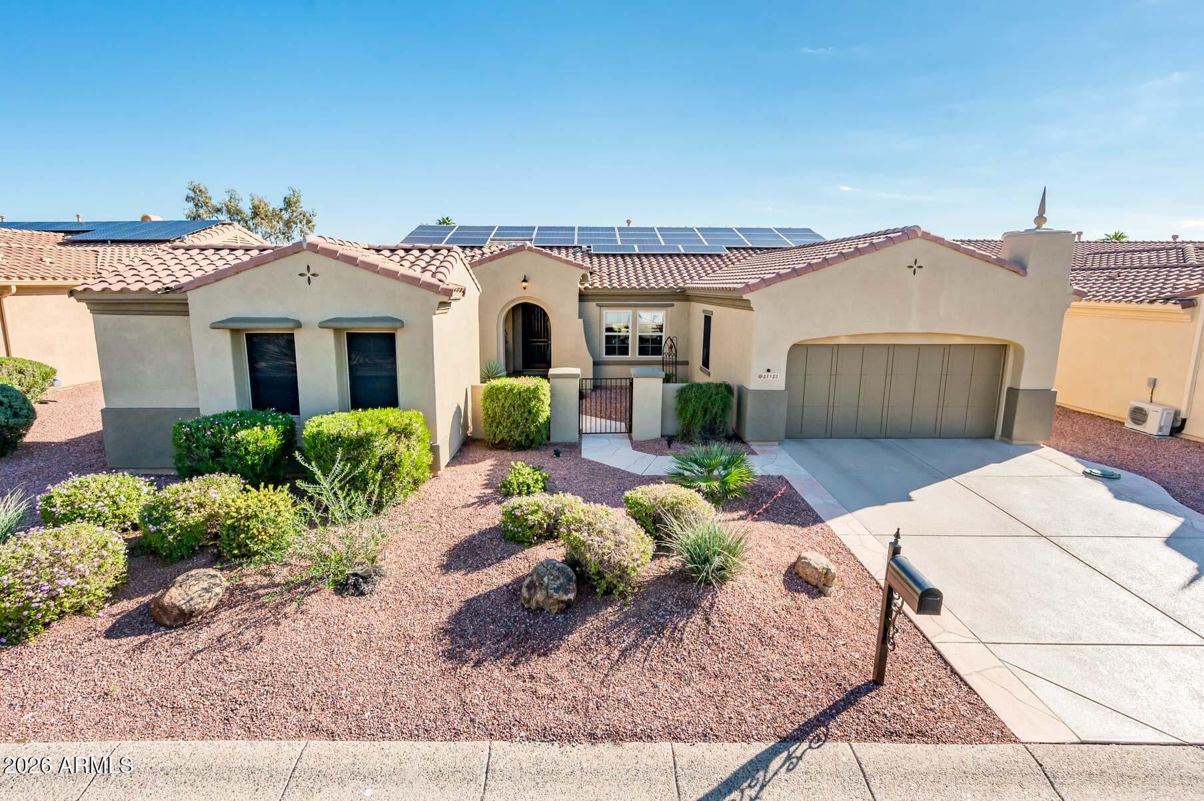
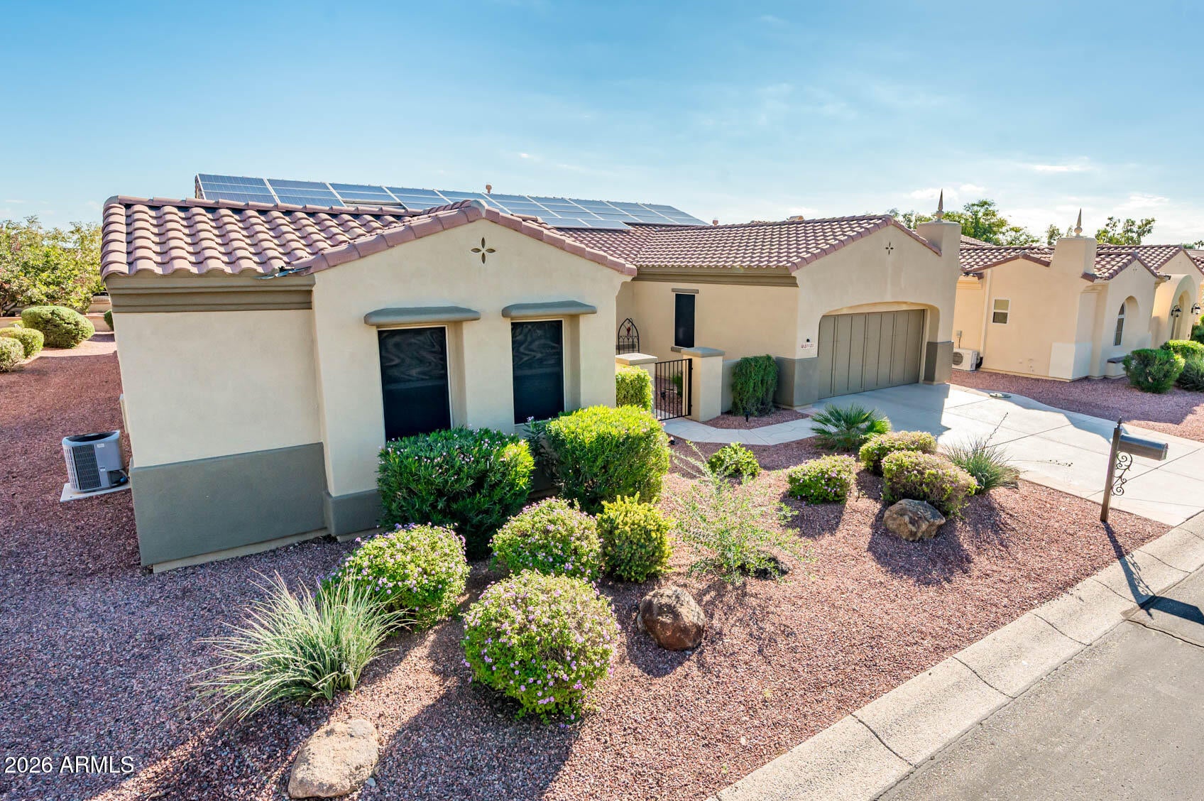
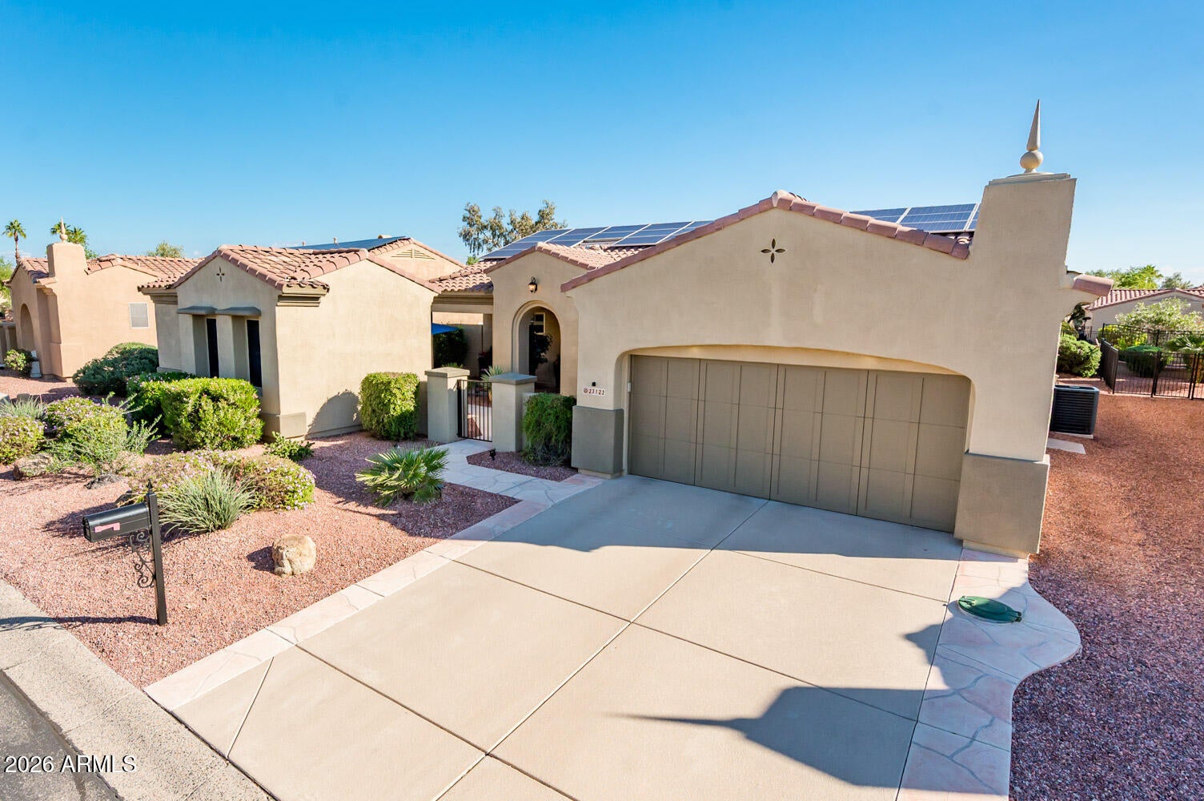
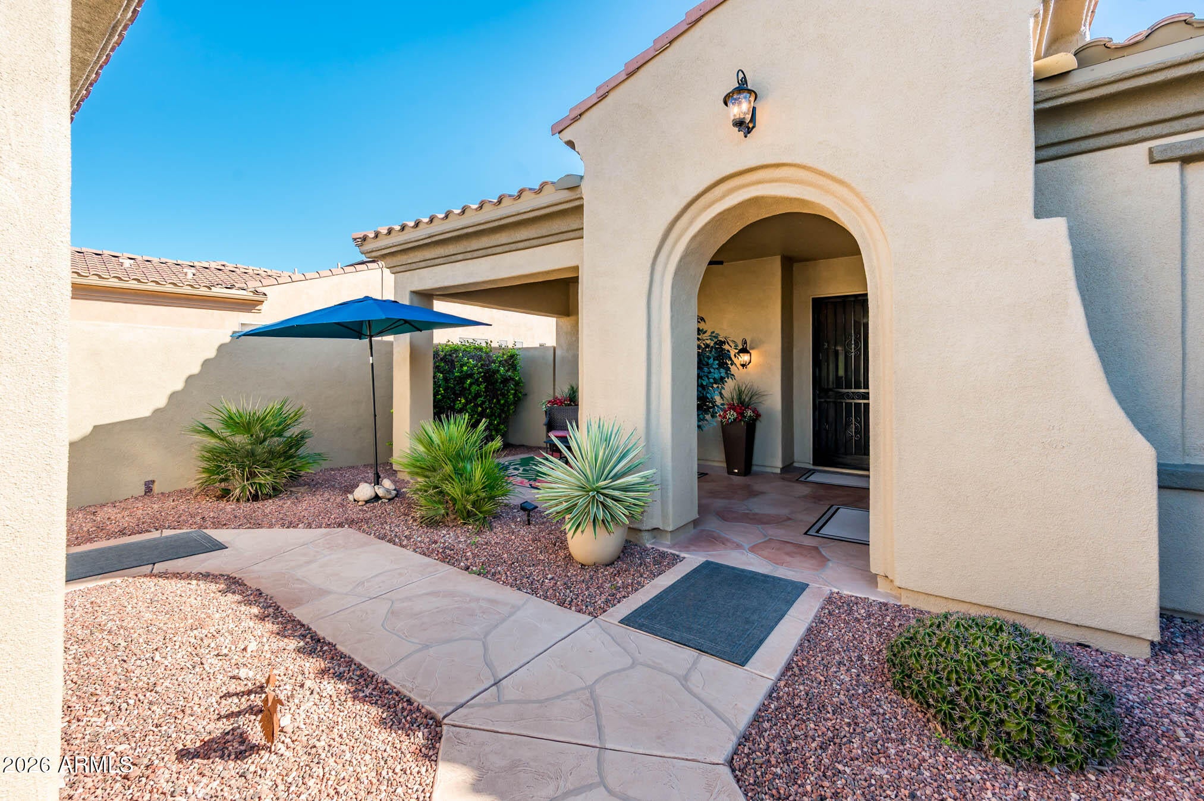
Rare Encanto Model with Detached Casita, Extended Garage & Paid Solar. Nestled on a lush greenbelt within the prestigious gated community of Corte Bella, this impeccably maintained residence offers an ideal blend of privacy, comfort, and sophistication. The desirable east-facing backyard captures tranquil morning sun and serene greenbelt views. Designed with entertaining in mind, the chef-inspired kitchen is the heart of the home, featuring a professional-grade gas cooktop with chef's hood, GE Monogram stainless appliances, 42'' maple cabinetry with custom pull-outs, granite countertops, and an impressive 8-foot center island. Recent kitchen upgrades include a new GE Profile refrigerator, GE Profile microwave, GE Profile wall oven, and KitchenAid dishwasher, all installed in 2025. French doors off the breakfast nook open to a charming courtyard retreat and detached casita, providing the perfect space for guests, a private office, fitness studio, hobby room, or creative workspace. Thoughtful improvements throughout the home enhance both beauty and functionality, including a 2025 water heater, 2025 water softener, professionally cleaned air ducts, custom Hunter Douglas blinds installed in the great room, kitchen, and primary suite, a custom primary closet system, updated interior paint, elevated lighting fixtures, designer ceiling fans, and new carpeting. The laundry room has also been enhanced with additional cabinetry and countertop workspace. The spacious extended garage offers approximately 31 feet of depth, providing ample room for larger vehicles, golf carts, storage, or workshop space. Outdoor living is equally impressive with an expanded rear patio, extended patio cover off the primary suite, a new patio roof completed in 2025, and recent roof maintenance for added peace of mind. The exterior of the home was freshly painted in 2026, and the AC system has been completely rebuilt, reflecting the exceptional care and maintenance invested in this property. Combined with paid solar, the result is enhanced efficiency and long-term value. This rare Encanto floor plan combines exceptional indoor-outdoor living, extensive recent upgrades, flexible living space, and a premium greenbelt location in one of Corte Bella's most sought-after settings.
| an hour ago | Listing updated with changes from the MLS | |
| an hour ago | Listing first seen on site |

All information should be verified by the recipient and none is guaranteed as accurate by ARMLS. Copyright 2026 Arizona Regional Multiple Listing Service, Inc. All rights reserved.
Last checked: 2026-11-12 12:55 PM UTC