

Save
Ask
Tour
Hide
$865,900
New Listing
2524 W BETH DrivePhoenix, AZ 85041
For Sale|Single Family Residence|Active
5
Beds
4
Total Baths
4
Full Baths
3,297
SqFt
$263
/SqFt
2026
Built
Subdivision:
TRISTANOS
County:
Maricopa
Due to the health concerns created by Coronavirus we are offering personal 1-1 online video walkthough tours where possible.
Call Now: 602-688-7388
Is this the listing for you? We can help make it yours.
602-688-7388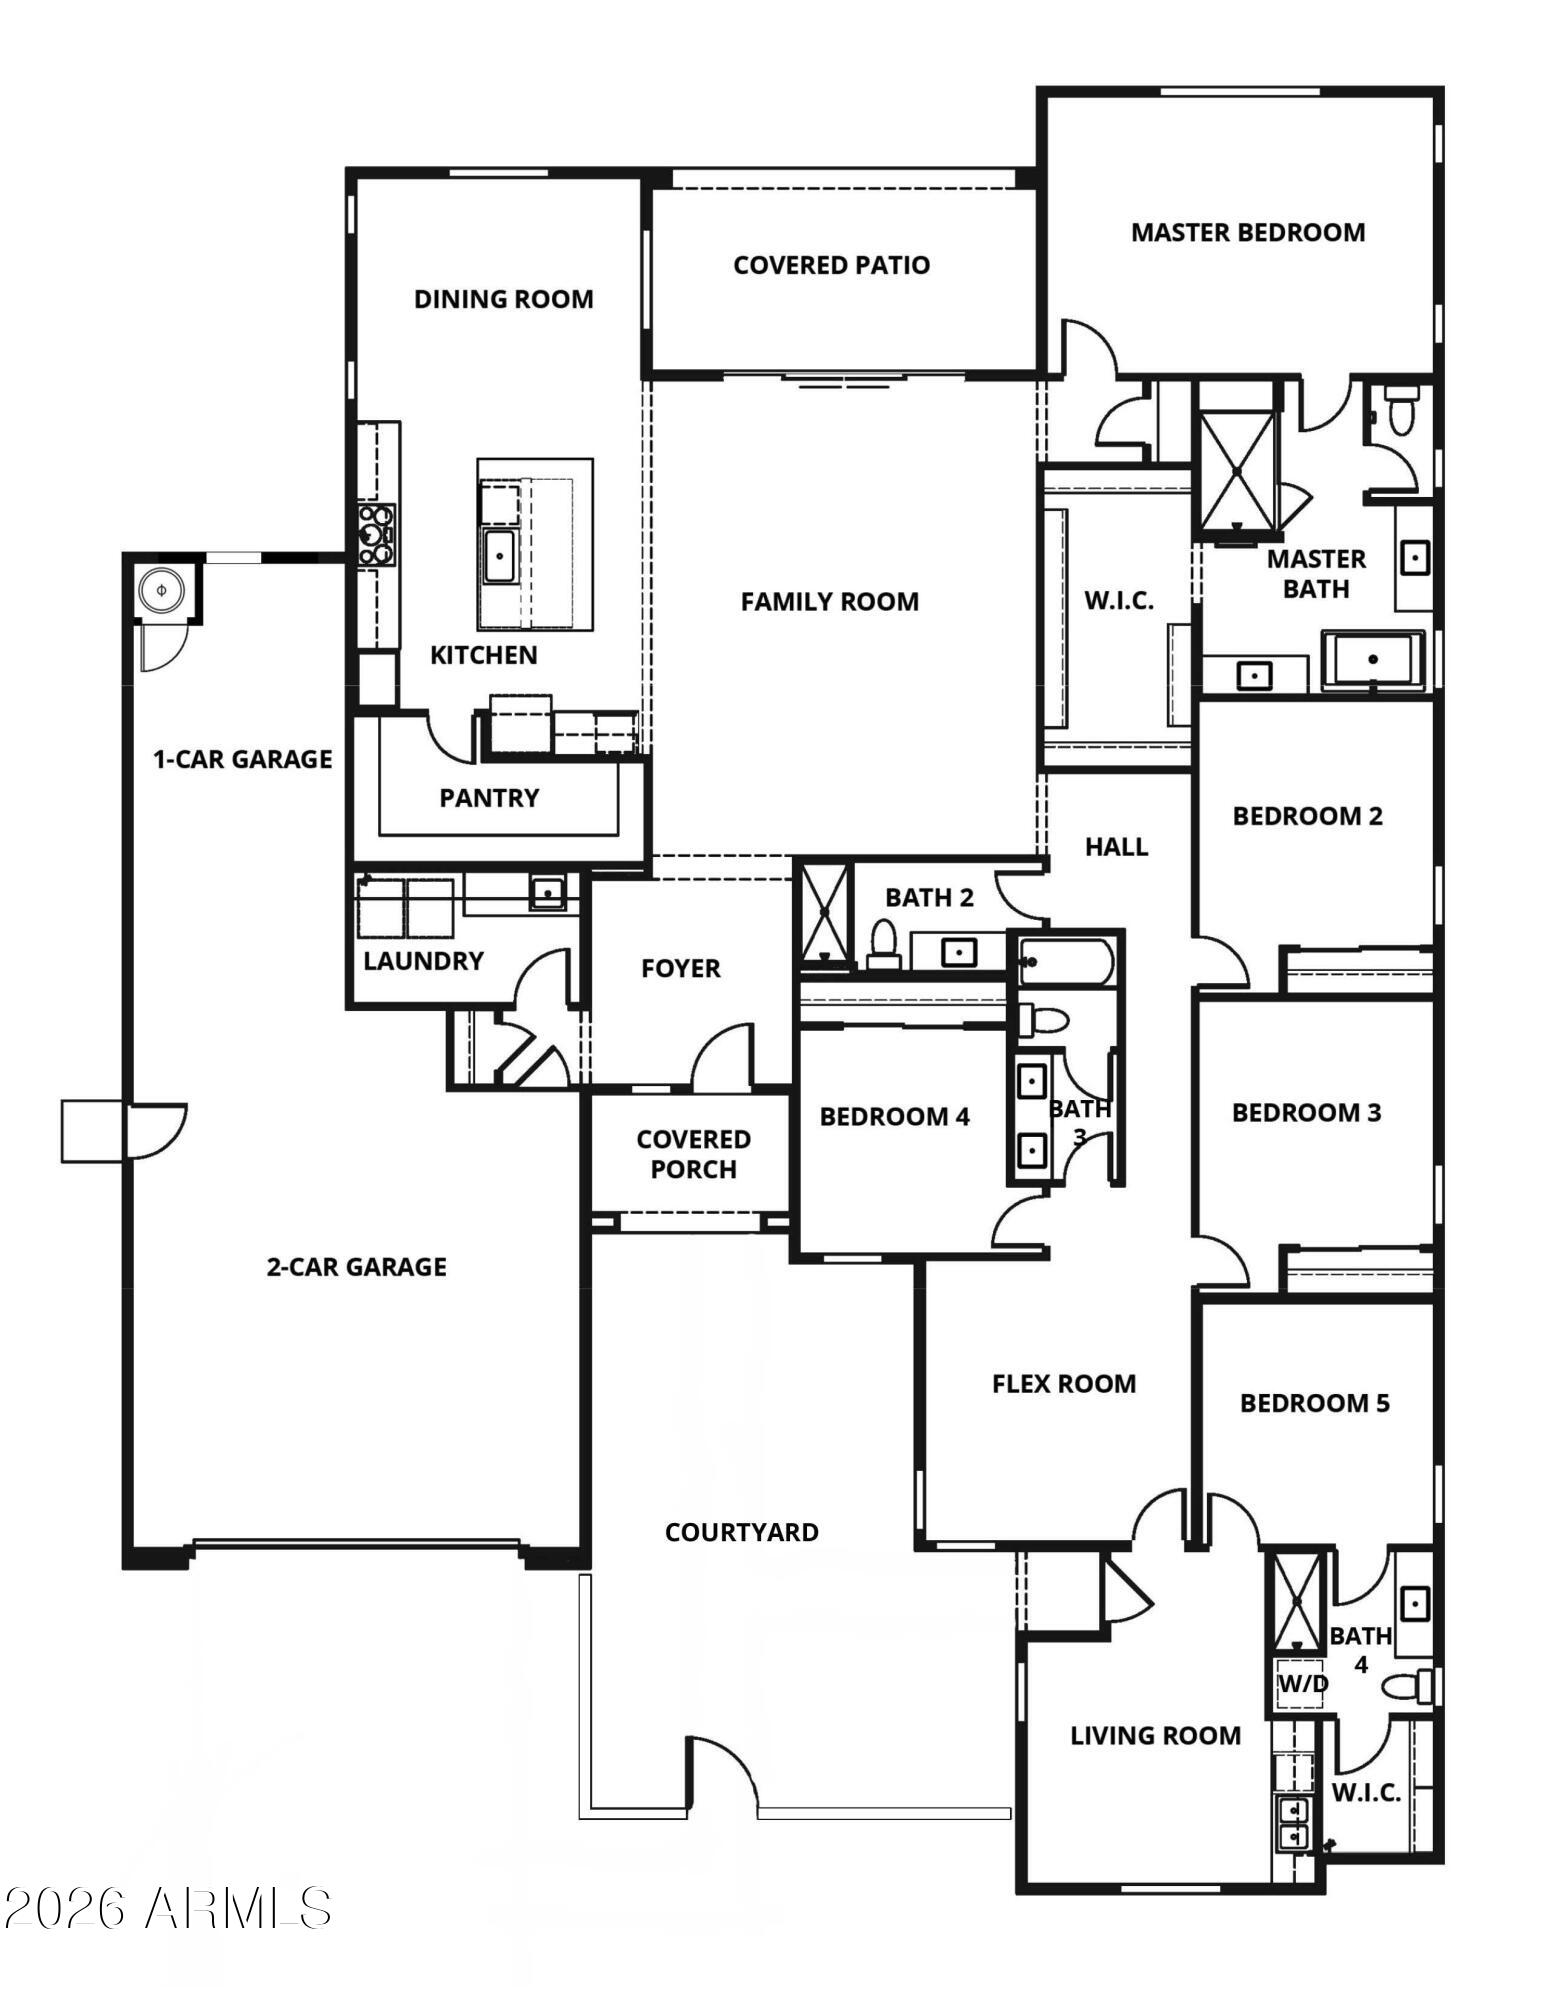
Save
Ask
Tour
Hide
Single story floor plan Five bedrooms Four bathrooms Three-car garage Casita with a living room, bedroom and bathroom Spacious flex room Open kitchen, dining and family rooms Fully loaded kitchen Quartz countertops Walk-in Pantry Large family room Covered outdoor living area Private master suite Incredible master bathroom Designer curated upgrades included
Save
Ask
Tour
Hide
Listing Snapshot
Price
$865,900
Days On Site
0 Days
Bedrooms
5
Inside Area (SqFt)
3,297 sqft
Total Baths
4
Full Baths
4
Partial Baths
N/A
Lot Size
0.27 Acres
Year Built
2026
MLS Number
7106510
Status
Active
Property Tax
$422
HOA/Condo/Coop Fees
$205 monthly
Sq Ft Source
Builder
Friends & Family
Recent Activity
| 3 hours ago | Listing updated with changes from the MLS | |
| 3 hours ago | Listing first seen on site |
General Features
Acres
0.27
Attached Garage
Yes
Cross Street
Dobbins Rd and 27th Avenue
Disclosures
None
Garage
Yes
Garage Spaces
3
Home Warranty
Yes
Land Lease
No
Levels
One
Number Of Stories
1
Parking Spaces
2
Property Sub Type
Single Family Residence
Sewer
Public Sewer
SqFt Total
3297
Style
Ranch
Water Source
Public
Interior Features
Appliances
DishwasherRefrigeratorMicrowaveElectric Range
Cooling
Central Air
Flooring
Carpet
Heating
Electric
Interior
Double VanityKitchen IslandGranite CountersHigh Speed InternetMaster Downstairs
Laundry Features
Washer HookupGas Dryer Hookup
Window Features
Low Emissivity Windows
Bedroom 2
Dimensions - 1110.0 x 121.0Level - First
Bedroom 3
Dimensions - 1110.0 x 121.0Level - First
Bedroom 4
Dimensions - 99.0 x 114.0Level - First
Bedroom 5
Dimensions - 1110.0 x 121.0Level - First
Bonus Room
Dimensions - 1210.0 x 139.0Level - First
Dining Room
Dimensions - 14.0 x 124.0Level - First
Family Room
Dimensions - 194.0 x 236.0Level - First
Kitchen
Dimensions - 14.0 x 16.0Level - First
Master Bedroom
Dimensions - 19.0 x 138.0Level - First
Other Room
Dimensions - 119.0 x 165.0Level - First
Save
Ask
Tour
Hide
Exterior Features
Construction Details
Stucco
Exterior
Private Yard
Fencing
Block
Lot Features
Desert Front
Roof
TileConcrete
Spa Features
None
View
Mountain(s)
Waterview
Mountain(s)
Windows/Doors
Low Emissivity Windows
Community Features
Association Fee
$205.0
Association Fee Frequency
Monthly
Community Features
Gated
School District
Phoenix Union High School District
Township
1S
Financing Terms Available
CashVA LoanConventional
Roads
Asphalt
Schools
School District
Phoenix Union High School District
Elementary School
Southwest Elementary School
Middle School
Southwest Elementary School
High School
Cesar Chavez High School
Listing courtesy of LGI Homes.

All information should be verified by the recipient and none is guaranteed as accurate by ARMLS. Copyright 2026 Arizona Regional Multiple Listing Service, Inc. All rights reserved.
Last checked: 2026-11-15 12:05 AM UTC
All information should be verified by the recipient and none is guaranteed as accurate by ARMLS. Copyright 2026 Arizona Regional Multiple Listing Service, Inc. All rights reserved.
Last checked: 2026-11-15 12:05 AM UTC
Neighborhood & Commute
Source: Walkscore
Save
Ask
Tour
Hide