

20236 E RUSSET RoadQueen Creek, AZ 85142
Due to the health concerns created by Coronavirus we are offering personal 1-1 online video walkthough tours where possible.
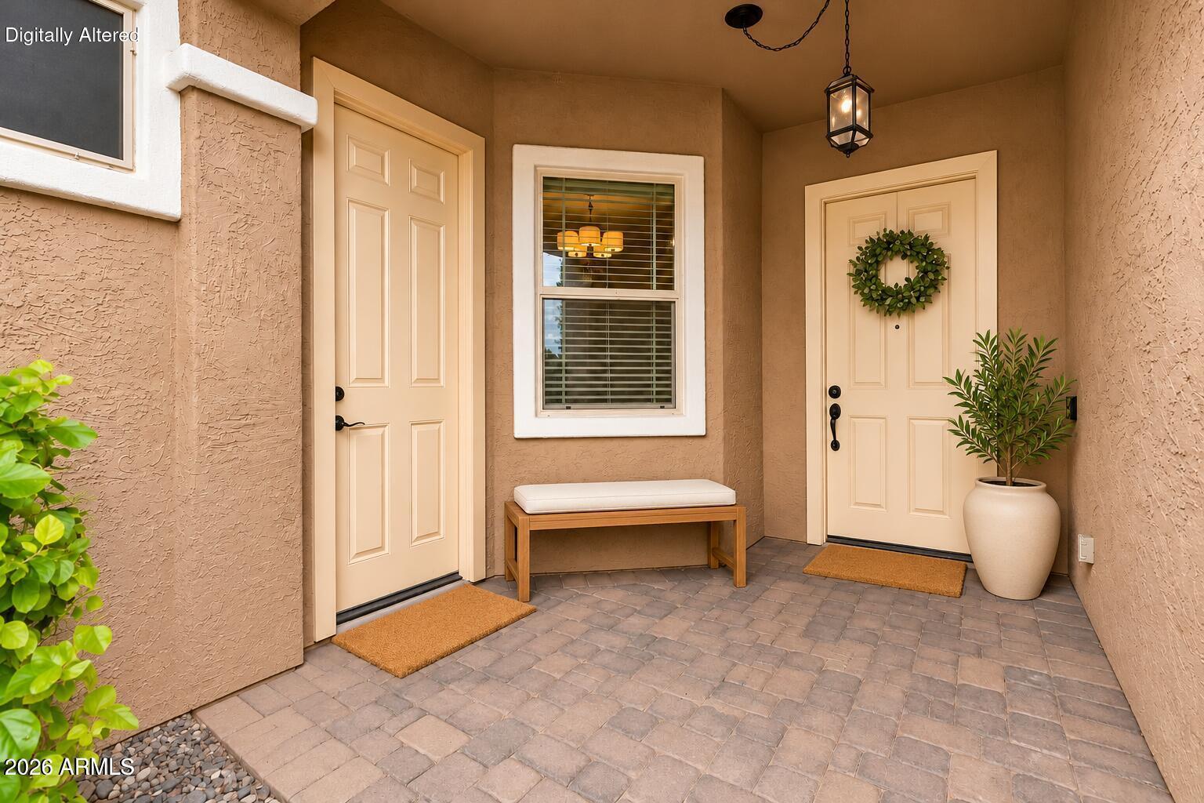
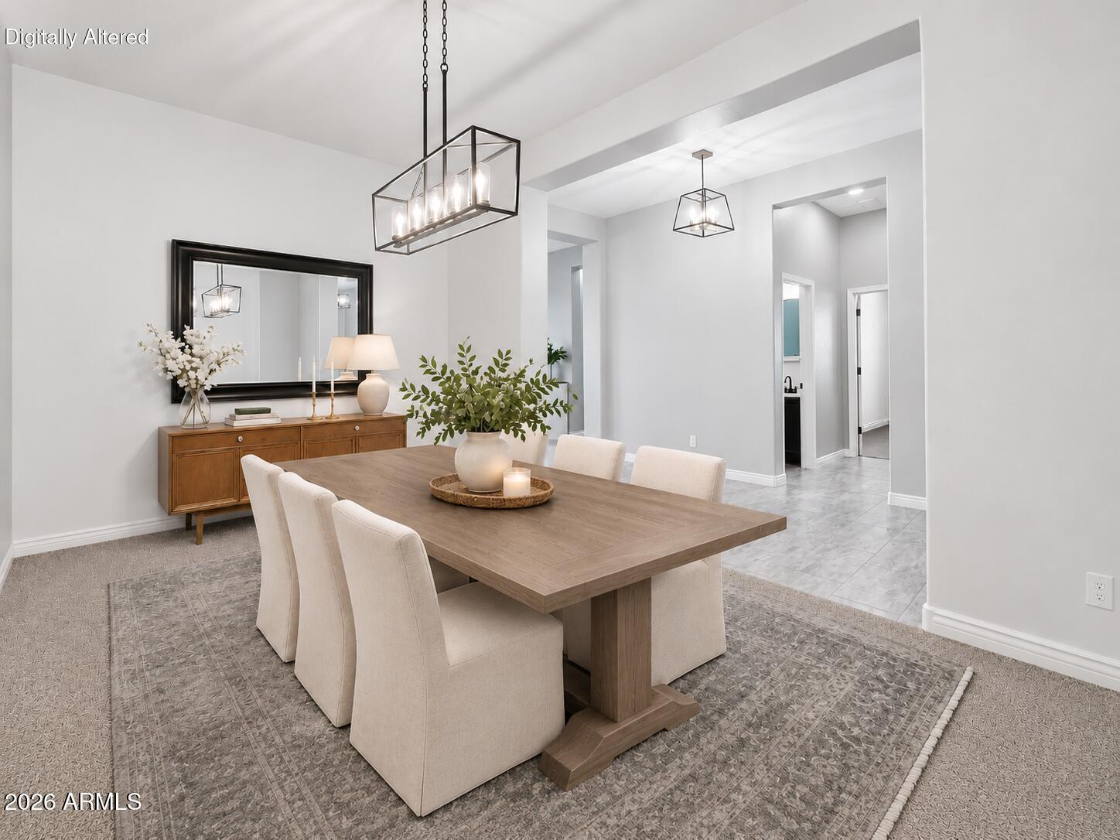
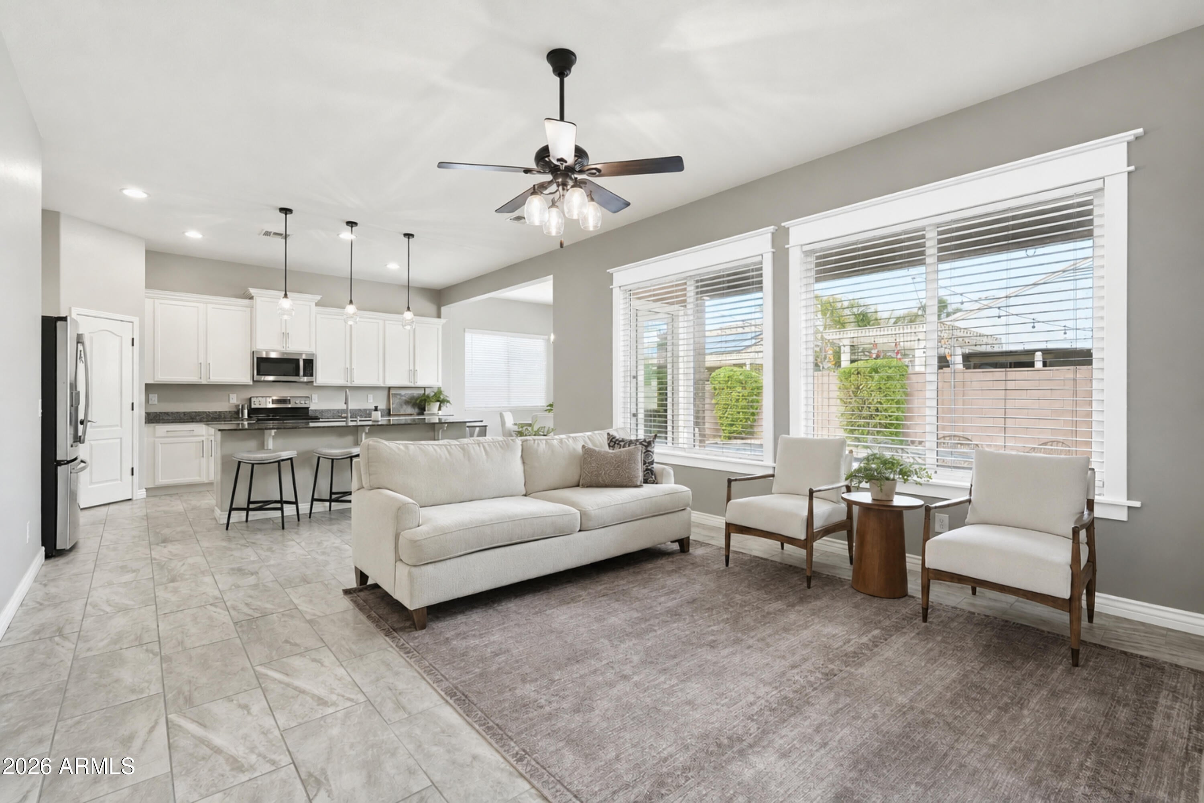
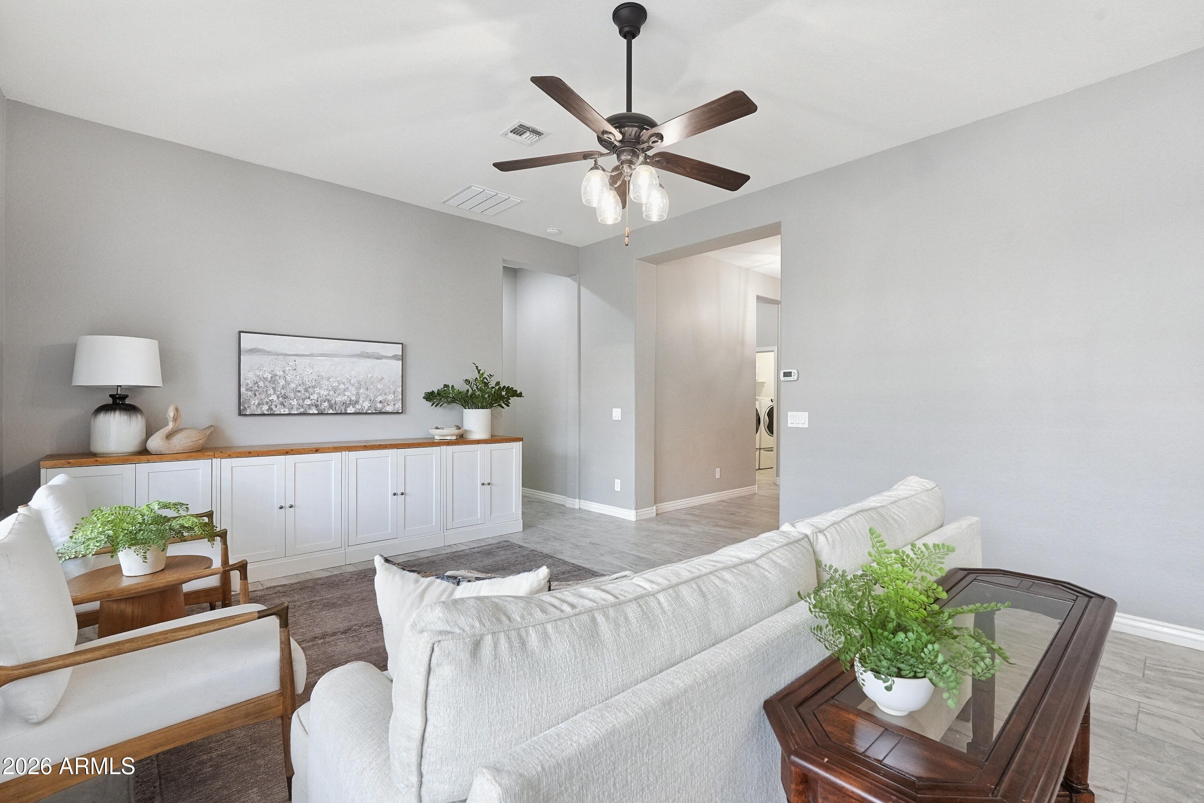
Welcome to this beautiful home in the highly desirable Victoria community of Queen Creek! Thoughtfully designed with soaring 10-foot ceilings, a spacious open floor plan, 5 bedrooms, and 4 bathrooms, (2 of which were just remodeled beautifuly!). This home offers exceptional flexibility for a variety of lifestyles. One of its most impressive features is the attached private casita, complete with its own entrance, living area, bedroom, and bathroom--ideal for multigenerational living, extended guests, or a sweet space for your favorite teenager. Inside the main home, you'll find a versatile formal dining room that could easily serve as a teen retreat, home office, or additional gathering space. The spacious primary suite offers a relaxing retreat with a beautifully remodeled shower, dual sinks, separate soaking tub, and generous walk-in closet. At the heart of the home, the inviting kitchen features abundant cabinetry, granite countertops, stainless steel appliances, a center island, and a casual dining area, all opening to the main living space and backyard--perfect for everyday living and entertaining. The fifth bedroom, without a closet, offers additional flexibility as a den, office, or hobby room. Step outside to a beautifully landscaped backyard featuring an extended covered patio, expansive paver areas, lush artificial turf, mature trees and shrubs, and a newly installed in-ground trampoline. Additional highlights include a welcoming front courtyard, RV gate, extended paver driveway, and A/C replaced in 2023, offering an important update for added peace of mind. With its flexible living spaces, private guest quarters, and inviting indoor-outdoor design, this home offers a wonderful combination of comfort, functionality, and charm in one of Queen Creek's most desirable communities! Enjoy the best of Queen Creek living with an incredible variety of shopping, dining, and recreation just minutes from your doorstep! Conveniently located near Queen Creek Marketplace, you'll love having Trader Joe's, Target, Sprouts, Harkins Theatres, and popular restaurants like Barrio Queen and Nando's Mexican Cafe close to home. And there's even more to look forward to! Queen Creek's exciting new dining scene continues to grow with anticipated additions including Postino, Snooze, Shake Shack, JINYA Ramen Bar, and Aubergine Kitchen. Outdoor enthusiasts will appreciate convenient access to the scenic Queen Creek Wash Trail, perfect for morning walks, jogging, and biking, along with nearby Mansel Carter Oasis Park, Desert Mountain Park, and Frontier Family Park, offering playgrounds, sports fields, splash pads, and beautiful outdoor spaces. With so much to enjoy nearby, this location offers the perfect blend of everyday convenience, outdoor recreation, and the vibrant Queen Creek lifestyle!
| 2 hours ago | Listing updated with changes from the MLS | |
| 2 hours ago | Listing first seen on site |

All information should be verified by the recipient and none is guaranteed as accurate by ARMLS. Copyright 2026 Arizona Regional Multiple Listing Service, Inc. All rights reserved.
Last checked: 2026-11-19 02:07 AM UTC