
HS_WHTHoriz_NoTag
Save
Ask
Tour
Hide
Share
$410,000
New Listing

43514 W EDDIE Way
Maricopa, AZ 85138

For Sale|Single Family Residence|Active
5
Beds
3
Total Baths
3
Full Baths
3,509
SqFt
$117
/SqFt
2006
Built
Subdivision:
PARCEL 7 OF THE VILLAGES AT RANCHO EL DORADO
County:
Pinal

Due to the health concerns created by Coronavirus we are offering personal 1-1 online video walkthough tours where possible.
Call Now: 602-688-7388
Is this the listing for you? We can help make it yours.
602-688-7388
43514 W EDDIE Way43514 W EDDIE Way43514 W EDDIE Way43514 W EDDIE Way
Save
Ask
Tour
Hide
Share

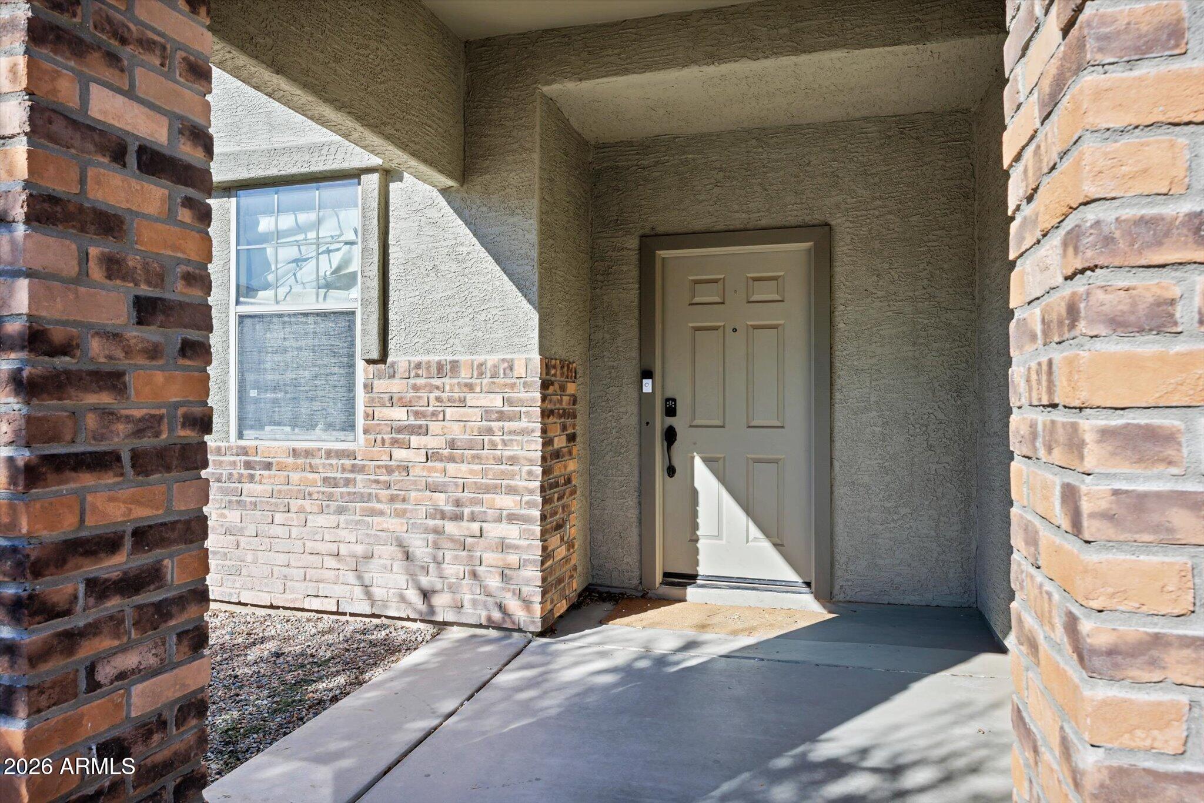
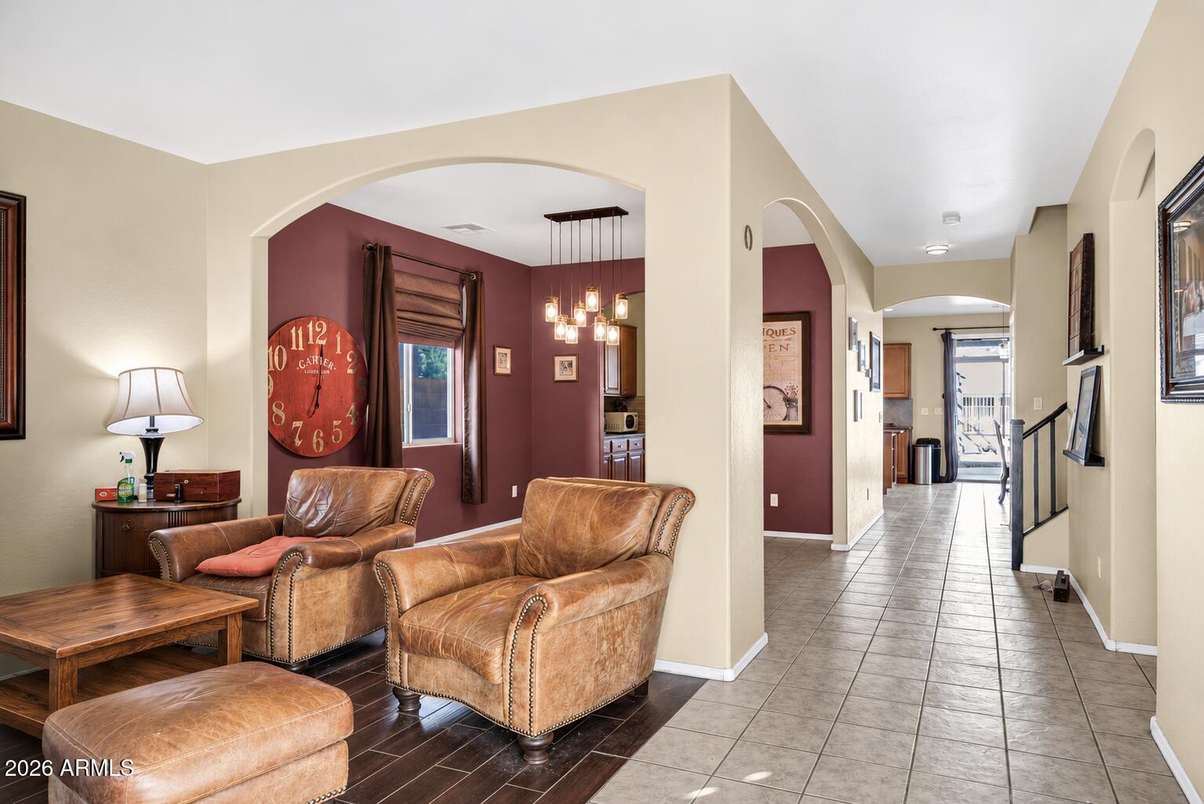
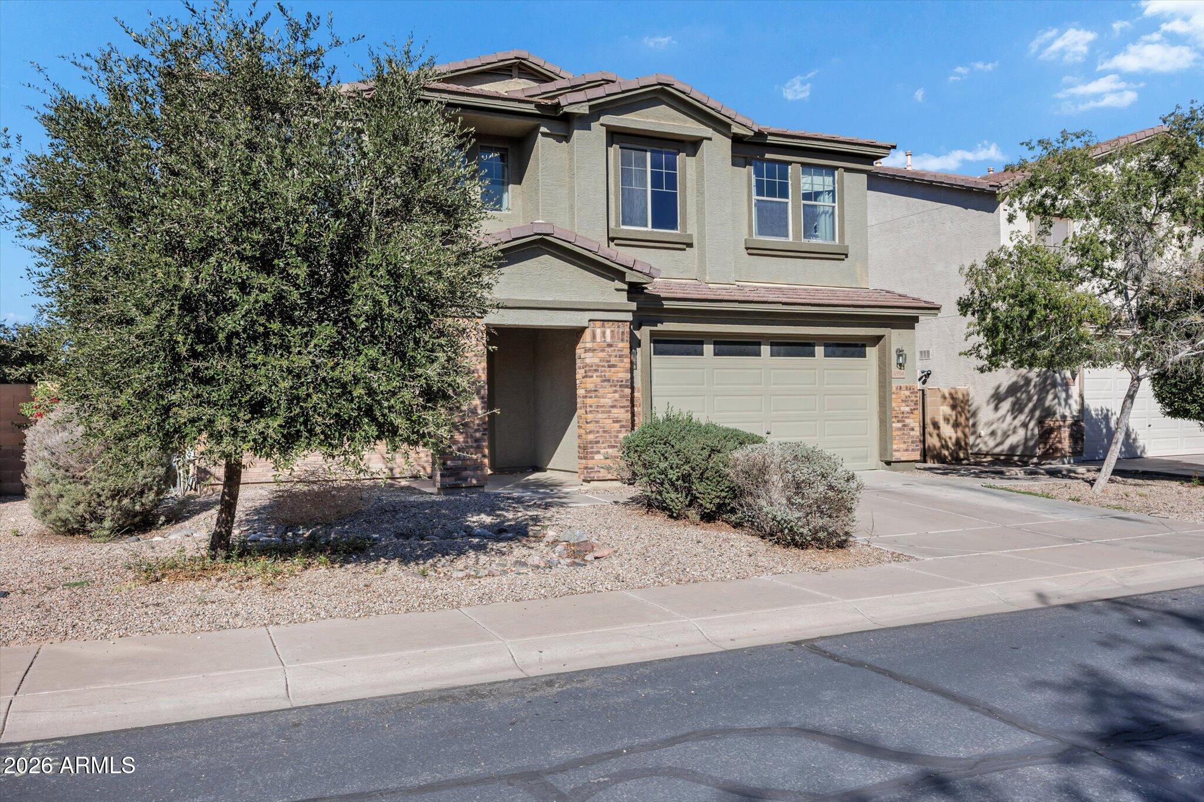
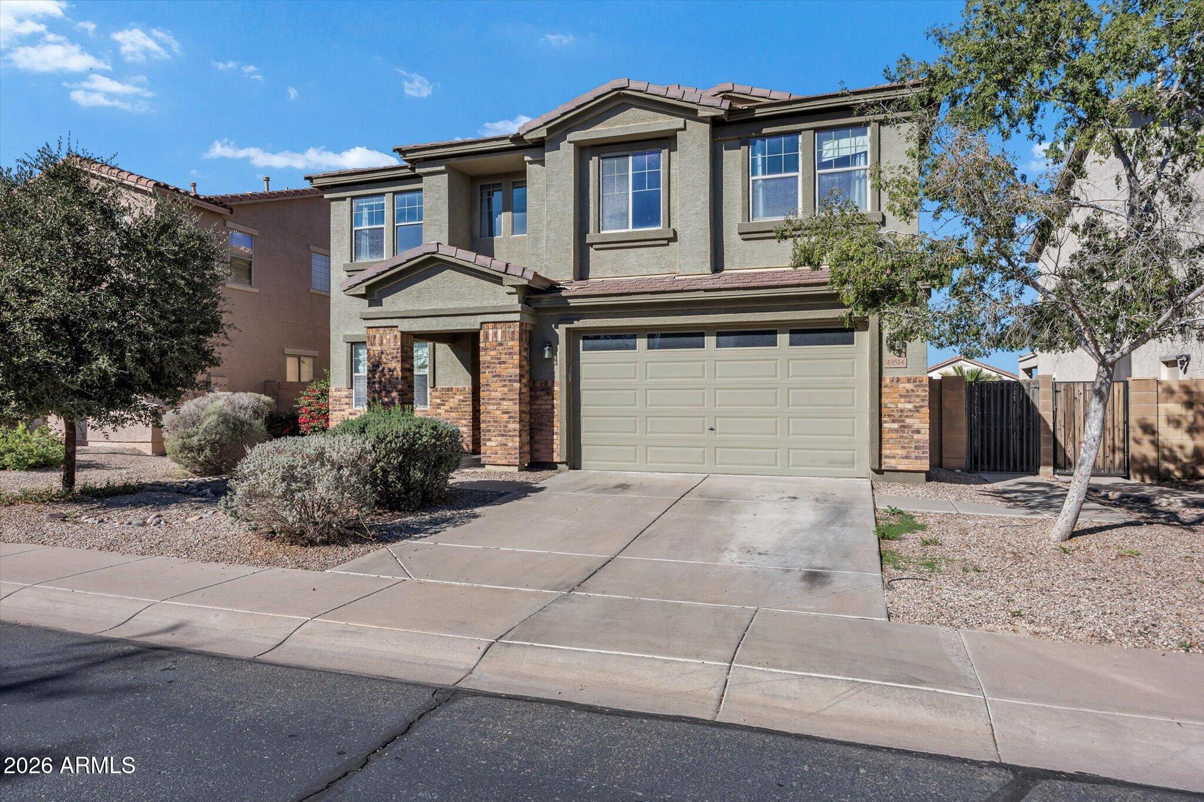
Backed by a greenbelt in the Villages at Rancho El Dorado in Maricopa, AZ, this move-in-ready 5 bed / 3 bath home offers a main-level bedroom and full bath, an upstairs loft, and inviting outdoor living spaces. Wood-look tile flooring, a designer color palette, and distinctive lighting give the living areas a warm, updated feel. The bright kitchen features warm wood cabinetry, a patterned tile backsplash, stainless steel appliances, and an electric range with a vent hood. The home also features a whole-house water filtration system and a 5-stage reverse osmosis system under the kitchen sink. A walk-in pantry keeps everyday essentials within reach, while the large center island offers plenty of prep space and opens to the dining area. Sliding glass doors lead to the covered patio, where there's room to dine outdoors or unwind in the shade. A freestanding pergola over a paver patio creates a second gathering spot in the greenbelt-backed backyard. Upstairs, the spacious primary suite features a dedicated sitting area with its own window, an inviting spot to read or relax. The suite also includes a walk-in closet with built-in shelving and a private bath with a soaking tub, separate walk-in shower, dual sinks, and an enclosed toilet room. Generous secondary bedrooms offer ample closet space, and the loft gives you room for a home office, workout area, or second living space. A 2-car garage rounds out the home with convenient parking and storage. Residents of the Villages at Rancho El Dorado enjoy resort-style amenities, including community pools, a fitness center, tennis courts, and playgrounds.

Save
Ask
Tour
Hide
Share
Listing Snapshot
Price 
$410,000
Days On Site 
0 Days
Bedrooms 
5
Inside Area (SqFt) 
3,509 sqft
Total Baths 
3
Full Baths 
3
Partial Baths 
N/A
Lot Size 
0.14 Acres
Year Built 
2006
MLS Number 
7107104
Status 
Active
Property Tax 
$3,063
HOA/Condo/Coop Fees 
$86 monthly
Sq Ft Source 
Assessor
Friends & Family
Recent Activity
4 hours agoListing updated with changes from the MLS
4 hours agoListing first seen on site
General Features
Acres 
0.14
Cross Street 
John Wayne Pkwy/Smith-Enke
Disclosures 
Seller Discl AvailAgency Discl Req
Garage 
Yes
Garage Spaces 
2
Land Lease 
No
Levels 
Two
Number Of Stories 
2
Parking 
Garage Door Opener
Parking Spaces 
2
Property Sub Type 
Single Family Residence
Sewer 
Private Sewer
SqFt Total 
3509
Interior Features
Appliances 
DishwasherDisposalRefrigeratorMicrowaveWater Purifier
Cooling 
Central Air
Flooring 
CarpetTile
Heating 
Natural Gas
Interior 
Double VanityPantryHigh Speed InternetSmart HomeHigh Ceilings
Window Features 
Double Pane Windows
Save
Ask
Tour
Hide
Share
Exterior Features
Construction Details 
Stucco
Fencing 
Wrought IronBlock
Lot Features 
Desert FrontDesert Back
Pool Features 
Heated
Roof 
Tile
Spa Features 
None
Windows/Doors 
Double Pane Windows
Community Features
Association Fee 
$258.0
Association Fee Frequency 
Quarterly
Community Features 
LakeTennis Court(s)PlaygroundClubhouseFitness CenterSidewalks
School District 
Maricopa Unified School District
Township 
04S
Financing Terms Available 
CashVA LoanFHAConventional
Schools
School District
Maricopa Unified School District
Elementary School
Butterfield Elementary School
Middle School
Desert Wind Middle School
High School
Maricopa High School
Listing courtesy of RHouse Realty.


All information should be verified by the recipient and none is guaranteed as accurate by ARMLS. Copyright 2026 Arizona Regional Multiple Listing Service, Inc. All rights reserved.
Last checked: 2026-11-17 06:54 PM UTC

Neighborhood & Commute
Source: Walkscore
Save
Ask
Tour
Hide
Share

Let's Connect

I'm social! Connect with me on all the popular social media channels.

Realty In Style Instagram

Follow Realty In Style on Instagram for beautiful homes and design inspiration!

Scroll to Top