
HS_WHTHoriz_NoTag
Save
Ask
Tour
Hide
Share
$457,990
New Listing

18257 W SUPERIOR Avenue
Goodyear, AZ 85338

For Sale|Single Family Residence|Active
3
Beds
3
Total Baths
3
Full Baths
2,028
SqFt
$226
/SqFt
2027
Built
Subdivision:
CITRUS PARK PHASE 2A
County:
Maricopa

Due to the health concerns created by Coronavirus we are offering personal 1-1 online video walkthough tours where possible.
Call Now: 602-688-7388
Is this the listing for you? We can help make it yours.
602-688-7388
18257 W SUPERIOR Avenue18257 W SUPERIOR Avenue18257 W SUPERIOR Avenue18257 W SUPERIOR Avenue
Save
Ask
Tour
Hide
Share

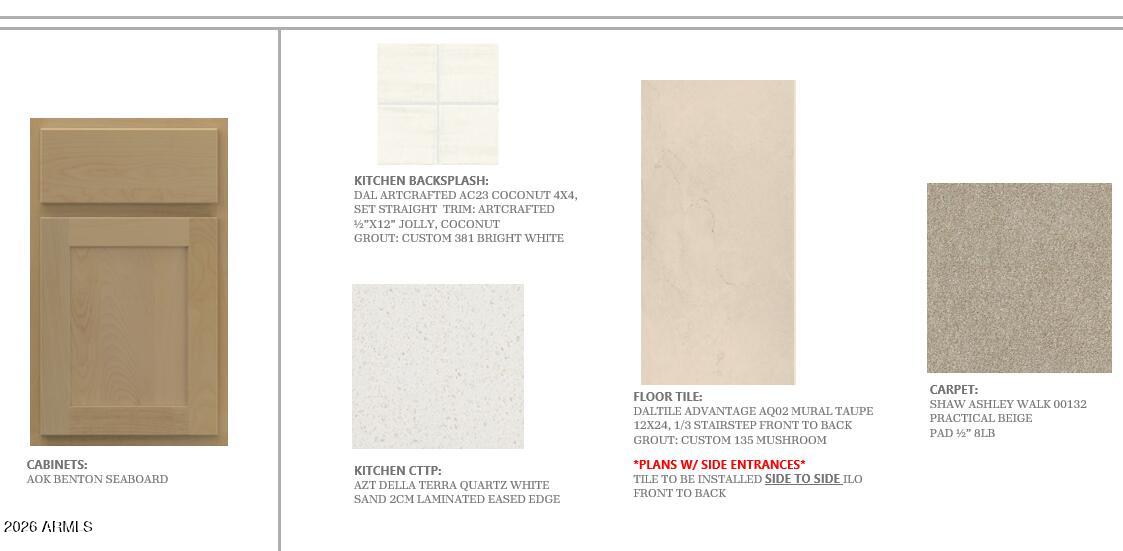
Discover this beautiful single-story home offering 3 bedrooms, 2 bathrooms, and a private double-door study that is perfect for a home office or flex space. Stylish tile flooring, beautiful Seaboard cabinetry, and elegant quartz countertops create a timeless, modern feel throughout. Spacious walk-in pantry and laundry room. Split bedrooms offer great privacy, three full bathrooms with separate tub and shower in primary bathroom! The open-concept living and dining areas provide the perfect setting for entertaining. Large, covered patio for seamless indoor-outdoor living. Complete with brand-new appliances and quality finishes and two-tone paint, offers the perfect blend of comfort, style, and functionality. Don't forget we offer amazing incentives too.

Save
Ask
Tour
Hide
Share
Listing Snapshot
Price 
$457,990
Days On Site 
0 Days
Bedrooms 
3
Inside Area (SqFt) 
2,028 sqft
Total Baths 
3
Full Baths 
3
Partial Baths 
N/A
Lot Size 
0.12 Acres
Year Built 
2027
MLS Number 
7107125
Status 
Active
Property Tax 
$26
HOA/Condo/Coop Fees 
$125 monthly
Sq Ft Source 
Assessor
Friends & Family
Recent Activity
3 hours agoListing updated with changes from the MLS
3 hours agoListing first seen on site
General Features
Acres 
0.12
Cross Street 
W. Lower Buckeye and S. Citrus Rd.
Disclosures 
Seller Discl Avail
Foundation 
Slab
Garage 
Yes
Garage Spaces 
2
Home Warranty 
Yes
Land Lease 
No
Levels 
One
Number Of Stories 
1
Parking 
Garage Door Opener
Parking Spaces 
2
Property Condition 
Under Construction
Property Sub Type 
Single Family Residence
Sewer 
Public Sewer
SqFt Total 
2028
Water Source 
Public
Interior Features
Appliances 
DishwasherDisposalMicrowaveGas OvenGas Range
Cooling 
Central AirENERGY STAR Qualified Equipment
Flooring 
CarpetTile
Heating 
Natural GasENERGY STAR Qualified EquipmentHeat Pump
Interior 
Double VanityEat-in KitchenBreakfast BarKitchen IslandHigh Ceilings
Laundry Features 
Washer HookupInside
Window Features 
ENERGY STAR Qualified WindowsLow Emissivity WindowsDouble Pane Windows
Save
Ask
Tour
Hide
Share
Exterior Features
Construction Details 
StuccoLow VOC Insulation
Fencing 
Block
Lot Features 
Desert FrontSprinklers In Front
Pool Features 
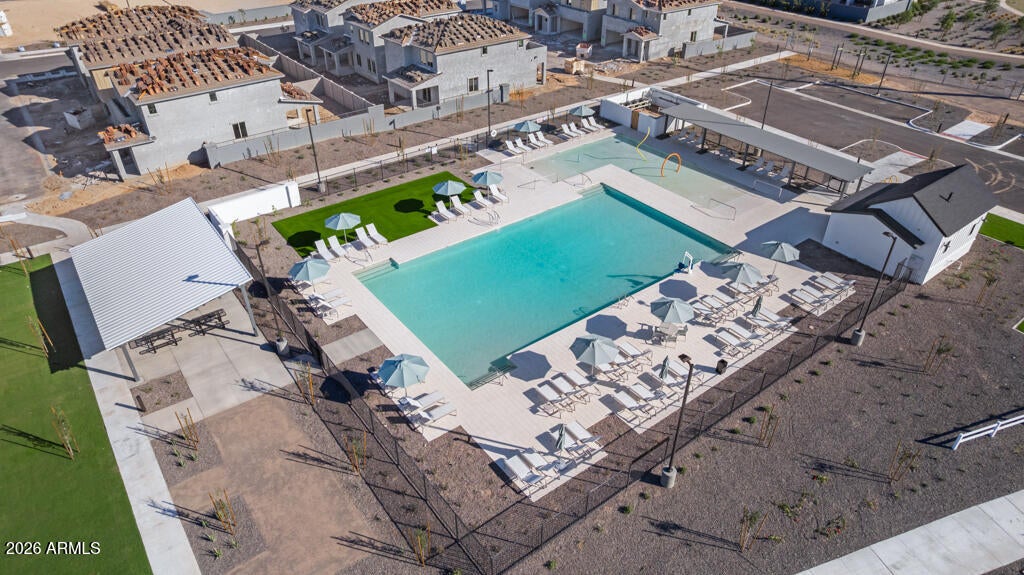
LapFenced
Roof 
TileConcrete
Spa Features 
None
Windows/Doors 
ENERGY STAR Qualified WindowsLow Emissivity WindowsDouble Pane Windows
Community Features
Association Fee 
$125.0
Association Fee Frequency 
Monthly
Community Features 
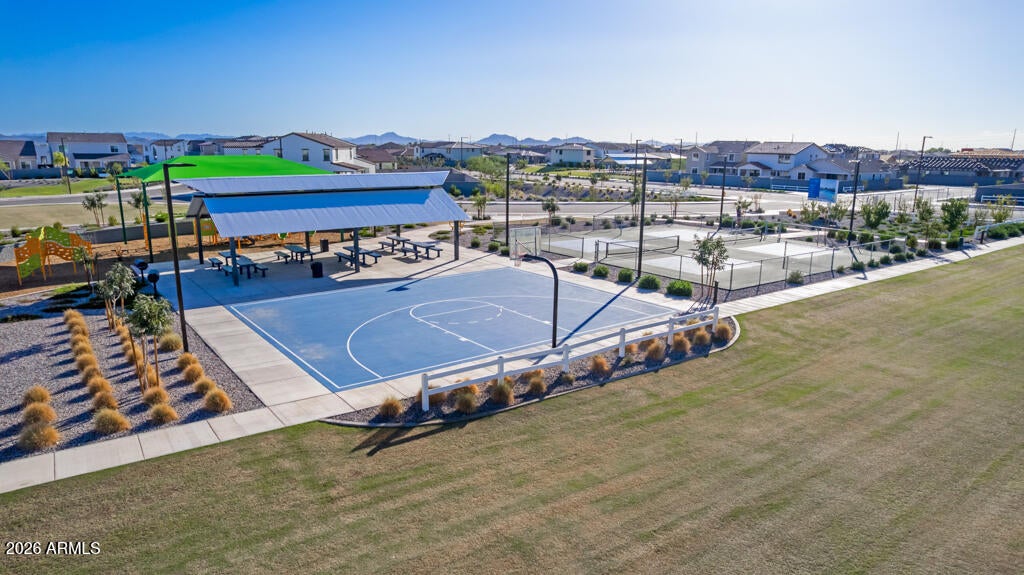
PlaygroundSidewalks
School District 
Buckeye Union High School District
Township 
1N
Financing Terms Available 
CashVA LoanFHAConventional1031 Exchange
Schools
School District
Buckeye Union High School District
Elementary School
Las Brisas Academy
Middle School
Las Brisas Academy
High School
Estrella Foothills High School
Listing courtesy of Risewell Homes.


All information should be verified by the recipient and none is guaranteed as accurate by ARMLS. Copyright 2026 Arizona Regional Multiple Listing Service, Inc. All rights reserved.
Last checked: 2026-11-17 06:54 PM UTC

Neighborhood & Commute
Source: Walkscore
Save
Ask
Tour
Hide
Share

Let's Connect

I'm social! Connect with me on all the popular social media channels.

Realty In Style Instagram

Follow Realty In Style on Instagram for beautiful homes and design inspiration!

Scroll to Top