
HS_WHTHoriz_NoTag
Save
Ask
Tour
Hide
Share
$4,590,000
New Listing

10040 E HAPPY VALLEY Road 504
Scottsdale, AZ 85255

For Sale|Single Family Residence|Active
4
Beds
6
Total Baths
4
Full Baths
2
Partial Baths
6,037
SqFt
$760
/SqFt
1994
Built
Subdivision:
DESERT HIGHLANDS PHASE 2
County:
Maricopa

Due to the health concerns created by Coronavirus we are offering personal 1-1 online video walkthough tours where possible.
Call Now: 602-688-7388
Is this the listing for you? We can help make it yours.
602-688-7388
Upcoming Open Houses
Due to COVID-19, we recommend you verify Open Houses before attending.
Thu, Nov 19, 4:00 PM - 6:00 PM
Fri, Nov 20, 3:00 PM - 5:00 PM
Sat, Nov 21, 11:00 AM - 2:00 PM
Sun, Nov 22, 12:00 PM - 3:00 PM
10040 E HAPPY VALLEY Road 50410040 E HAPPY VALLEY Road 50410040 E HAPPY VALLEY Road 50410040 E HAPPY VALLEY Road 504
Save
Ask
Tour
Hide
Share

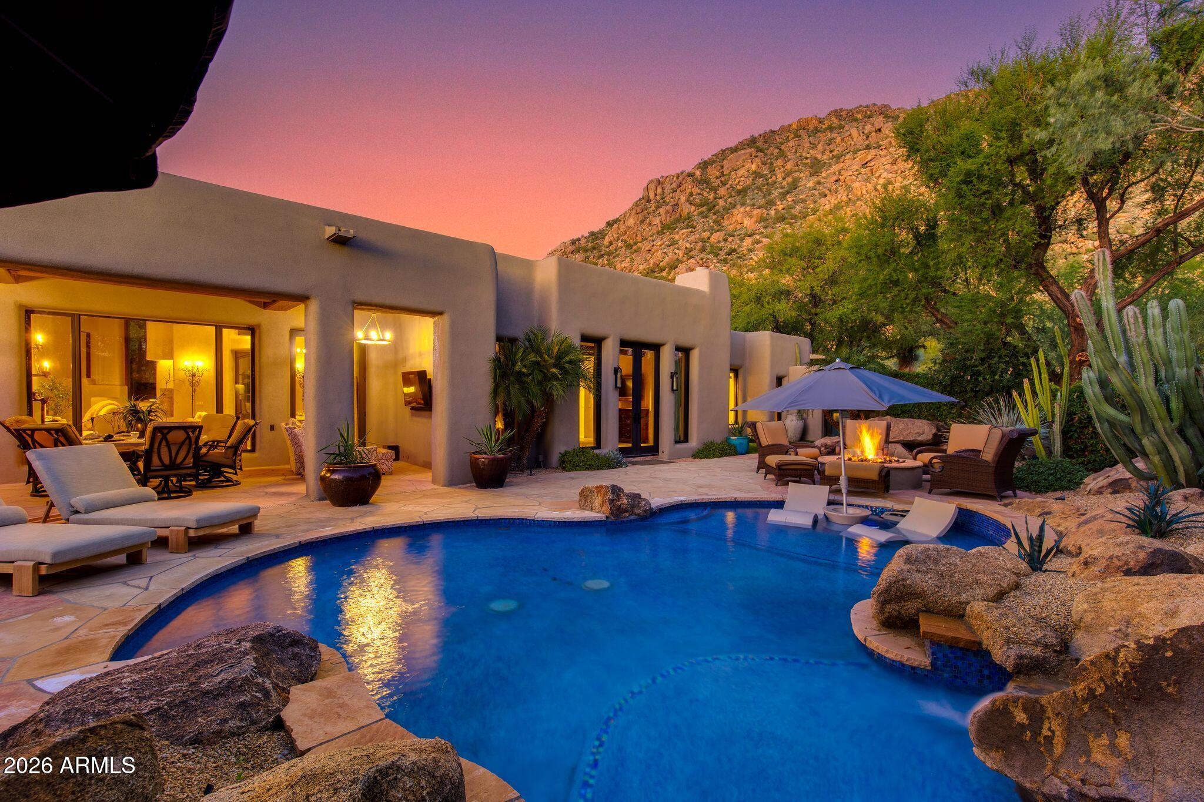
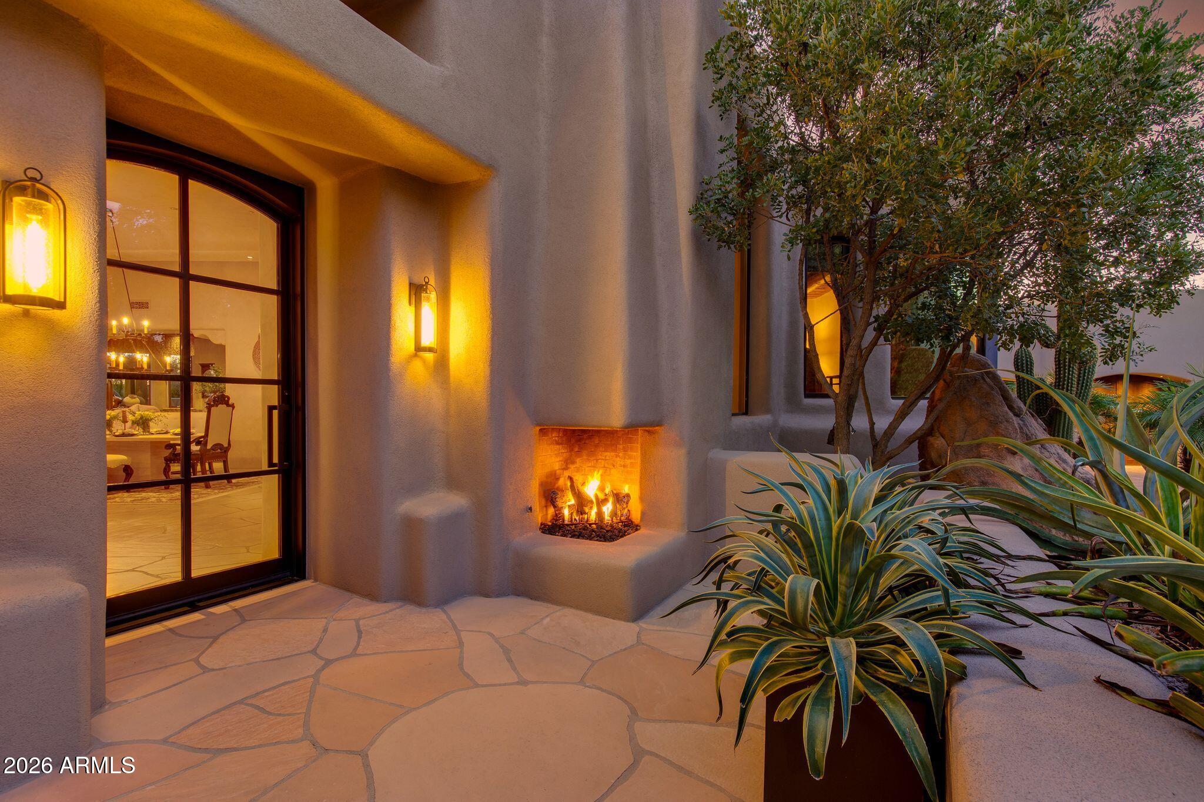
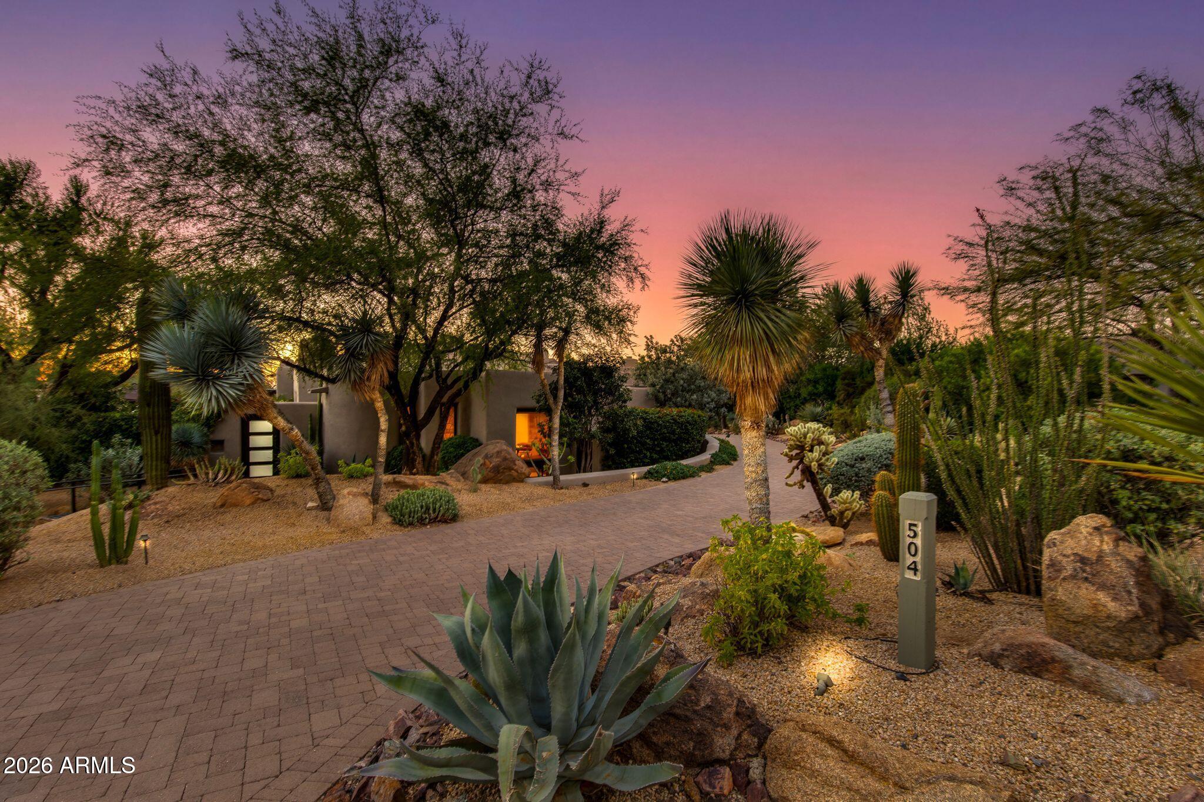
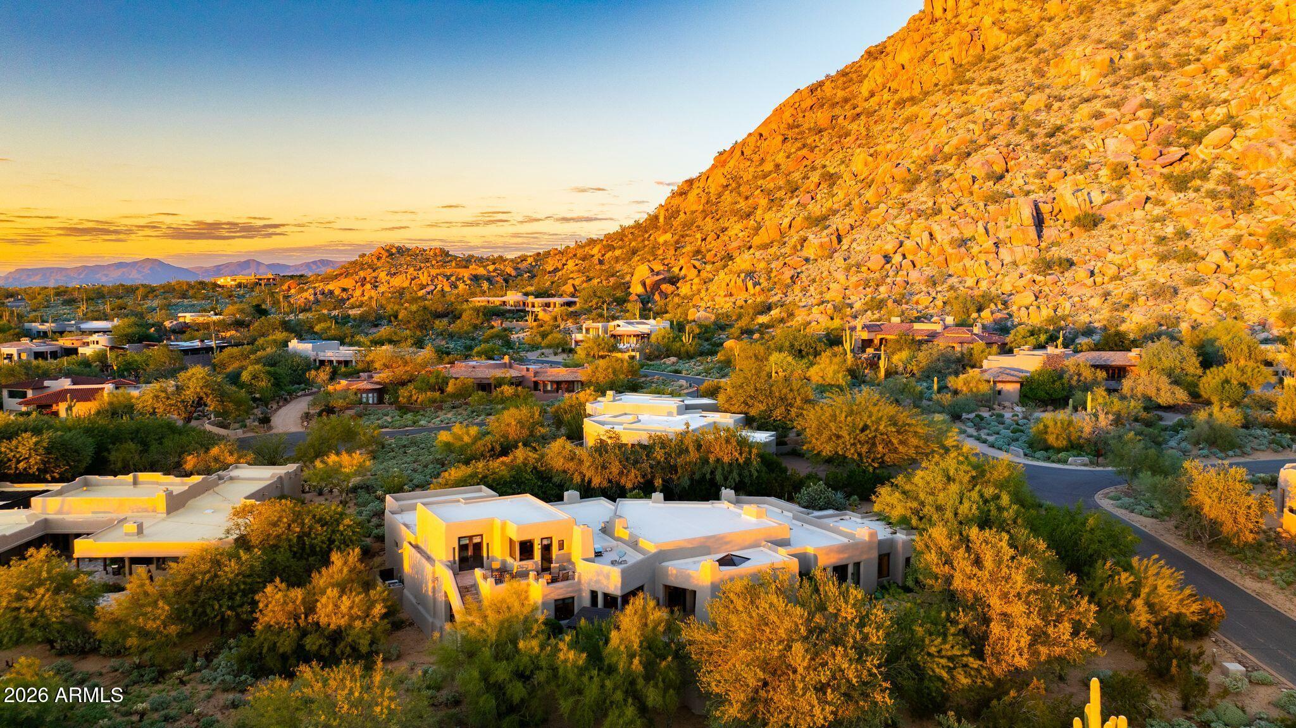
At the base of Pinnacle Peak, surrounded by lush, mature landscaping, this exceptional desert estate offers privacy, tranquility & timeless elegance. Natural flagstone floors, Venetian plaster walls & ceilings, exposed wood beams, & oversized custom wood doors create a warm, sophisticated ambiance. The chef's kitchen, nine fireplaces, & rooftop deck with breathtaking valley sunsets make entertaining unforgettable. Renovated through 2018, the home gained a 2021 addition featuring a media room, fitness studio, & four-car showroom garage, plus a new roof & paint in 2026. Resort-style grounds include a pool, spa, boulder waterfall, & private-entrance guest casita. Wolf & Sub-Zero appliances, a north/south orientation, & immediate golf membership at closing complete this extraordinary retreat.

Save
Ask
Tour
Hide
Share
Listing Snapshot
Price 
$4,590,000
Days On Site 
0 Days
Bedrooms 
4
Inside Area (SqFt) 
6,037 sqft
Total Baths 
6
Full Baths 
4
Partial Baths 
2
Lot Size 
0.7 Acres
Year Built 
1994
MLS Number 
7107964
Status 
Active
Property Tax 
$4,862
HOA/Condo/Coop Fees 
$2,050 monthly
Sq Ft Source 
N/A
Friends & Family
Recent Activity
3 hours agoListing updated with changes from the MLS
3 hours agoListing first seen on site
General Features
Acres 
0.7
Attached Garage 
Yes
Cross Street 
Pima and Happy Valley Rd
Disclosures 
Seller Discl AvailAgency Discl Req
Garage 
Yes
Garage Spaces 
4
Land Lease 
No
Levels 
One
Number Of Stories 
1
Parking 
Garage Door OpenerDirect Access
Property Sub Type 
Single Family Residence
Security 
Security GuardSecurity System OwnedFire Sprinkler System
Sewer 
Public Sewer
SqFt Total 
6037
Style 
Santa Barbara/TuscanOther
Water Source 
Public
Interior Features
Appliances 
DishwasherDisposalRefrigeratorGas CooktopMicrowaveWasherDryerWater Softener OwnedWater PurifierENERGY STAR Qualified DryerENERGY STAR Qualified Washer
Cooling 
Ceiling Fan(s)ENERGY STAR Qualified Equipment
Electric 
220 Volts in Kitchen
Fireplace 
Yes
Fireplace Features 
Family RoomLiving RoomMaster BedroomGasFire PitOutside
Fireplaces 
9
Flooring 
StoneWood
Heating 
Electric
Interior 
Double VanityEat-in KitchenBreakfast BarPantryKitchen IslandGranite CountersHigh Speed InternetSmart HomeMaster DownstairsWet BarHigh Ceilings
Spa 
Yes
Window Features 
Low Emissivity WindowsTinted WindowsDouble Pane Windows
Save
Ask
Tour
Hide
Share
Exterior Features
Construction Details 
StoneStucco
Exterior 
BarbecueBalconyStoragePrivate YardBuilt-in Barbecue
Fencing 
Block
Lot Features 
Sprinklers In FrontSprinklers In Rear
Other Structures 
Guest House
Patio And Porch 
Patio
Pool Features 
Outdoor PoolHeated
Private Pool 
Yes
Roof 
Foam
Spa 
Yes
Spa Features 
PrivateHeated
View 
CityCity LightsMountain(s)
Waterview 
CityCity LightsMountain(s)
Windows/Doors 
Low Emissivity WindowsTinted WindowsDouble Pane Windows
Community Features
Association Fee 
$2050.0
Association Fee Frequency 
Monthly
Community Features 
GatedGolfTennis Court(s)ClubhouseFitness CenterSidewalks
School District 
Cave Creek Unified District
Township 
4N
Financing Terms Available 
CashConventional
Roads 
Asphalt
Schools
School District
Cave Creek Unified District
Elementary School
Desert Sun Academy
Middle School
Sonoran Trails Middle School
High School
Cactus Shadows High School
Listing courtesy of W and Partners, LLC.


All information should be verified by the recipient and none is guaranteed as accurate by ARMLS. Copyright 2026 Arizona Regional Multiple Listing Service, Inc. All rights reserved.
Last checked: 2026-11-19 07:15 PM UTC

Neighborhood & Commute
Source: Walkscore
Save
Ask
Tour
Hide
Share

Let's Connect

I'm social! Connect with me on all the popular social media channels.

Realty In Style Instagram

Follow Realty In Style on Instagram for beautiful homes and design inspiration!

Scroll to Top