
HS_WHTHoriz_NoTag
Save
Ask
Tour
Hide
Share
$640,000
New Listing

9431 E SUTTON Drive
Scottsdale, AZ 85260

For Sale|Single Family Residence|Active
3
Beds
2
Total Baths
2
Full Baths
1,618
SqFt
$396
/SqFt
1991
Built
Subdivision:
ENCLAVE AT SWEETWATER RANCH LOT 1-51 TR A-F
County:
Maricopa

Due to the health concerns created by Coronavirus we are offering personal 1-1 online video walkthough tours where possible.

Call Now: 602-688-7388
Is this the listing for you? We can help make it yours.
602-688-7388
9431 E SUTTON Drive9431 E SUTTON Drive9431 E SUTTON Drive9431 E SUTTON Drive
Save
Ask
Tour
Hide
Share

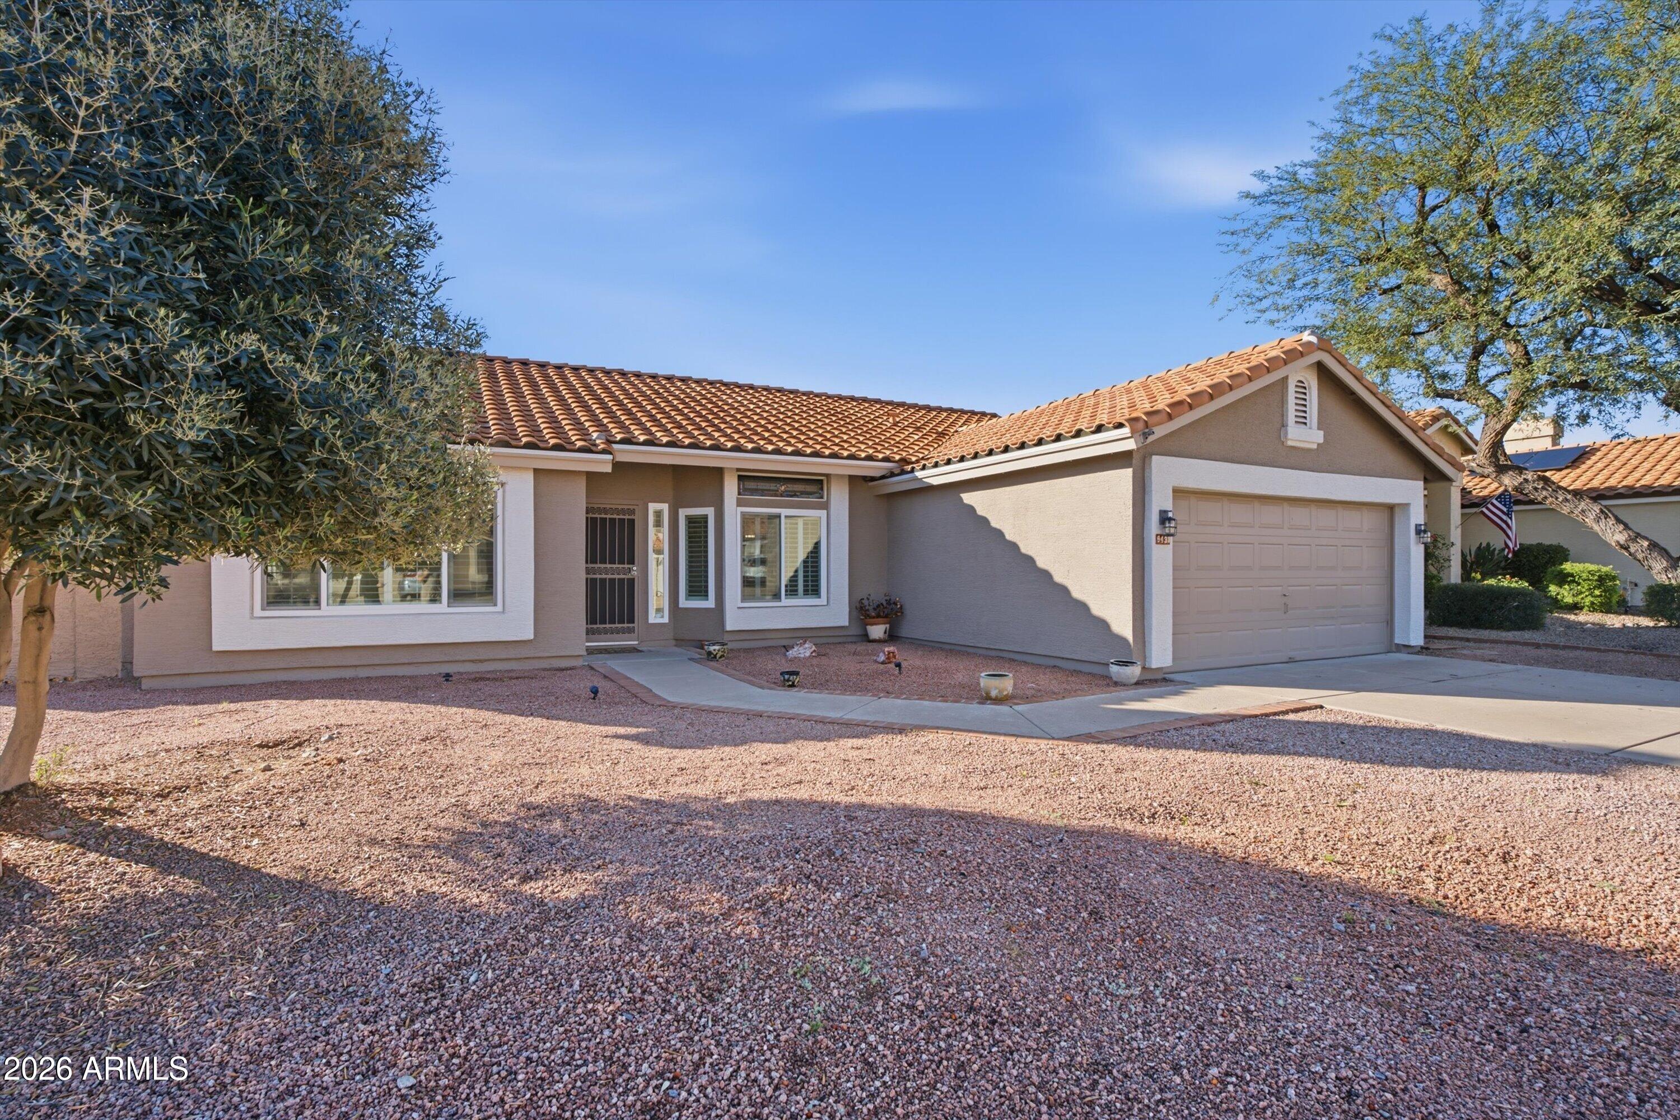
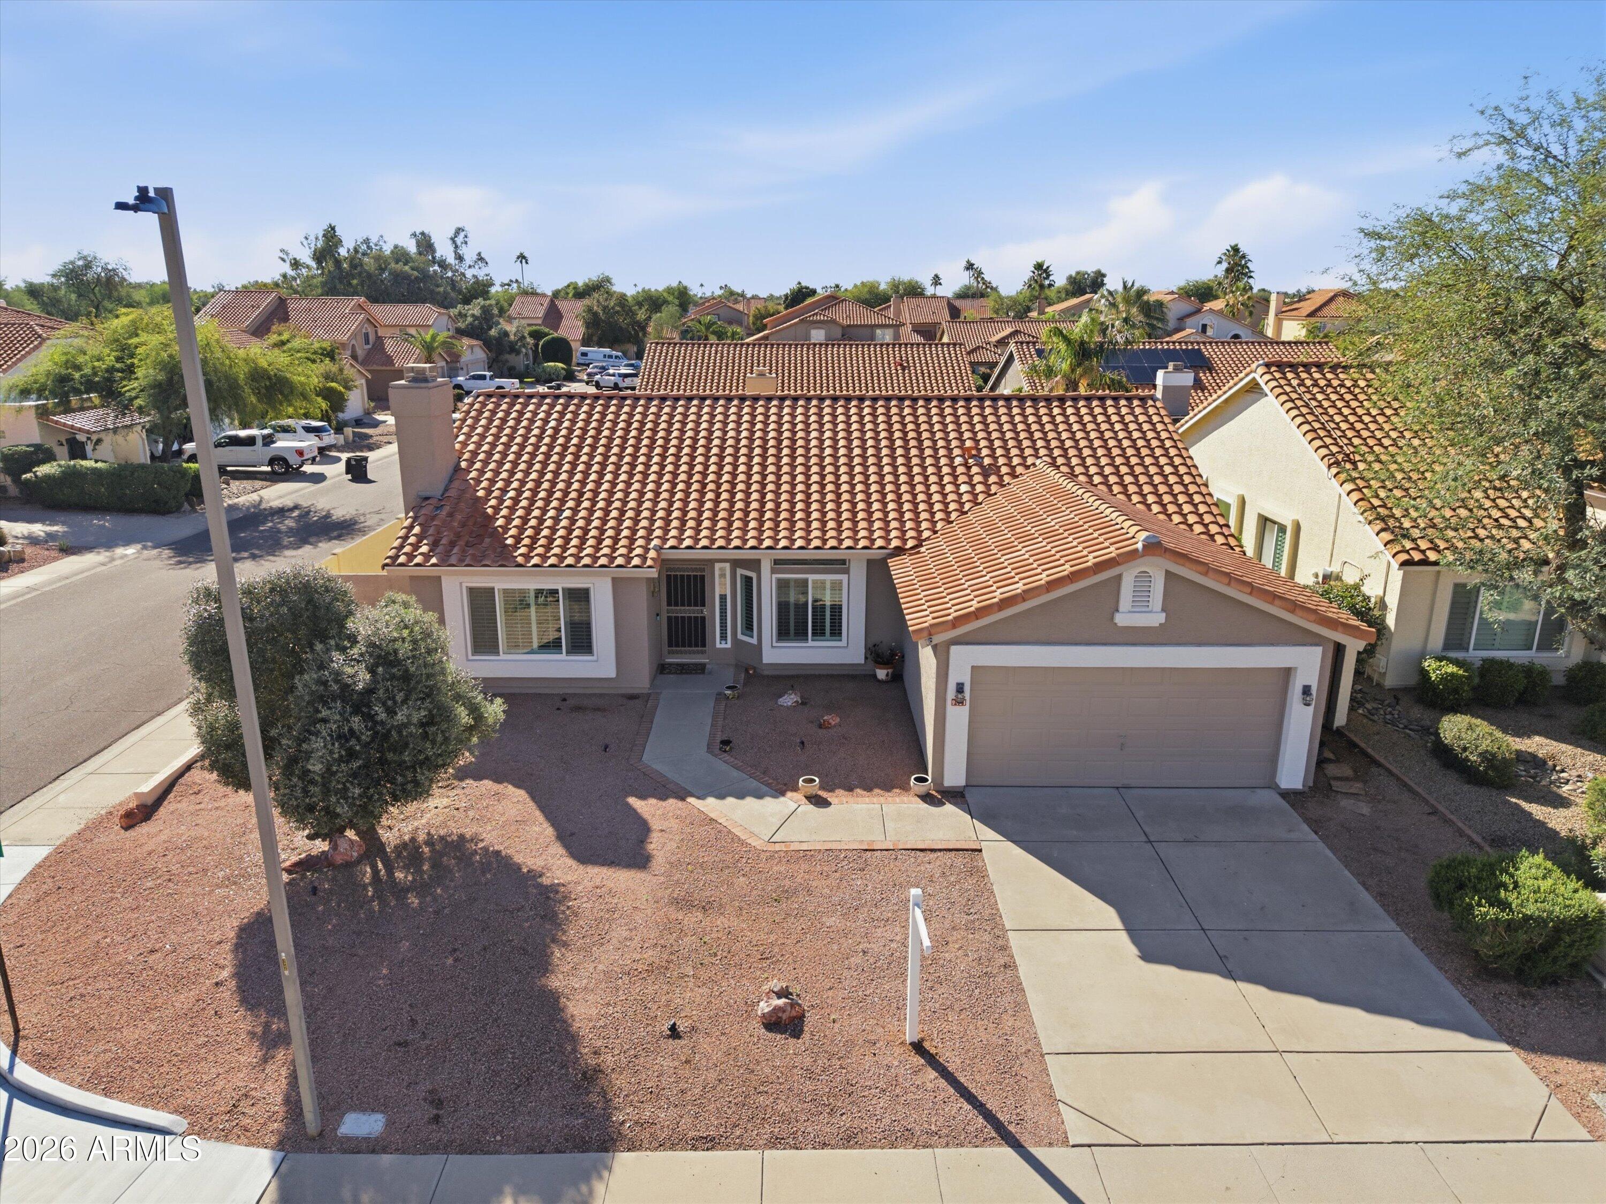
Set on a corner lot in Scottsdale's Sweetwater Ranch, this 3-bedroom, 2-bath single-level home offers welcoming spaces to gather & room to spread out. A formal living room, separate family room & eat-in kitchen give the layout flexibility. Fresh neutral paint, neutral flooring & Plantation shutters add warmth throughout. The kitchen features granite countertops, new range & newer appliances, and plenty of cabinet and counter space. A bay window adds character to the spacious primary bedroom, and the primary bath with double-sink granite vanity, walk-in jacuzzi tub & generous closet. And, the roof & AC are both less than 10 years old! Outside, the low maintenance yard, lush landscaping & covered patio is a perfect spot for morning coffee or unwinding at the end of the day. Welcome home!

Save
Ask
Tour
Hide
Share
Listing Snapshot
Price 
$640,000
Days On Site 
0 Days
Bedrooms 
3
Inside Area (SqFt) 
1,618 sqft
Total Baths 
2
Full Baths 
2
Partial Baths 
N/A
Lot Size 
0.15 Acres
Year Built 
1991
MLS Number 
7107982
Status 
Active
Property Tax 
$2,155
HOA/Condo/Coop Fees 
$262.51 Semi-Annually
Sq Ft Source 
Assessor
Friends & Family
Recent Activity
2 hours agoListing updated with changes from the MLS
3 hours agoListing first seen on site
General Features
Acres 
0.15
Cross Street 
94TH ST AND SWEETWATER
Disclosures 
Seller Discl AvailAgency Discl Req
Garage 
Yes
Garage Spaces 
2
Land Lease 
No
Levels 
One
Number Of Stories 
1
Parking Spaces 
2
Property Sub Type 
Single Family Residence
Security 
Fire Sprinkler System
Sewer 
Public Sewer
SqFt Total 
1618
Water Source 
Public
Interior Features
Appliances 
DishwasherRefrigeratorMicrowave
Cooling 
Central Air
Fireplace 
Yes
Fireplace Features 
Family RoomGas
Fireplaces 
1
Flooring 
Laminate
Heating 
Electric
Interior 
Double VanityEat-in KitchenGranite CountersVaulted Ceiling(s)
Laundry Features 
Washer Hookup
Save
Ask
Tour
Hide
Share
Exterior Features
Construction Details 
Stucco
Fencing 
Block
Lot Features 
Corner LotSprinklers In FrontSprinklers In Rear
Roof 
Tile
Spa Features 
None
Community Features
Association Fee 
$262.51
Association Fee Frequency 
Semi-Annually
Community Features 
Sidewalks
School District 
Scottsdale Unified District
Township 
3N
Financing Terms Available 
CashVA LoanFHAConventional
Schools
School District
Scottsdale Unified District
Elementary School
Redfield Elementary School
Middle School
Desert Canyon Middle School
High School
Desert Mountain High School
Listing courtesy of Realty ONE Group.


All information should be verified by the recipient and none is guaranteed as accurate by ARMLS. Copyright 2026 Arizona Regional Multiple Listing Service, Inc. All rights reserved.
Last checked: 2026-11-19 07:15 PM UTC

Neighborhood & Commute
Source: Walkscore
Save
Ask
Tour
Hide
Share

Let's Connect

I'm social! Connect with me on all the popular social media channels.

Realty In Style Instagram

Follow Realty In Style on Instagram for beautiful homes and design inspiration!

Scroll to Top