

13380 N 72ND LanePeoria, AZ 85381
Due to the health concerns created by Coronavirus we are offering personal 1-1 online video walkthough tours where possible.
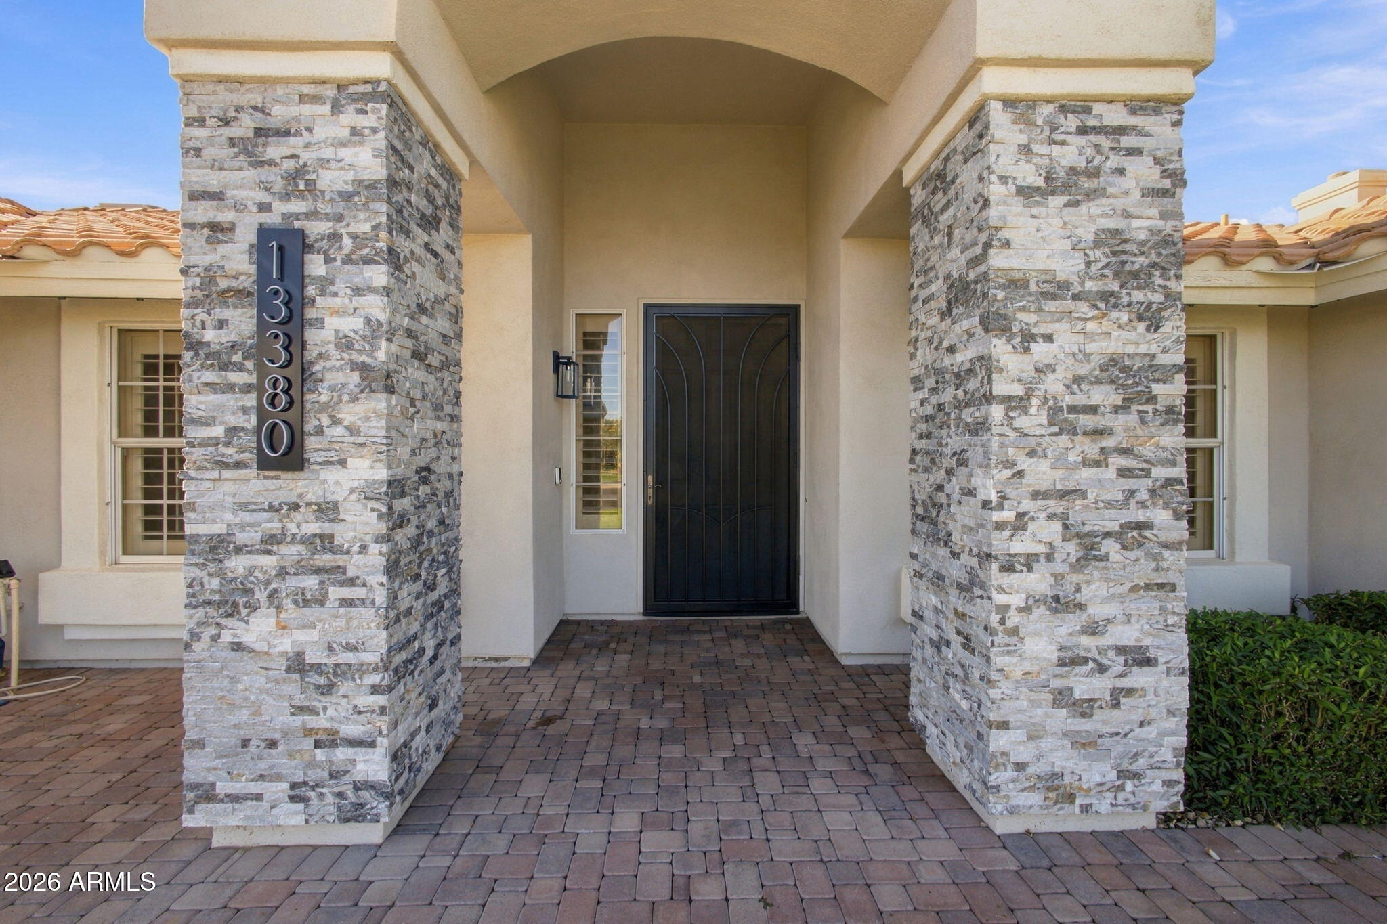

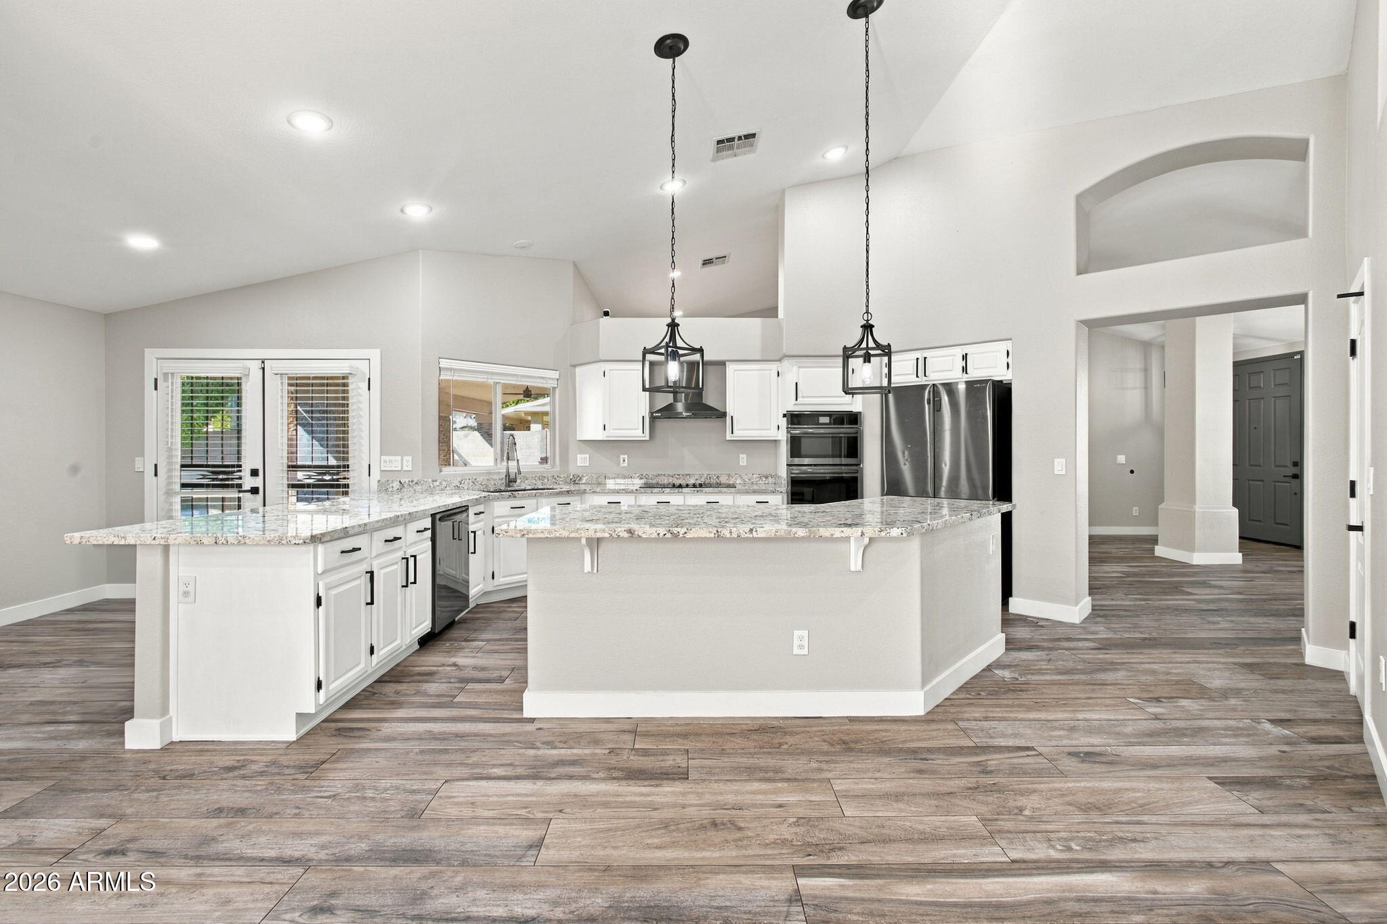
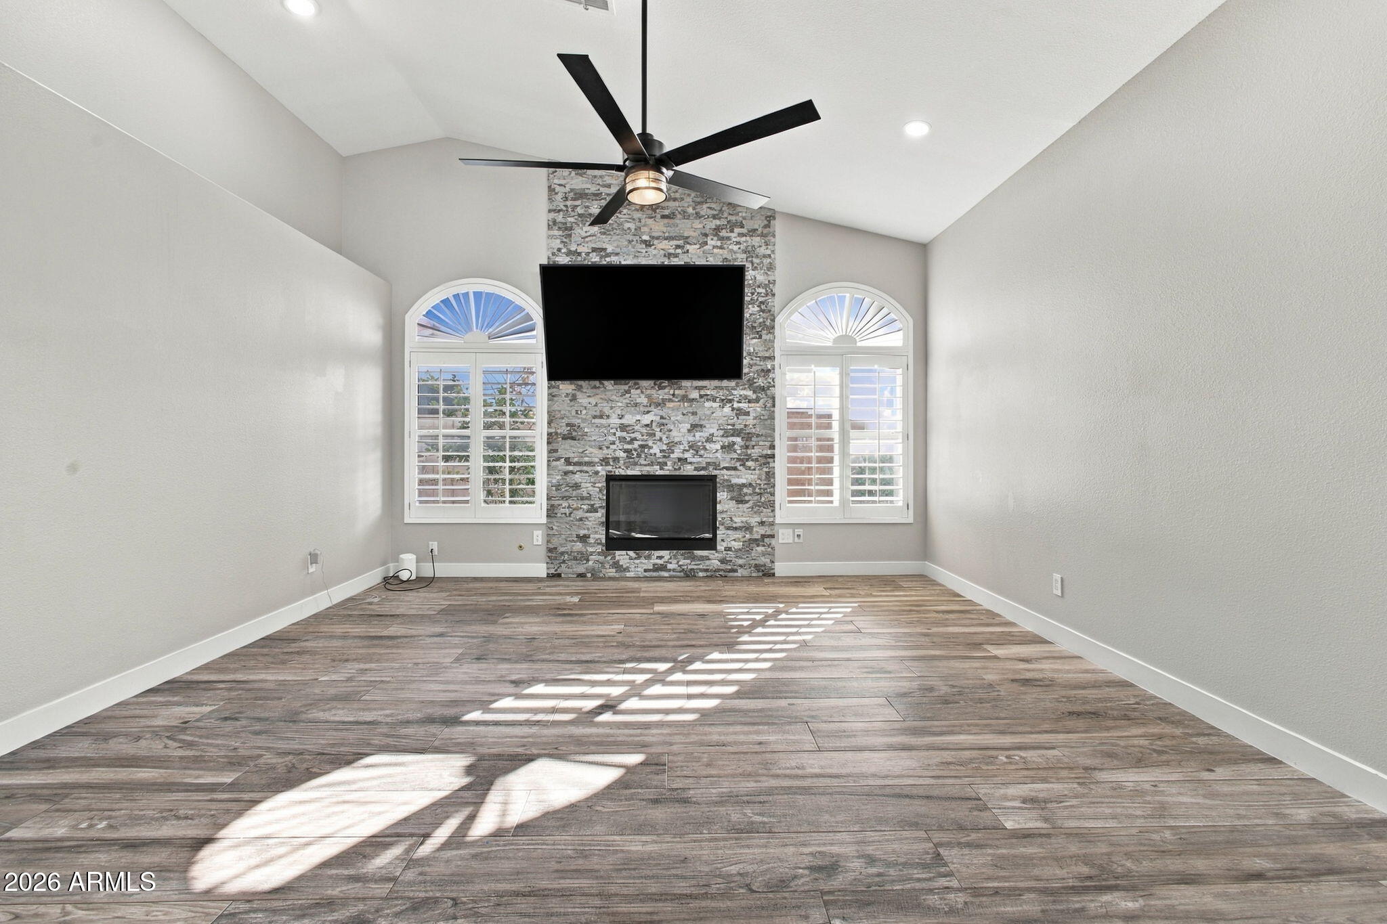
Completely Remodeled Top-to-Bottom in NO-HOA Tierra Norte! Welcome to this stunning, fully renovated 4-bedroom, 2-bath ranch featuring the sought-after Acapulco floorplan on an oversized, nearly quarter-acre lot. Every inch of this 2,667 sq ft home has been thoughtfully updated with brand-new tile flooring throughout, fresh interior paint, crisp modern baseboards, and upgraded lighting. Soaring cathedral ceilings, an open-concept layout, and a cozy family room fireplace. The remodeled gourmet kitchen shines with slab granite countertops, an island, and double wall ovens. plantation shutters, etc. Private backyard oasis awaits--complete with a sparkling play pool featuring a rock waterfall and attached heated spa, mature shade trees. Car enthusiasts and hobbyists will love the 3 car gara Turnkey Perfection on Nearly a Quarter-Acre in Tierra Norte--With No HOA Experience effortless Arizona living in this top-to-bottom remodeled single-level ranch in Peoria's coveted Tierra Norte community. Showcasing the popular Acapulco floorplan, this 4-bedroom, 2-bath residence blends classic architectural charm--vaulted ceilings, a welcoming fireplace, and plantation shutters--with sleek, top-to-bottom modern updates. From the fresh designer paint and new baseboards to the seamless tile flooring running throughout, no detail was overlooked. The heart of the home is a showstopping remodeled kitchen equipped with slab granite counters and backsplash, double ovens, a breakfast bar, and abundant raised-panel storage. Slide open the doors to a resort-style backyard designed for year-round entertaining. Lounge beneath mature shade trees, stroll along the paver pathways, or cool off in the large play pool complete with a natural rock waterfall and attached spa. Rounded out by dual-pane windows, Hunter Douglas treatments, and a 3-car garage with built-in cabinetry, this move-in-ready Peoria sanctuary checks every box. Buyer to verify all facts and figures.
| 27 minutes ago | Listing updated with changes from the MLS | |
| 55 minutes ago | Listing first seen on site |

All information should be verified by the recipient and none is guaranteed as accurate by ARMLS. Copyright 2026 Arizona Regional Multiple Listing Service, Inc. All rights reserved.
Last checked: 2026-11-19 11:17 PM UTC