
HS_WHTHoriz_NoTag
Save
Ask
Tour
Hide
Share
$950,000
-1 Days On Site

23378 N 74TH Place
Scottsdale, AZ 85255

For Sale|Townhouse|Active
3
Beds
3
Total Baths
3
Full Baths
2,113
SqFt
$450
/SqFt
2019
Built
Subdivision:
SILVERSTONE
County:
Maricopa

Due to the health concerns created by Coronavirus we are offering personal 1-1 online video walkthough tours where possible.
Call Now: 602-688-7388
Is this the listing for you? We can help make it yours.
602-688-7388
Upcoming Open Houses
Due to COVID-19, we recommend you verify Open Houses before attending.
Sat, Nov 21, 10:00 AM - 12:00 PM
23378 N 74TH Place23378 N 74TH Place23378 N 74TH Place23378 N 74TH Place
Save
Ask
Tour
Hide
Share

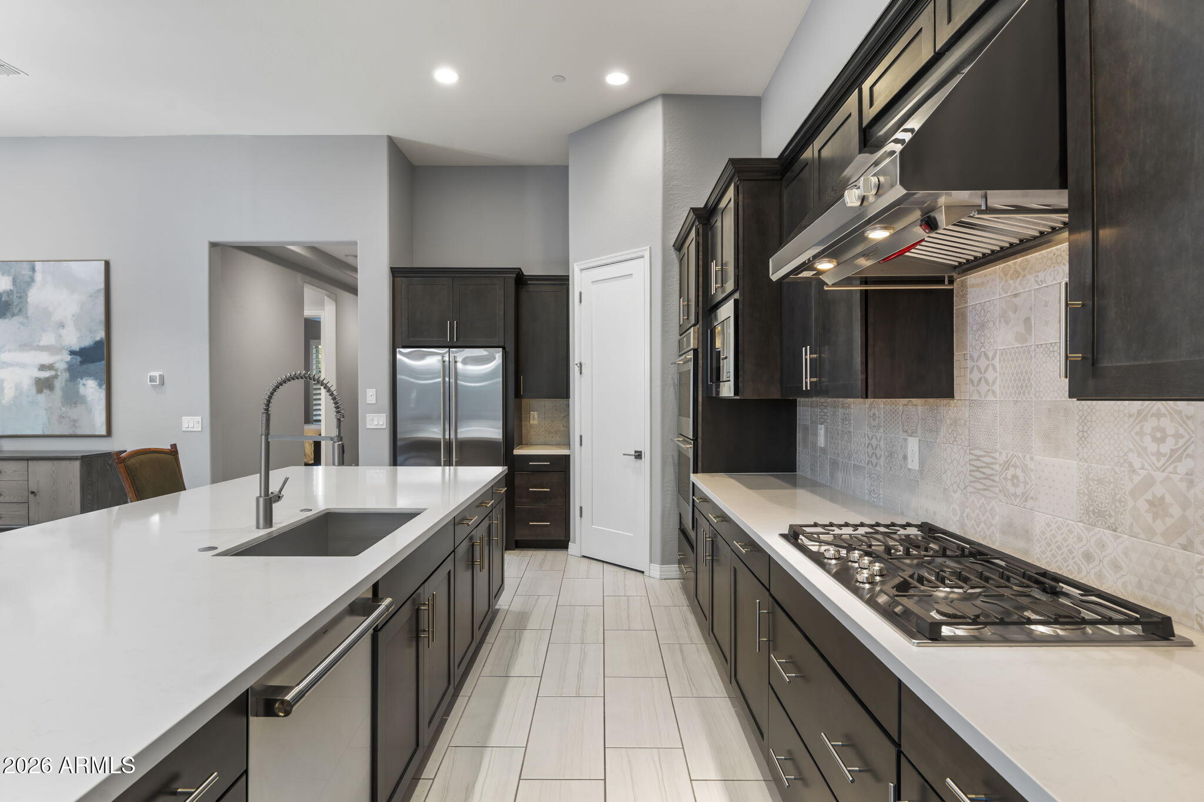
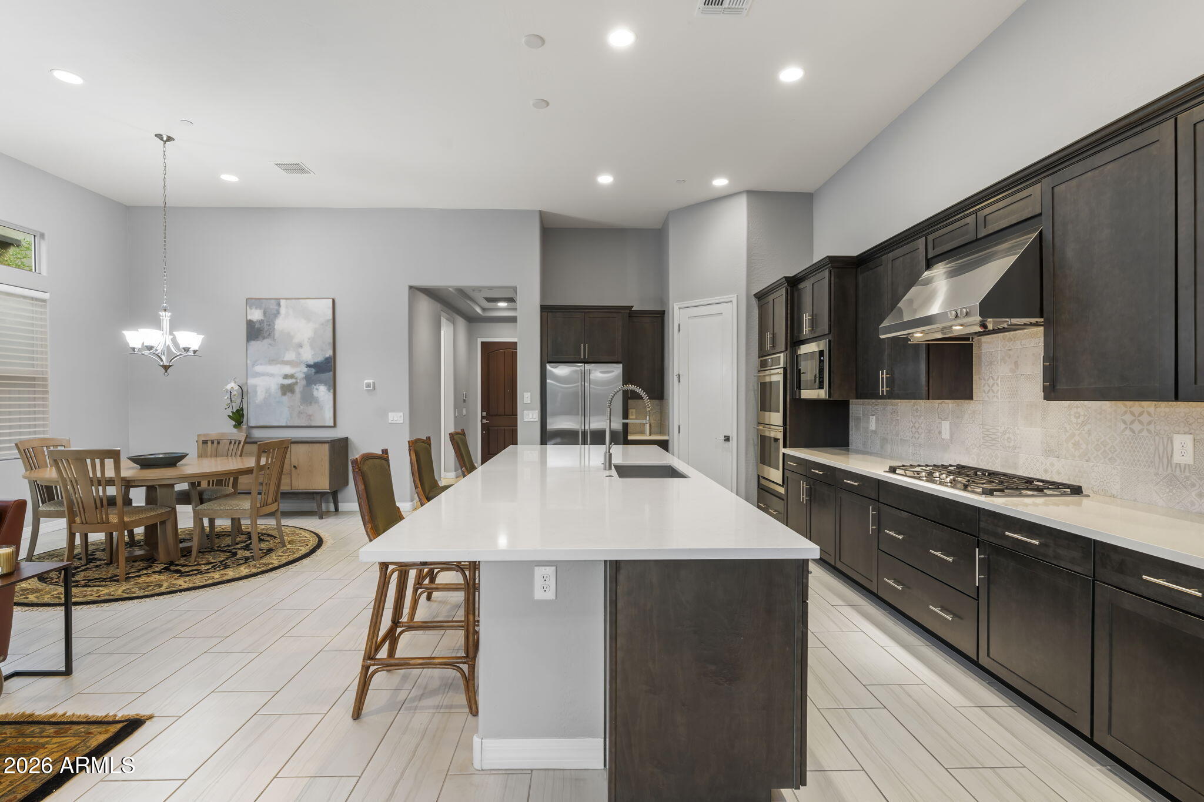
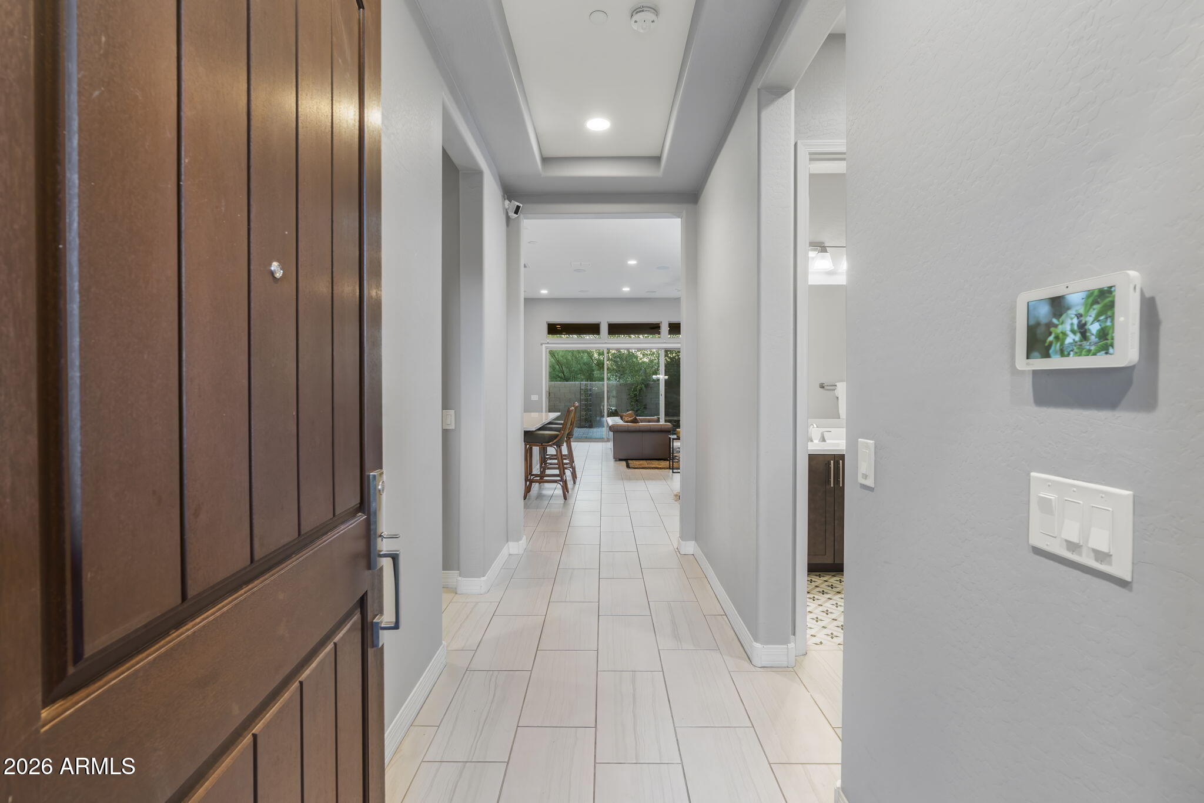
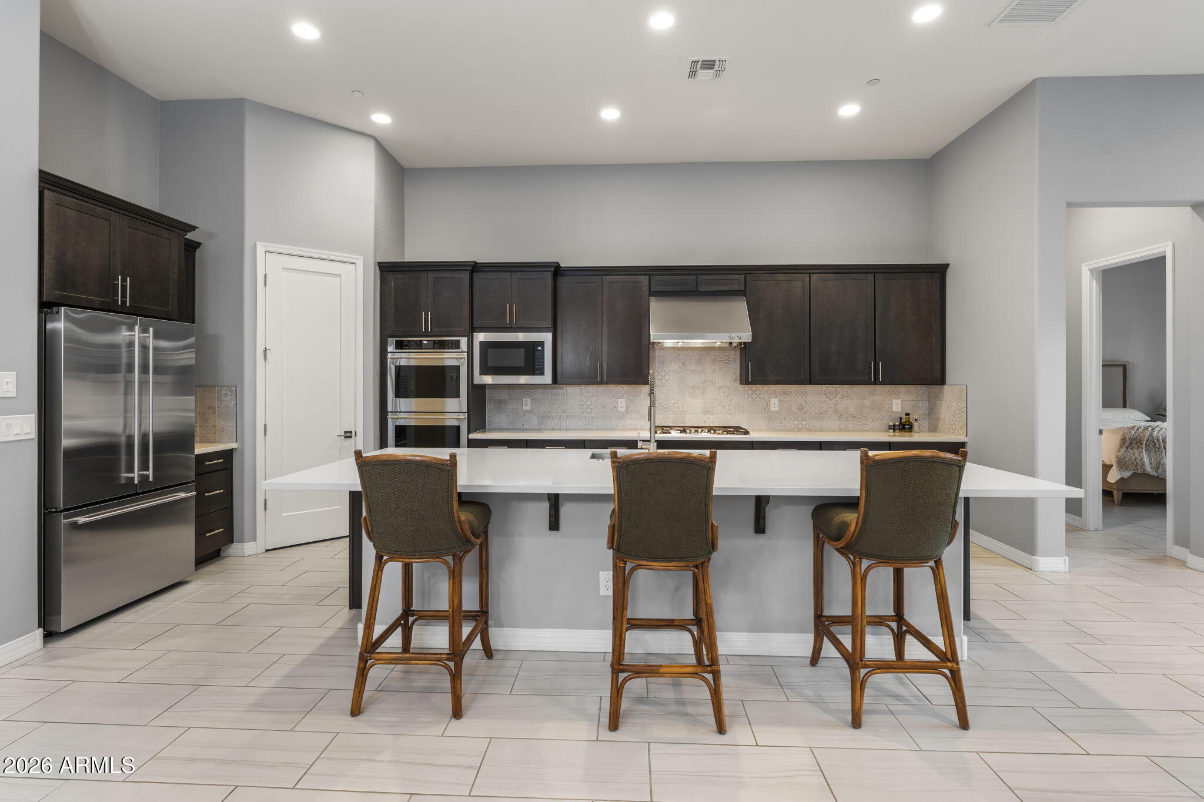
This refined, fully upgraded luxury villa in the gated community of Summit at Silverstone is designed for effortless living. The open great room flows into a gourmet kitchen with white ice quartz countertops, a custom backsplash and GE Monogram appliances. The split floor plan positions a spacious primary suite at the back of the home for privacy, complete with a spa-inspired bath and glass-enclosed walk-in shower. Both front bedrooms feature private baths. A 15-ft multi-slide door opens wide to the patio, pre-wired for TV and sound. A garage entry leads past a key drop into the mudroom and laundry. Turnkey, the ideal lock-and-leave or downsizing retreat. The community offers a heated pool, a fitness center with saunas, and ramada with gas grills. Walking to restaurants & shopping! Just north of Scottsdale's Appaloosa Library, walk to Sprouts, Safeway, and JJ's Deli. You're minutes from fine dining, including Mastro's, Spiga, and Alma, plus picturesque golf courses and easy access to Loop 101.

Save
Ask
Tour
Hide
Share
Listing Snapshot
Price 
$950,000
Days On Site 
-1 Days
Bedrooms 
3
Inside Area (SqFt) 
2,113 sqft
Total Baths 
3
Full Baths 
3
Partial Baths 
N/A
Lot Size 
0.1 Acres
Year Built 
2019
MLS Number 
7108328
Status 
Active
Property Tax 
$3,735
HOA/Condo/Coop Fees 
$370.8 monthly
Sq Ft Source 
Assessor
Friends & Family
Recent Activity
just nowListing first seen on site
4 hours agoListing updated with changes from the MLS
General Features
Acres 
0.1
Attached Garage 
Yes
Cross Street 
Miller and Pinnacle Peak
Disclosures 
Seller Discl AvailAgency Discl Req
Garage 
Yes
Garage Spaces 
2
Land Lease 
No
Levels 
One
Number Of Stories 
1
Parking 
Garage Door OpenerDirect Access
Property Sub Type 
Townhouse
Sewer 
Public Sewer
SqFt Total 
2113
Water Source 
Public
Interior Features
Appliances 
DishwasherDisposalRefrigeratorGas CooktopMicrowaveBuilt-In Electric OvenGas RangeWasherDryer
Cooling 
Ceiling Fan(s)Central Air
Flooring 
Tile
Heating 
Natural Gas
Interior 
Double VanityBreakfast BarPantryKitchen IslandHigh Speed InternetHigh Ceilings
Laundry Features 
Washer HookupInside
Spa 
Yes
Window Features 
Double Pane Windows
Bedroom 2 
Dimensions - 10.8 x 10.9
Bedroom 3 
Dimensions - 13.3 x 10.0
Dining Room 
Dimensions - 15.6 x 11.1
Garage 
Dimensions - 20.3 x 20.0
Great Room 
Kitchen 
Dimensions - 22.3 x 9.11
Master Bedroom 
Dimensions - 15.3 x 10.0
Save
Ask
Tour
Hide
Share
Exterior Features
Construction Details 
Stucco
Fencing 
Block
Pool Features 
HeatedFenced
Roof 
Tile
Spa 
Yes
Spa Features 
Heated
Windows/Doors 
Double Pane Windows
Community Features
Association Fee 
$370.8
Association Fee Frequency 
Monthly
Community Features 
GatedFitness CenterSidewalks
School District 
Paradise Valley Unified District
Township 
4N
Financing Terms Available 
CashVA LoanConventional
Roads 
Asphalt
Schools
School District
Paradise Valley Unified District
Elementary School
Pinnacle Peak Preparatory
Middle School
Pinnacle Peak Preparatory
High School
Pinnacle High School
Listing courtesy of RETSY.


All information should be verified by the recipient and none is guaranteed as accurate by ARMLS. Copyright 2026 Arizona Regional Multiple Listing Service, Inc. All rights reserved.
Last checked: 2026-11-20 08:41 PM UTC

Neighborhood & Commute
Source: Walkscore
Save
Ask
Tour
Hide
Share

Let's Connect

I'm social! Connect with me on all the popular social media channels.

Realty In Style Instagram

Follow Realty In Style on Instagram for beautiful homes and design inspiration!

Scroll to Top