

HS_WHTHoriz_NoTag
Save
Ask
Tour
Hide
Share
$17,495,000
New Listing

21379 N 102ND Street
Scottsdale, AZ 85255

For Sale|Single Family Residence|Active
6
Beds
9
Total Baths
7
Full Baths
2
Partial Baths
12,170
SqFt
$1,438
/SqFt
2028
Built
Subdivision:
SILVERLEAF AT DC RANCH PARCEL 6.1
County:
Maricopa

Due to the health concerns created by Coronavirus we are offering personal 1-1 online video walkthough tours where possible.
Call Now: 602-688-7388
Is this the listing for you? We can help make it yours.
602-688-7388
21379 N 102ND Street21379 N 102ND Street21379 N 102ND Street21379 N 102ND Street
Save
Ask
Tour
Hide
Share

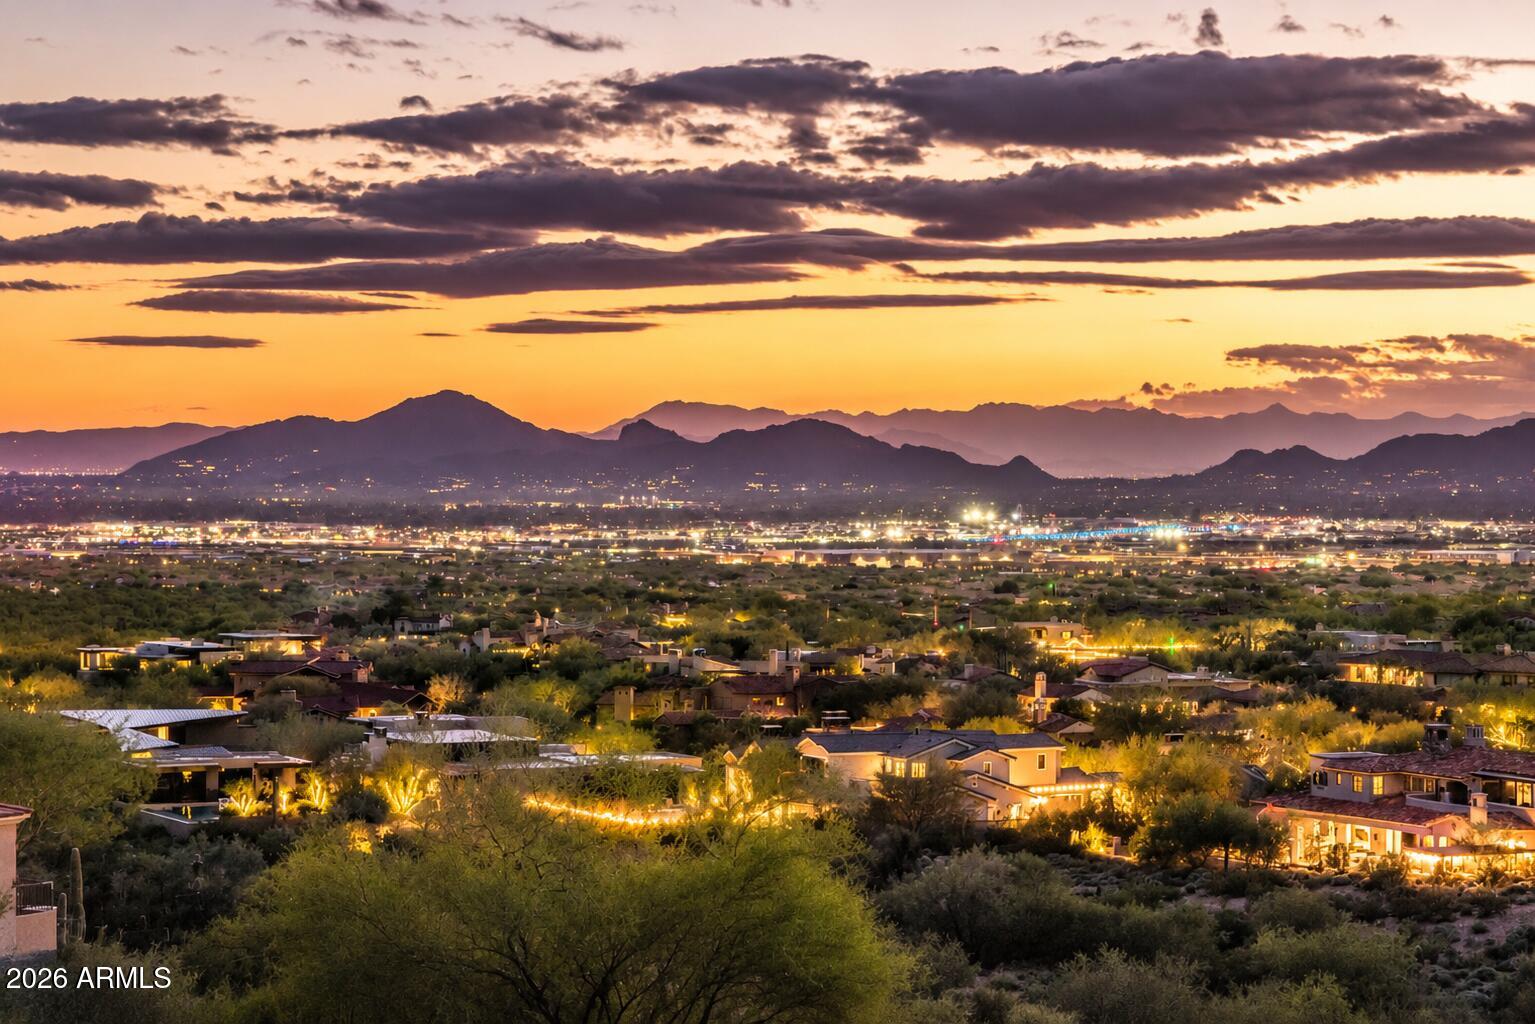
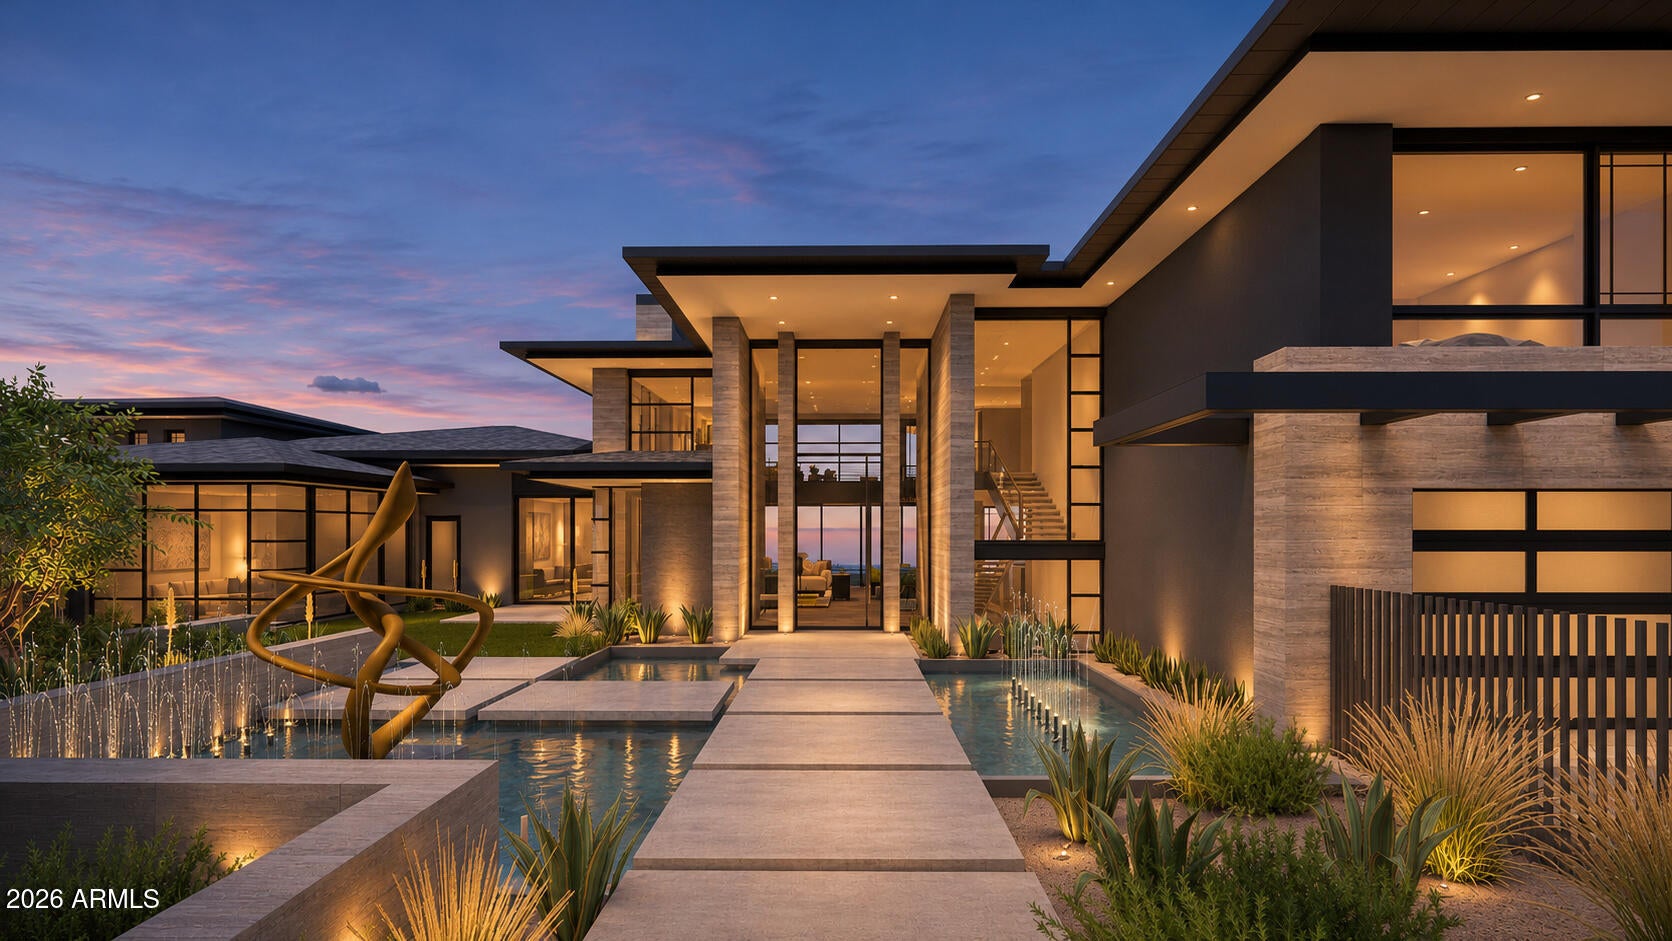
Stunning 4.5-acre Silverleaf Upper Canyon Homesite with incredible unobstructed panoramic views of city lights, sunsets, mountains, & golf course. Construction can begin as early as February 2027. Rare opportunity to build a home already designed and ready for construction with no developer markup! Beautiful Frank Lloyd Wright inspired design by renowned Architect Bing HU, Interiors by Ownby Design, and to be built by Sommer Custom Homes. This homesite is perched on the high side of the street with one of the largest building envelopes in this area allowing access from the rear of lot for direct view of city through the home upon entering the front door. Flexible floor plans include 6 bedrooms, 9 baths, an 8-car garage, theater, game room, bar, golf simulator, wellness center, & office

Save
Ask
Tour
Hide
Share
Listing Snapshot
Price 
$17,495,000
Days On Site 
0 Days
Bedrooms 
6
Inside Area (SqFt) 
12,170 sqft
Total Baths 
9
Full Baths 
7
Partial Baths 
2
Lot Size 
4.55 Acres
Year Built 
2028
MLS Number 
7108571
Status 
Active
Property Tax 
$12,282
HOA/Condo/Coop Fees 
$520.34 monthly
Sq Ft Source 
N/A
Friends & Family
Recent Activity
an hour agoListing updated with changes from the MLS
an hour agoListing first seen on site
General Features
Acres 
4.55
Attached Garage 
Yes
Cross Street 
Thompson Peak Parkway & Windgate Pass Dr.
Disclosures 
Seller Discl AvailAgency Discl Req
Foundation 
Combination
Garage 
Yes
Garage Spaces 
8
Land Lease 
No
Levels 
Three Or More
Number Of Stories 
3
Parking 
Electric Vehicle Charging Station(s)
Parking Spaces 
2
Property Sub Type 
Single Family Residence
Security 
Security System OwnedFire Sprinkler System
Sewer 
Public Sewer
SqFt Total 
12170
Style 
See Remarks
Utilities 
Natural Gas AvailablePhone Available
Water Source 
Public
Interior Features
Appliances 
DishwasherDisposalRefrigeratorGas CooktopMicrowaveBuilt-In Electric OvenElectric OvenWasherDryer
Cooling 
Central AirHeat Pump
Fireplace 
Yes
Fireplace Features 
Family RoomMaster BedroomGasOutside
Fireplaces 
6
Flooring 
StoneWood
Heating 
Heat Pump
Interior 
Double VanityBreakfast BarKitchen IslandHigh Speed InternetSmart HomeMaster DownstairsWet BarElevator
Spa 
Yes
Window Features 
Double Pane Windows
Save
Ask
Tour
Hide
Share
Exterior Features
Construction Details 
StoneSpray Foam InsulationSynthetic Stucco
Exterior 
BarbecueBalconyStorageBuilt-in Barbecue
Fencing 
Block
Lot Features 
Desert FrontDesert BackSprinklers In FrontSprinklers In Rear
Pool Features 
Heated
Private Pool 
Yes
Roof 
Tile
Spa 
Yes
Spa Features 
PrivateHeated
View 
CityCity LightsMountain(s)DesertGolf CoursePanoramic
Waterview 
CityCity LightsMountain(s)DesertGolf CoursePanoramic
Windows/Doors 
Double Pane Windows
Community Features
Association Fee 
$520.34
Association Fee Frequency 
Monthly
Community Features 
GatedGolfTennis Court(s)PlaygroundClubhouseSidewalks
School District 
Scottsdale Unified District
Township 
4N
Financing Terms Available 
CashConventional
Schools
School District
Scottsdale Unified District
Elementary School
Copper Ridge School
Middle School
Copper Ridge School
High School
Chaparral High School
Listing courtesy of Silverleaf Realty.


All information should be verified by the recipient and none is guaranteed as accurate by ARMLS. Copyright 2026 Arizona Regional Multiple Listing Service, Inc. All rights reserved.
Last checked: 2026-11-20 08:41 PM UTC

Neighborhood & Commute
Source: Walkscore
Save
Ask
Tour
Hide
Share

Let's Connect

I'm social! Connect with me on all the popular social media channels.

Realty In Style Instagram

Follow Realty In Style on Instagram for beautiful homes and design inspiration!

Scroll to Top
