
HS_WHTHoriz_NoTag
Save
Ask
Tour
Hide
Share
$399,000
New Listing

4144 N 21ST Street 6
Phoenix, AZ 85016

For Sale|Townhouse|Active
2
Beds
2
Total Baths
2
Full Baths
1,118
SqFt
$357
/SqFt
1985
Built
Subdivision:
PARK 21 UNIT 1-10
County:
Maricopa

Due to the health concerns created by Coronavirus we are offering personal 1-1 online video walkthough tours where possible.

Call Now: 602-688-7388
Is this the listing for you? We can help make it yours.
602-688-7388
4144 N 21ST Street 64144 N 21ST Street 64144 N 21ST Street 64144 N 21ST Street 6
Save
Ask
Tour
Hide
Share

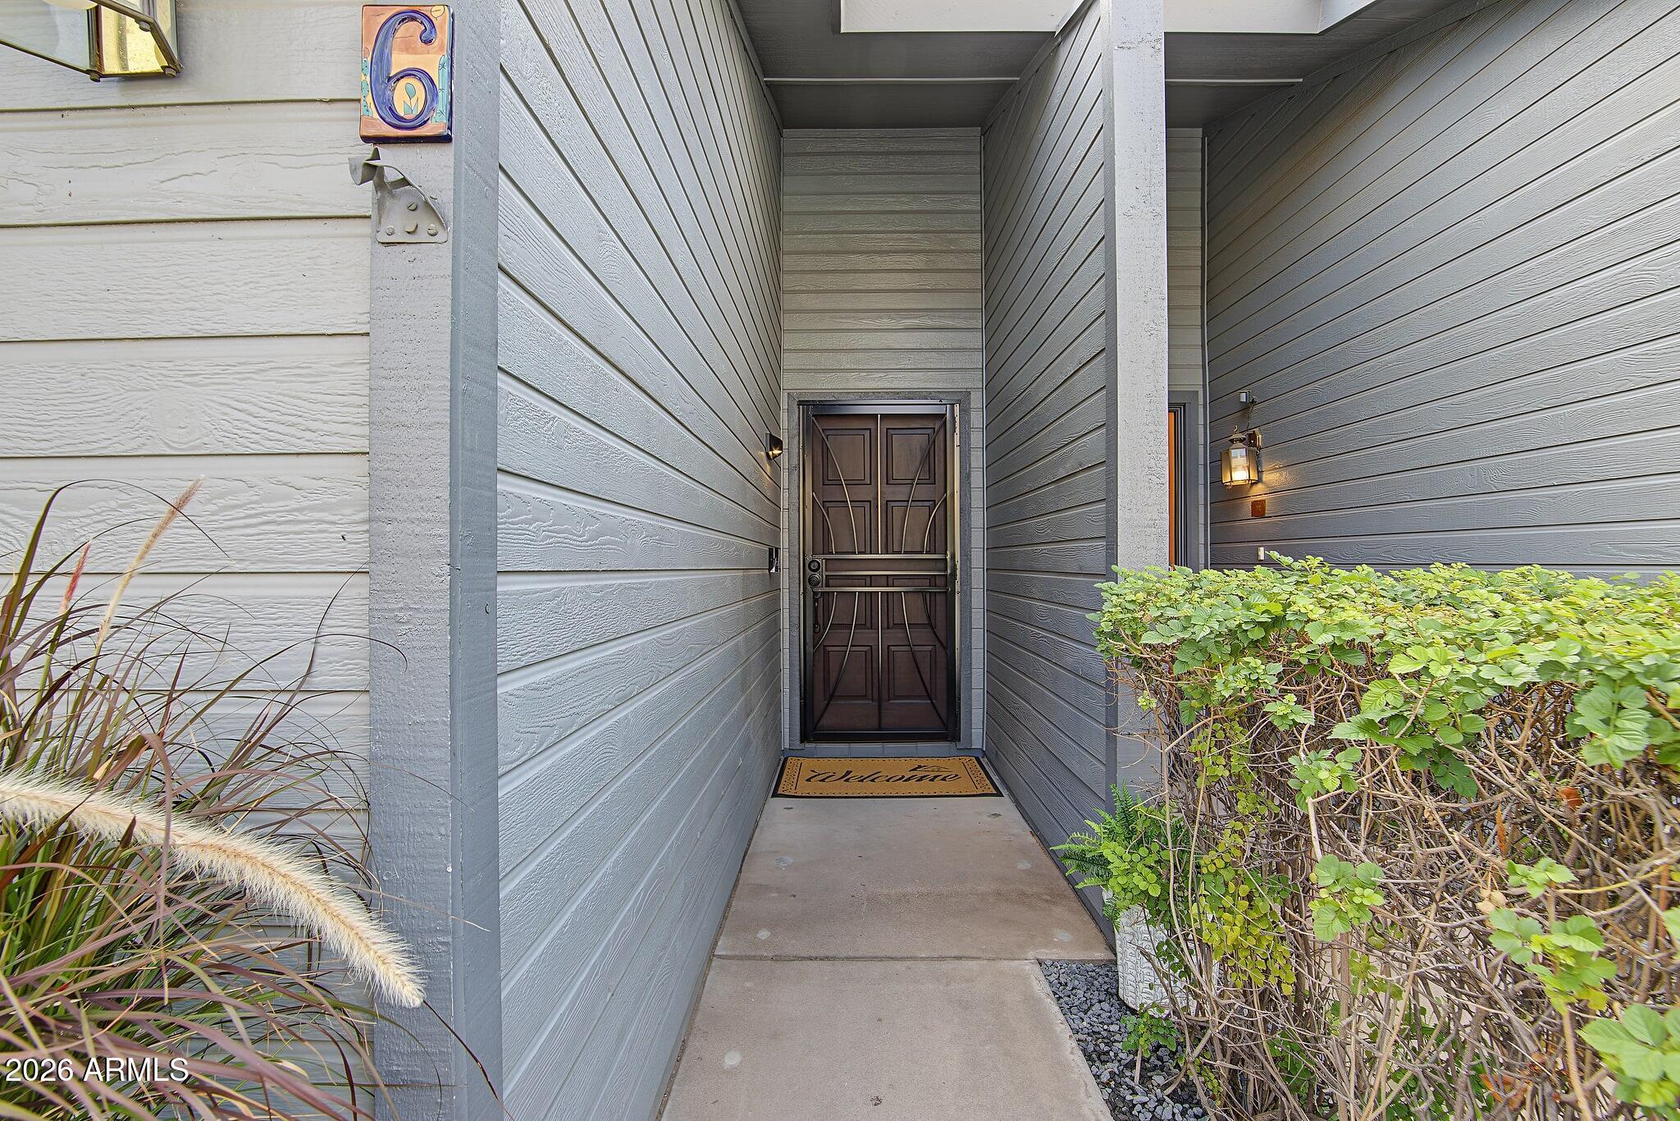
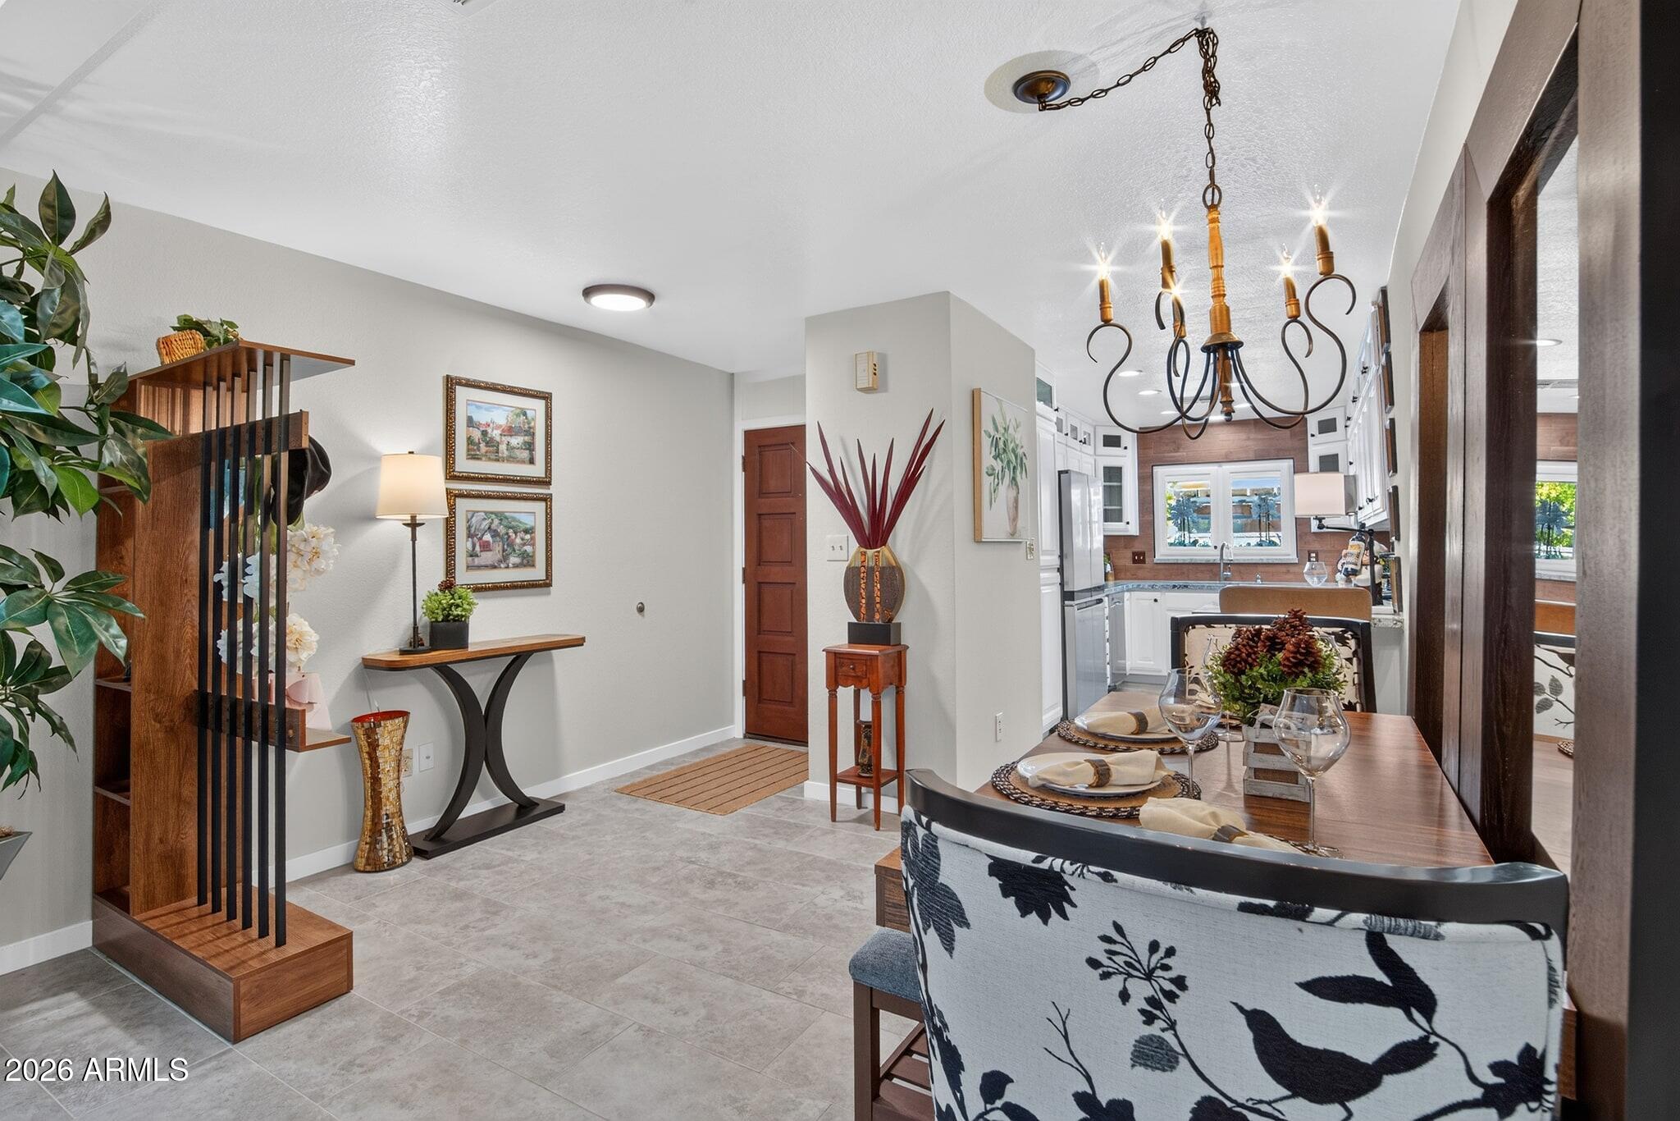
Designed and Created for the most Selective Person looking to be Located in the Heart of Prominent Biltmore Area. When you walk in you will think to yourself, this Feels Like Home and I want to Live Here! The details of this Designed Remodel are too Numerous to list here. The Floor Plan Shows and Feels Larger than the Square Footage listed. Black & White with Wood Tone colors in this well thought out Villa Style unit. Spacious Great Room with a Shiplap and Quartz Fireplace overlooking the French Doors onto the Patio Garden. Then Stroll over to Master Bedroom with His and Hers Closets with Private Bathroom Suite featuring a Large Glass Spa Shower. Guest bedroom Looks onto the Back Yard Garden next to the Luxurious Guest Bath. Front & Back Paver Garden Patios. Owner/Associate Broker. There are 2 extra Parking Spaces available to rent from HOA for $75 per month each. This unit is Sold as Furnished with a few exceptions that Do Not Convey as they are Sellers Personal items or Unfurnished. The List of Furnished Exemptions are: 1. 2 Black wood Chairs in Great Room with Cushions and Sofa Pillows. 2. All family pictures and frames. 3. Master Bedroom Mattress, Box Spring and bedding with pillows on Bed only. 4. Lamp on Glass Table in Guest Bedroom. 5. Liquor and Large standing Wine Opener on bar in Guest Bedroom. 6. Some Ceramic Decorative items on Kitchen Counter. 7. 2 Hats on Coat Rack and Purses hanging on wall in Foyer.

Save
Ask
Tour
Hide
Share
Listing Snapshot
Price 
$399,000
Days On Site 
0 Days
Bedrooms 
2
Inside Area (SqFt) 
1,118 sqft
Total Baths 
2
Full Baths 
2
Partial Baths 
N/A
Lot Size 
0.03 Acres
Year Built 
1985
MLS Number 
7108926
Status 
Active
Property Tax 
$1,412
HOA/Condo/Coop Fees 
$300 monthly
Sq Ft Source 
Assessor
Friends & Family
Recent Activity
47 minutes agoListing updated with changes from the MLS
2 hours agoListing first seen on site
General Features
Acres 
0.03
Carport 
1
Cross Street 
24th Street & E Campbell Ave.
Disclosures 
Seller Discl Avail
Foundation 
Slab
Land Lease 
No
Levels 
One
Number Of Stories 
1
Parking 
Detached Carport
Property Sub Type 
Townhouse
Sewer 
Public Sewer
SqFt Total 
1118
Style 
Ranch
Water Source 
Public
Interior Features
Appliances 
DishwasherDisposalRefrigeratorMicrowaveElectric OvenElectric RangeWasherDryer
Cooling 
Ceiling Fan(s)Central Air
Fireplace 
Yes
Fireplace Features 
Family RoomWood Burning
Fireplaces 
1
Flooring 
Tile
Furnished 
Furnished
Heating 
Electric
Interior 
Double VanityBreakfast BarPantryHigh Speed InternetVaulted Ceiling(s)See Remarks
Laundry Features 
Inside
Window Features 
ScreensSkylight(s)Double Pane Windows
Bedroom 2 
Dimensions - 10.19 x 13.3
Dining Room 
Dimensions - 12.3 x 9.69Level - Main
Great Room 
Dimensions - 14.8 x 16.39Level - Main
Kitchen 
Dimensions - 8.4 x 16.39Level - Main
Master Bedroom 
Dimensions - 12.1 x 20.2Level - Main
Save
Ask
Tour
Hide
Share
Exterior Features
Exterior 
Private Yard
Fencing 
BlockBack Yard
Lot Features 
Desert FrontDesert Back
Patio And Porch 
Patio
Pool Features 
Fenced
Roof 
Composition
Spa Features 
None
Windows/Doors 
ScreensSkylight(s)Double Pane Windows
Community Features
Association Fee 
$300.0
Association Fee Frequency 
Monthly
School District 
Phoenix Union High School District
Township 
2N
Financing Terms Available 
CashConventional
Schools
School District
Phoenix Union High School District
Elementary School
Madison #1 Elementary School
Middle School
Madison Park School
High School
Camelback High School
Listing courtesy of West USA Realty.


All information should be verified by the recipient and none is guaranteed as accurate by ARMLS. Copyright 2026 Arizona Regional Multiple Listing Service, Inc. All rights reserved.
Last checked: 2026-11-21 08:44 PM UTC

Neighborhood & Commute
Source: Walkscore
Save
Ask
Tour
Hide
Share

Let's Connect

I'm social! Connect with me on all the popular social media channels.

Realty In Style Instagram

Follow Realty In Style on Instagram for beautiful homes and design inspiration!

Scroll to Top