
HS_WHTHoriz_NoTag
Save
Ask
Tour
Hide
Share
$489,999
New Listing

3509 W JESSICA Lane
Glendale, AZ 85310

For Sale|Single Family Residence|Active
4
Beds
3
Total Baths
2
Full Baths
1
Partial Bath
1,967
SqFt
$249
/SqFt
1997
Built
Subdivision:
PARCEL 3B AT NORTH CANYON RANCH
County:
Maricopa

Due to the health concerns created by Coronavirus we are offering personal 1-1 online video walkthough tours where possible.
Call Now: 602-688-7388
Is this the listing for you? We can help make it yours.
602-688-7388
3509 W JESSICA Lane3509 W JESSICA Lane3509 W JESSICA Lane3509 W JESSICA Lane
Save
Ask
Tour
Hide
Share

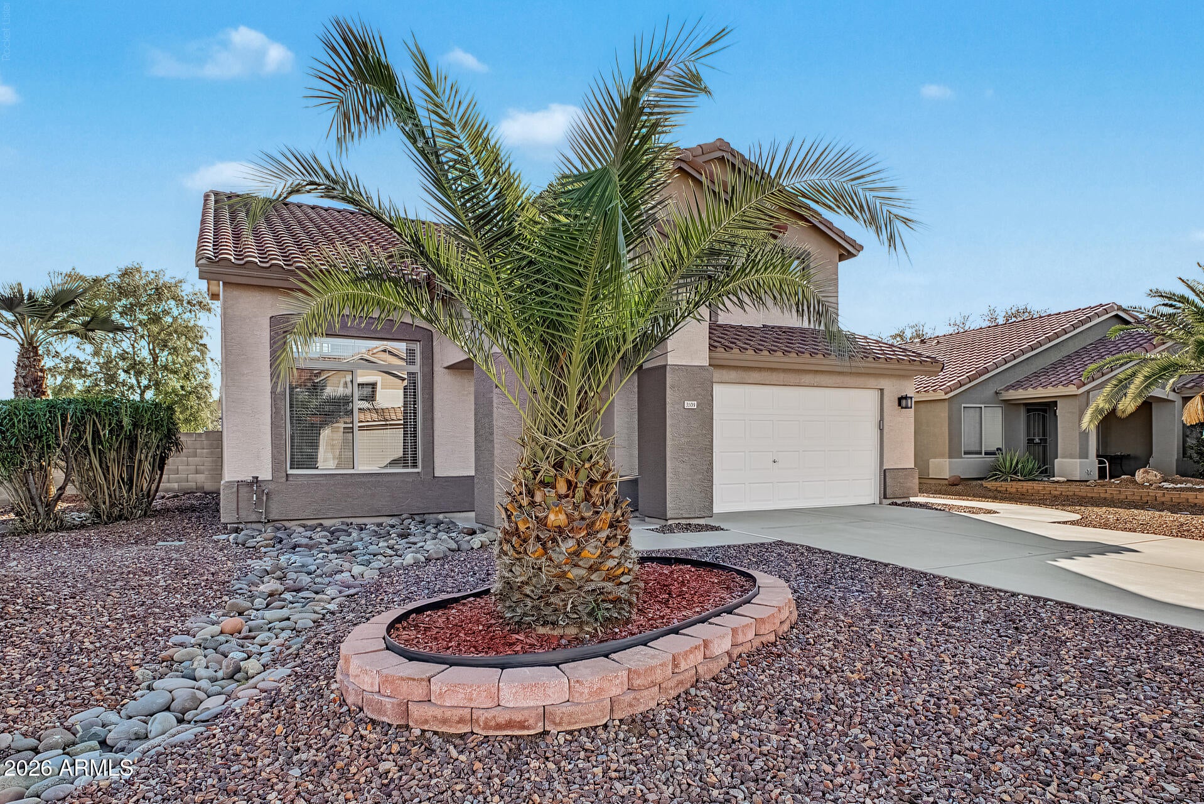
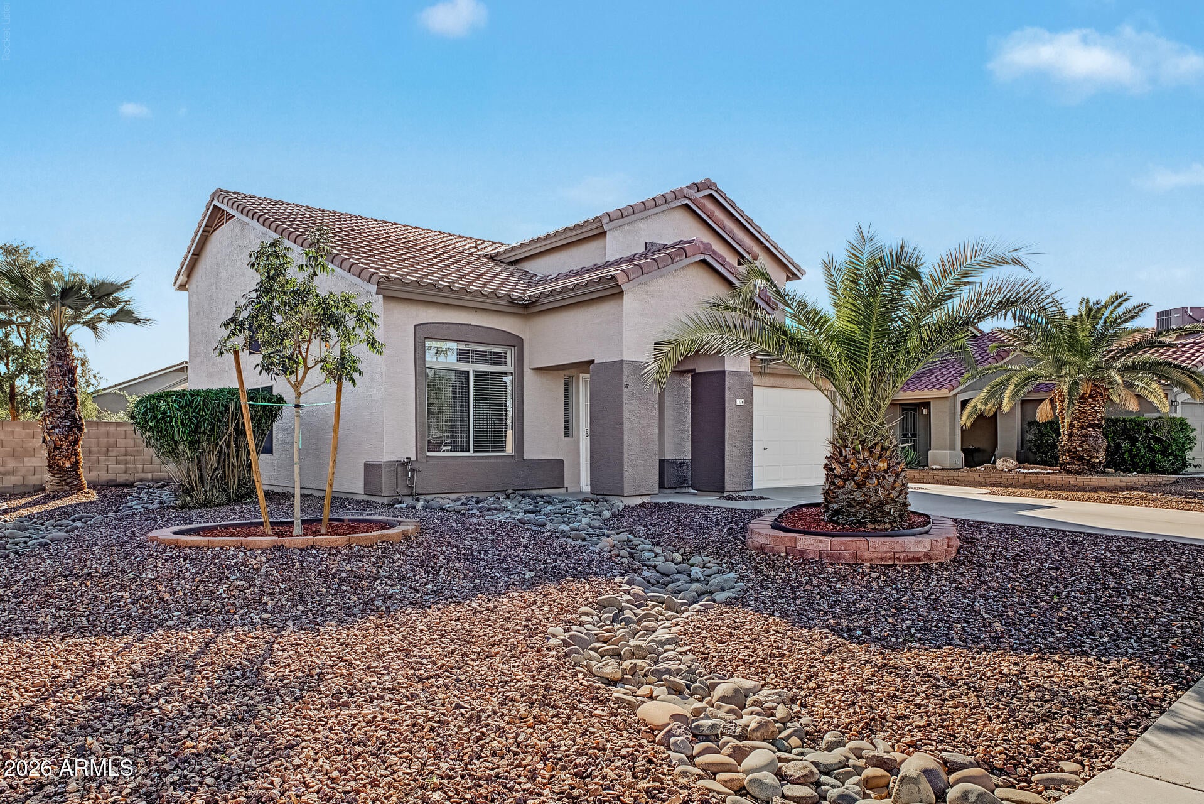
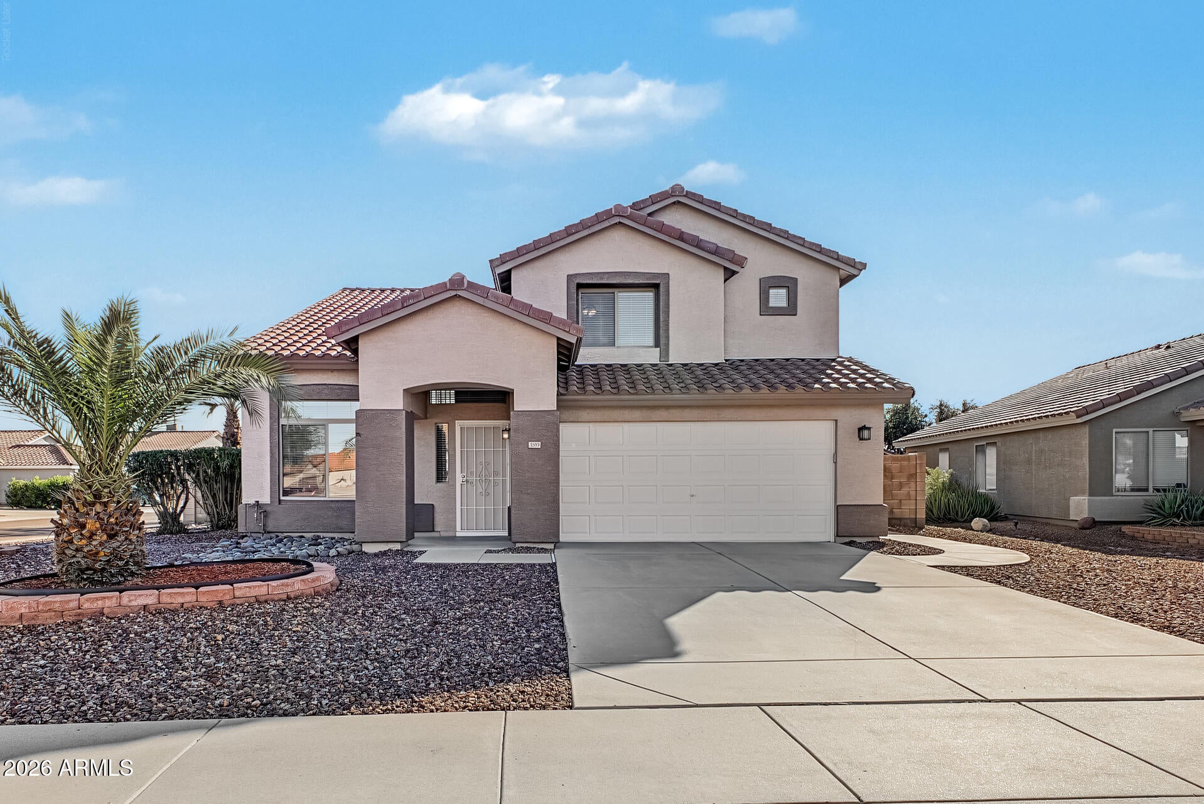
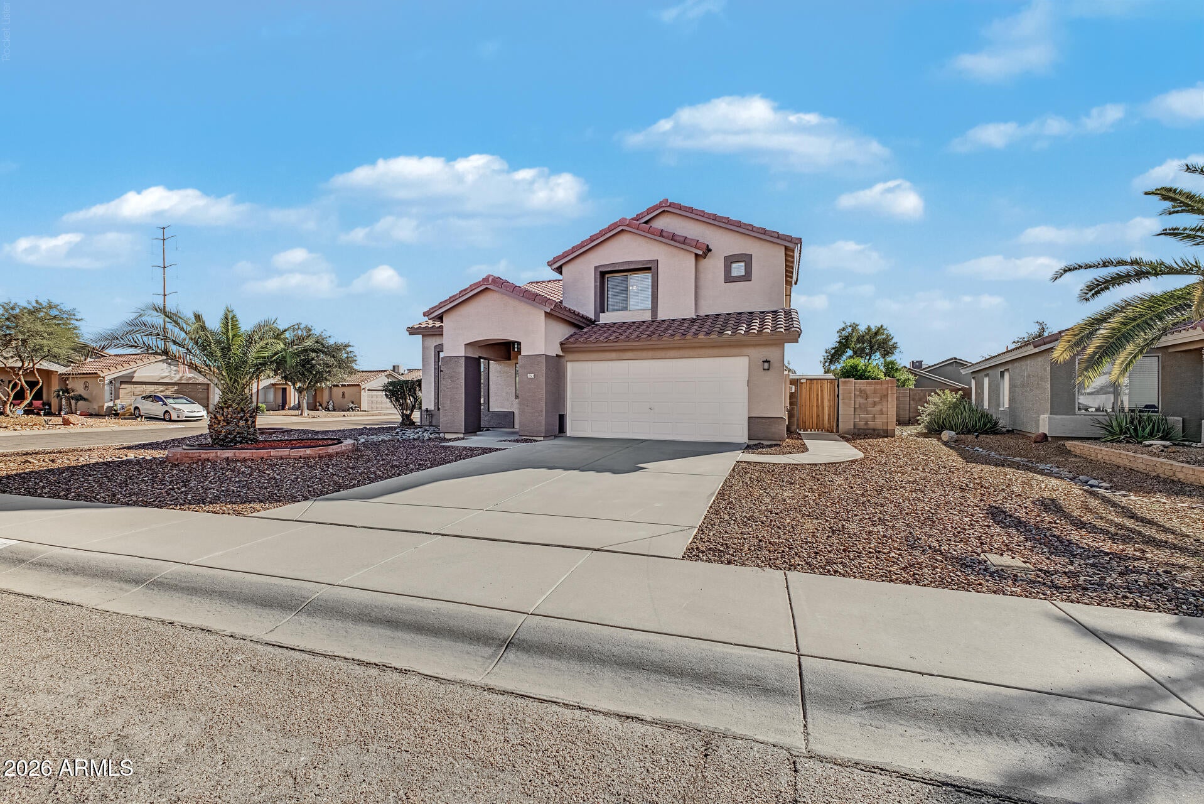
Situated on a spacious corner cul-de-sac lot, this lightly lived-in home reflects years of consistent care and updates by its longtime owners. Major 2026 improvements include roof underlayment, full interior and exterior paint, refreshed landscaping and a new LG dishwasher. Additional upgrades include an LG refrigerator, water softener, pool pump panel, Terminix bait system, partial bath updates and an EV charging plug. Mediterranean palms enhance the resort-style backyard with a sparkling pool, oversized covered patio, outdoor fireplace, built-in BBQ and storage shed. Washer, dryer and refrigerator convey. Walk to Agave Library, with sports complexes, shopping and easy access to Loop 101 and I-17. See MLS Documents for a full list of recent improvements. Move in and enjoy!

Save
Ask
Tour
Hide
Share
Listing Snapshot
Price 
$489,999
Days On Site 
0 Days
Bedrooms 
4
Inside Area (SqFt) 
1,967 sqft
Total Baths 
3
Full Baths 
2
Partial Baths 
1
Lot Size 
0.18 Acres
Year Built 
1997
MLS Number 
7109078
Status 
Active
Property Tax 
$1,922
HOA/Condo/Coop Fees 
$43 monthly
Sq Ft Source 
Assessor
Friends & Family
Recent Activity
3 hours agoListing updated with changes from the MLS
3 hours agoListing first seen on site
General Features
Acres 
0.18
Attached Garage 
Yes
Cross Street 
36TH AVENUE & PINNACLE PEAK
Disclosures 
Seller Discl AvailAgency Discl Req
Garage 
Yes
Garage Spaces 
2
Land Lease 
No
Levels 
Two
Number Of Stories 
2
Parking 
Garage Door OpenerElectric Vehicle Charging Station(s)
Parking Spaces 
2
Property Sub Type 
Single Family Residence
Sewer 
Public Sewer
SqFt Total 
1967
Style 
Contemporary
Water Source 
Public
Interior Features
Appliances 
DishwasherDisposalRefrigeratorWasherDryer
Cooling 
Ceiling Fan(s)Central Air
Flooring 
TileOther
Heating 
Electric
Interior 
PantryGranite Counters
Laundry Features 
Inside
Window Features 
ScreensDouble Pane Windows
Save
Ask
Tour
Hide
Share
Exterior Features
Construction Details 
Stucco
Exterior 
BarbecueBuilt-in Barbecue
Fencing 
BlockBack Yard
Lot Features 
Cul-De-SacCorner LotSprinklers In FrontSprinklers In Rear
Other Structures 
Shed(s)
Patio And Porch 
Patio
Pool Features 
Outdoor Pool
Private Pool 
Yes
Roof 
Tile
Spa Features 
None
Windows/Doors 
ScreensDouble Pane Windows
Community Features
Association Fee 
$129.0
Association Fee Frequency 
Quarterly
School District 
Deer Valley Unified District
Township 
4N
Financing Terms Available 
CashVA LoanFHAConventional1031 Exchange
Schools
School District
Deer Valley Unified District
Elementary School
Desert Sage Elementary School
Middle School
Hillcrest Middle School
High School
Mountain Ridge High School
Listing courtesy of Devstar Realty.


All information should be verified by the recipient and none is guaranteed as accurate by ARMLS. Copyright 2026 Arizona Regional Multiple Listing Service, Inc. All rights reserved.
Last checked: 2026-11-22 08:44 PM UTC

Neighborhood & Commute
Source: Walkscore
Save
Ask
Tour
Hide
Share

Let's Connect

I'm social! Connect with me on all the popular social media channels.

Realty In Style Instagram

Follow Realty In Style on Instagram for beautiful homes and design inspiration!

Scroll to Top